Discover the perfect blend of comfort and convenience with this stunning 3 Bedroom, 2 full baths, attached 1 car garage STEP-FREE living home at 1136 Periwinkle Drive, Florence, KY. . Move-in ready and offering the ease of step-free living, this beautifully maintained 3-bedroom, 2-bath home combines comfort, convenience, and a peaceful lake & wooded setting. Fresh interior paint and newer flooring create a bright, inviting atmosphere, while the spacious kitchen features a sought-after gas range, newer stainless steel appliances that all convey, abundant cabinetry, and generous counter space. Relax by the cozy gas fireplace or unwind on the private covered balcony overlooking mature trees. The spacious primary suite includes a walk-in closet, and two additional bedrooms provide flexibility for guests, a home office, or hobbies. Enjoy secure garage parking with interior building access and a low-maintenance lifestyle, with the HOA covering water, sewer, trash, exterior maintenance, pool, and clubhouse amenities. Ideally located within walking distance of Publix, Union Promenade, restaurants, and shopping, with quick access to I-75, this home is ready for you to move in and enjoy. Convenience is key with a private driveway, a newer garage door opener, and a low-maintenance lifestyle. Perfectly situated for premium Northern Kentucky living, you are within walking distance to Florence Park, local shopping, and the vibrant new Union Center for all your dining and entertainment needs. All information is believed to be accurate but not guaranteed; buyers to verify all data to their satisfaction. © 2026. All rights reserved. Unauthorized redistribution, scraping, reproduction, modification or use of this listing text, data, or media are strictly prohibited..
For sale
$235,000
1136 Periwinkle Dr, Florence, KY 41042
3beds
1,224sqft
Condominium, Residential, Single Family Residence
Built in 2006
-- sqft lot
$-- Zestimate®
$192/sqft
$323/mo HOA
What's special
Sought-after gas rangeCozy gas fireplaceNewer flooringFresh interior paintStep-free livingSpacious kitchenPrivate driveway
- 9 days |
- 245 |
- 14 |
Likely to sell faster than
Zillow last checked:
Listing updated:
Listed by:
Nikki Culbertson 859-653-0972,
Culbertson Real Estate Group
Source: NKMLS,MLS#: 644590
Facts & features
Interior
Bedrooms & bathrooms
- Bedrooms: 3
- Bathrooms: 2
- Full bathrooms: 2
Primary bedroom
- Features: Bath Adjoins, Ceiling Fan(s), Walk-In Closet(s), Carpet Flooring
- Level: First
- Area: 165
- Dimensions: 15 x 11
Bedroom 2
- Features: Ceiling Fan(s), Carpet Flooring
- Level: First
- Area: 154
- Dimensions: 14 x 11
Bedroom 3
- Description: 3rd Bedroom/Study/French Doors
- Features: Ceiling Fan(s), Carpet Flooring
- Level: First
- Area: 130
- Dimensions: 13 x 10
Bathroom 2
- Features: Tub With Shower, Luxury Vinyl Flooring, Full Finished Bath
- Level: First
- Area: 56
- Dimensions: 8 x 7
Dining room
- Features: Chandelier, Luxury Vinyl Flooring
- Level: First
- Area: 120
- Dimensions: 15 x 8
Entry
- Features: Luxury Vinyl Flooring, Closet(s)
- Level: First
- Area: 40
- Dimensions: 10 x 4
Kitchen
- Features: Crown Molding, Eat-in Kitchen, Gourmet Kitchen, Pantry, Luxury Vinyl Flooring, Wood Cabinets, Breakfast Bar
- Level: First
- Area: 150
- Dimensions: 15 x 10
Laundry
- Features: Luxury Vinyl Flooring
- Level: First
- Area: 18
- Dimensions: 6 x 3
Living room
- Features: Carpet Flooring, Fireplace(s), Built-in Features, Ceiling Fan(s), Walk-Out Access
- Level: First
- Area: 195
- Dimensions: 15 x 13
Primary bath
- Features: Shower, Luxury Vinyl Flooring
- Level: First
- Area: 64
- Dimensions: 8 x 8
Utility room
- Features: Storage
- Level: First
- Area: 40
- Dimensions: 10 x 4
Heating
- Has Heating (Unspecified Type)
Cooling
- Central Air
Appliances
- Included: Stainless Steel Appliance(s), Gas Range, Gas Oven, Dishwasher, Disposal, Dryer, Microwave, Refrigerator, Washer
- Laundry: Electric Dryer Hookup, Laundry Room, Main Level, Washer Hookup
Features
- Laminate Counters, Walk-In Closet(s), Track Lighting, Storage, Pantry, Open Floorplan, High Speed Internet, Eat-in Kitchen, Crown Molding, Chandelier, Breakfast Bar, Ceiling Fan(s), High Ceilings, Recessed Lighting
- Doors: Multi Panel Doors
- Windows: Vinyl Frames
- Number of fireplaces: 1
- Fireplace features: Gas
Interior area
- Total structure area: 1,488
- Total interior livable area: 1,224 sqft
Property
Parking
- Total spaces: 1
- Parking features: Attached, Driveway, Garage, Garage Door Opener, Garage Faces Front, Off Street
- Attached garage spaces: 1
- Has uncovered spaces: Yes
Features
- Levels: One
- Stories: 1
- Patio & porch: Covered, Porch
- Exterior features: Balcony, Lighting
- Pool features: In Ground
- Has view: Yes
- View description: Trees/Woods
Lot
- Size: 871 Square Feet
- Dimensions: .02
- Features: Level, Wooded
- Residential vegetation: Partially Wooded
Details
- Additional parcels included: UNIT 1136 BLDG 6 PH 1 LOT 6 MEADOWS AT F
- Parcel number: 051.0008136.06
- Zoning description: Residential
- Other equipment: Intercom
Construction
Type & style
- Home type: Condo
- Architectural style: Ranch
- Property subtype: Condominium, Residential, Single Family Residence
- Attached to another structure: Yes
Materials
- Brick
- Foundation: Slab
- Roof: Shingle
Condition
- Existing Structure
- New construction: No
- Year built: 2006
Utilities & green energy
- Sewer: Public Sewer
- Water: Public
- Utilities for property: Cable Available, Natural Gas Available, Sewer Available, Underground Utilities, Water Available
Community & HOA
Community
- Security: Smoke Detector(s)
HOA
- Has HOA: Yes
- Amenities included: Pool, Clubhouse, Management
- Services included: Association Fees, Maintenance Grounds, Maintenance Structure, Sewer, Trash, Water
- HOA fee: $323 monthly
Location
- Region: Florence
Financial & listing details
- Price per square foot: $192/sqft
- Tax assessed value: $130,000
- Annual tax amount: $831
- Date on market: 7/13/2026
- Cumulative days on market: 9 days
- Road surface type: Paved
Estimated market value
Not available
Estimated sales range
Not available
Not available
Price history
| Date | Event | Price |
|---|---|---|
| 7/15/2026 | Listed for sale | $235,000+9.3%$192/sqft |
Source:  NKMLS #644590 Report a problem NKMLS #644590 Report a problem | ||
| 8/28/2024 | Sold | $215,000-4.4%$176/sqft |
Source: NKMLS #624741 Report a problem | ||
| 7/26/2024 | Pending sale | $225,000$184/sqft |
Source: NKMLS #624741 Report a problem | ||
| 7/18/2024 | Listed for sale | $225,000+73.1%$184/sqft |
Source: NKMLS #624741 Report a problem | ||
| 11/25/2019 | Sold | $130,000$106/sqft |
Source: Public Record Report a problem | ||
| 10/12/2019 | Pending sale | $130,000$106/sqft |
Source: Keller Williams Realty Services #531887 Report a problem | ||
| 10/10/2019 | Listed for sale | $130,000+10.2%$106/sqft |
Source: Keller Williams Realty Services #531887 Report a problem | ||
| 11/14/2017 | Sold | $118,000-1.3%$96/sqft |
Source: Public Record Report a problem | ||
| 9/24/2017 | Pending sale | $119,499$98/sqft |
Source: Coldwell Banker West Shell - Northern Kentucky #508845 Report a problem | ||
| 9/11/2017 | Listed for sale | $119,499-14.6%$98/sqft |
Source: Coldwell Banker West Shell - Northern Kentucky #508845 Report a problem | ||
| 3/1/2006 | Sold | $140,000$114/sqft |
Source: Public Record Report a problem | ||
Public tax history
| Year | Property taxes | Tax assessment |
|---|---|---|
| 2024 | $831 -3.8% | $130,000 |
| 2023 | $864 +1.8% | $130,000 |
| 2022 | $848 -31.3% | $130,000 |
| 2021 | $1,235 -25.4% | $130,000 |
| 2020 | $1,656 | $130,000 +10.2% |
| 2019 | $1,656 +10.4% | $118,000 |
| 2018 | $1,499 +59.3% | $118,000 +21.4% |
| 2017 | $941 | $97,200 |
| 2015 | $941 -28.3% | $97,200 -30.4% |
| 2013 | $1,312 | $139,750 |
| 2012 | -- | $139,750 +0% |
| 2011 | -- | $139,745 |
| 2010 | -- | $139,745 |
| 2009 | -- | $139,745 |
Find assessor info on the county website
Monthly payment
Est. payment
Payment breakdown
Explore the cost of this home by adjusting the details. Changes won't be saved.Climate risks
Neighborhood: 41042
Nearby schools
GreatSchools rating
- 8/10Erpenbeck Elementary SchoolGrades: PK-5Distance: 0.6 mi
- 4/10Ockerman Middle SchoolGrades: 6-8Distance: 1.3 mi
- 8/10Randall K. Cooper High SchoolGrades: 9-12Distance: 1.9 mi
Schools provided by the listing agent
- Elementary: Erpenbeck Elementary
- Middle: Ockerman Middle School
- High: Cooper High School
Source: NKMLS. This data may not be complete. We recommend contacting the local school district to confirm school assignments for this home.
- $193,4002 bd2 ba1.2k sqft1130 Periwinkle Dr #1130, Florence, KY 41042Off Market

- $301,400-- bd-- ba-- sqft1130 Periwinkle Dr, Florence, KY 41042Off Market
- $190,0002 bd2 ba1.3k sqft1144 Periwinkle Dr, Florence, KY 41042Sold
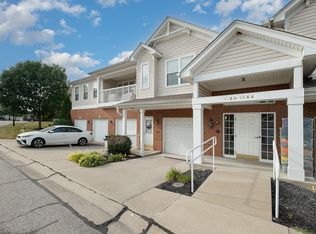
- $207,7003 bd2 ba1.4k sqft1142 Periwinkle Dr, Florence, KY 41042Off Market

- $--2 bd2 ba1.3k sqft1144 Periwinkle Dr #1144, Florence, KY 41042Off Market
- $223,7002 bd2 ba1.3k sqft1146 Periwinkle Dr, Florence, KY 41042Off Market
- $214,0002 bd2 ba1.3k sqft1134 Periwinkle Dr, Florence, KY 41042Off Market
- $212,3002 bd2 ba1.3k sqft1138 Periwinkle Dr, Florence, KY 41042Off Market
A local agent can set up tours, give advice and negotiate with sellers.
A local lender can help you make sure your offer is ready when you are.
Similar homes
- $239,9003 bd2 ba1.4k sqft7370 Ridge Edge Ct APT C, Florence, KY 41042For Sale
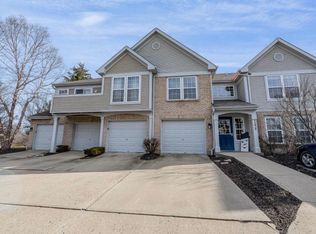 MLS ID #643735, Alejandro Navarrete, Huff Realty - Florence. NKMLS
 - $250,0003 bd2 ba1.3k sqft21 Woodland Ave, Florence, KY 41042For Sale
 MLS ID #644827, Cindy Shetterly, Keller Williams Realty Service. NKMLS
 - $229,5002 bd2 ba1.3k sqft1505 Atlanta Ct #201, Florence, KY 41042For Sale
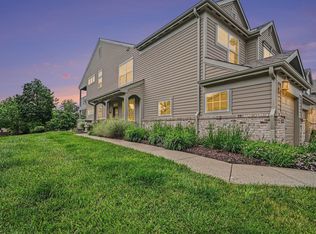 MLS ID #642863, Teresa Schultz, exp Realty, LLC. NKMLS
 - $225,0002 bd2 ba1.5k sqft1632 Ashley Ct APT 104, Florence, KY 41042For Sale
 MLS ID #644027, The Vories Team, Keller Williams Realty Service. NKMLS
 - $160,0002 bd2 ba1k sqft1172 Retriever Way Unit 305, Florence, KY 41042For SaleMLS ID #644825, William Santiago, Haven Homes Group. NKMLS
- $329,9003 bd3 ba1.6k sqft2681 Hilltop Ct, Florence, KY 41042For SaleMLS ID #644884, Carl Kappes, RE/MAX Victory + Affiliates. NKMLS
- $260,0002 bd3 ba1.5k sqft1518 Taramore Dr #303, Florence, KY 41042For SaleMLS ID #638947, Melissa Van Treeck, Simple Fee Realty. NKMLS
- $169,0002 bd2 ba956 sqft31 Rio Grande Cir APT 11, Florence, KY 41042For SaleMLS ID #643254, Tonya Harris, Keller Williams Realty Service. NKMLS
- $185,0002 bd2 ba1.3k sqft153 Saddlebrook Ln Unit 439, Florence, KY 41042For SaleMLS ID #644347, Holly Maloney, eXp Realty, LLC. NKMLS
- $320,0003 bd3 ba1.3k sqft7280 Ridge Edge Ct #A, Florence, KY 41042For SaleMLS ID #644121, Amy Miller, Simple Fee Realty. NKMLS
- $228,0003 bd2 ba1.1k sqft8022 Putters Point, Burlington, KY 41005For SaleMLS ID #643310, Curt Curley, Huff Realty - Florence. NKMLS
- $210,0002 bd2 ba1.1k sqft5248 S Eaglesnest Dr, Cincinnati, OH 45248For Sale
 MLS ID #1885321, Michelle M Vondrell, Comey & Shepherd. Cincy MLS
 - $259,9002 bd2 ba1.4k sqft4236 Country Mill Rdg, Burlington, KY 41005For SaleMLS ID #643142, John Arlinghaus, A+ Realty LLC. NKMLS
- $260,0003 bd2 ba1.6k sqft609 Radnor Ln, Walton, KY 41094For SaleMLS ID #644300, Tiffany Caldwell, Haven Homes Group. NKMLS
- $214,9992 bd2 ba1.1k sqft927 Summitridge Ln, Erlanger, KY 41018For SaleMLS ID #644744, Madison Eisenman, Sibcy Cline, REALTORS-CC. NKMLS
- $233,0002 bd2 ba1.2k sqft3927 Spire Cir, Erlanger, KY 41018For SaleMLS ID #642210, The Brock Hart Home Group, Keller Williams Realty Service. NKMLS
- $329,9003 bd2 ba1.1k sqft1288 Constitution Dr, Independence, KY 41051For SaleMLS ID #644832, Chauntel Enzweiler, Regional Realty. NKMLS
- $309,0003 bd3 ba1.6k sqft1880 Quarry Oaks Dr, Florence, KY 41042For SaleMLS ID #641798, Holly Maloney, eXp Realty, LLC. NKMLS
- $225,0002 bd2 ba1.3k sqft7462 Bridge Point Dr, Cincinnati, OH 45248For Sale
 MLS ID #961519, Greg Morgan, Comey & Shepherd REALTORS. DABR MLS
 - $260,0003 bd2 ba1.3k sqft6975 Summit Lake Dr Unit 11, Cincinnati, OH 45247For SaleMLS ID #1883403, Susan J. Miller, Sibcy Cline, Inc.. Cincy MLS
