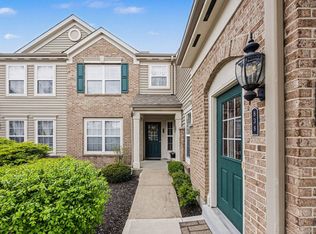
This is the condo you've been looking for located in the desireable Granite Springs community! You'll love the ground level, covered patio with large trees creating plenty of privacy. This 2 bedroom, 2 bathroom, plus office Hayward floor plan offers a functional and inviting layout featuring a primary suite with 2 closets and adjoining bath, dedicated office space, in unit laundry, and spacious living and dining areas. Enjoy the flexibility of multiple access points including the attached 1 car garage, front entrance, or sliding patio door for easy entry. Community amenities include a clubhouse, swimming pool, scenic lake with fishing access, and a walking trail. Located just minutes from NKU, shopping, dining, and major highways, you'll love the comfort, convenience, and community living. Newer LVP flooring in the common areas, and updated kitchen appliances. Seller offering a 1 year home warranty at a cost not to exceed $700.
For sale
$229,900
844 Flint Rdg, Cold Spring, KY 41076
2beds
1,682sqft
Condominium, Residential
Built in 2007
-- sqft lot
$-- Zestimate®
$137/sqft
$309/mo HOA
What's special
Updated kitchen appliancesFunctional and inviting layoutDedicated office spaceIn unit laundry
- 16 days
- 96
- 3
Zillow last checked:
Listing updated:
Listed by:
Blaire Hancock 859-221-5050,
Simple Fee Realty,
Jim Murray 859-802-3733,
Simple Fee Realty
Source: NKMLS,MLS#: 646286
Facts & features
Interior
Bedrooms & bathrooms
- Bedrooms: 2
- Bathrooms: 2
- Full bathrooms: 2
Primary bedroom
- Features: Bath Adjoins, Ceiling Fan(s), Carpet Flooring, Walk-In Closet(s)
- Level: First
- Area: 192
- Dimensions: 16 x 12
Bedroom 2
- Features: Carpet Flooring
- Level: First
- Area: 154
- Dimensions: 14 x 11
Den
- Level: First
- Area: 169
- Dimensions: 13 x 13
Kitchen
- Features: Wood Cabinets
- Level: First
- Area: 120
- Dimensions: 12 x 10
Laundry
- Level: First
- Area: 45
- Dimensions: 9 x 5
Living room
- Features: Ceiling Fan(s), Fireplace(s), Luxury Vinyl Flooring, Walk-Out Access, Window Treatments
- Level: First
- Area: 273
- Dimensions: 21 x 13
Heating
- Heat Pump, Forced Air, Electric
Cooling
- Central Air
Appliances
- Included: Electric Range, Dishwasher, Microwave, Refrigerator
- Laundry: Electric Dryer Hookup, Laundry Room, Main Level, Washer Hookup
Features
- Walk-In Closet(s), Open Floorplan, High Speed Internet, Entrance Foyer, Double Vanity, Chandelier, Breakfast Bar, Ceiling Fan(s)
- Doors: Multi Panel Doors
- Windows: Vinyl Clad Window(s)
- Number of fireplaces: 1
- Fireplace features: Electric
Interior area
- Total structure area: 1,682
- Total interior livable area: 1,682 sqft
Video & virtual tour
Property
Parking
- Total spaces: 1
- Parking features: Garage, Garage Door Opener, Garage Faces Front
- Garage spaces: 1
Features
- Levels: One
- Stories: 1
- Patio & porch: Patio
Lot
- Size: 9,147 Square Feet
Details
- Parcel number: 9999937382.00
- Zoning description: Residential, Multi Family
Construction
Type & style
- Home type: Condo
- Architectural style: Transitional
- Property subtype: Condominium, Residential
- Attached to another structure: Yes
Materials
- Brick, Vinyl Siding
- Foundation: Slab
- Roof: Shingle
Condition
- Existing Structure
- New construction: No
- Year built: 2007
Utilities & green energy
- Sewer: Public Sewer
- Water: Public
- Utilities for property: Cable Available, Sewer Available, Underground Utilities, Water Available
Community & HOA
Community
- Security: Smoke Detector(s)
- Subdivision: Granite Spring Subd
HOA
- Has HOA: Yes
- Amenities included: Lake Year Round, Pool, Clubhouse, Fitness Center, Trail(s)
- Services included: Association Fees, Maintenance Grounds, Sewer, Snow Removal, Trash, Water
- HOA fee: $285 monthly
- Second HOA fee: $72 quarterly
Location
- Region: Cold Spring
Financial & listing details
- Price per square foot: $137/sqft
- Tax assessed value: $164,600
- Annual tax amount: $1,995
- Date on market: 9/17/2026
- Cumulative days on market: 42 days
- Road surface type: Paved
Estimated market value
Not available
Estimated sales range
Not available
Not available
Price history
| Date | Event | Price |
|---|---|---|
| 9/30/2026 | Listed for sale | $229,900$137/sqft |
Source:  NKMLS #646286 Report a problem NKMLS #646286 Report a problem | ||
| 9/15/2026 | Pending sale | $229,900$137/sqft |
Source: NKMLS #646286 Report a problem | ||
| 9/3/2026 | Listed for sale | $229,900-0.9%$137/sqft |
Source: NKMLS #646286 Report a problem | ||
| 9/1/2026 | Listing removed | $232,000$138/sqft |
Source: NKMLS #645465 Report a problem | ||
| 8/7/2026 | Listed for sale | $232,000+52.6%$138/sqft |
Source: NKMLS #645465 Report a problem | ||
| 4/22/2019 | Sold | $152,000+13.4%$90/sqft |
Source: Public Record Report a problem | ||
| 1/2/2014 | Sold | $134,000-6.1%$80/sqft |
Source: Public Record Report a problem | ||
| 1/3/2007 | Sold | $142,720$85/sqft |
Source: Public Record Report a problem | ||
Public tax history
| Year | Property taxes | Tax assessment |
|---|---|---|
| 2025 | $1,995 -1.3% | $164,600 |
| 2024 | $2,021 +2.3% | $164,600 |
| 2023 | $1,975 +4% | $164,600 +8.3% |
| 2022 | $1,900 | $152,000 |
| 2021 | $1,900 +57.7% | $152,000 |
| 2018 | $1,205 -5.5% | $152,000 +13.4% |
| 2017 | $1,275 +3.9% | $134,000 |
| 2016 | $1,227 | $134,000 |
| 2015 | $1,227 +2% | $134,000 |
| 2014 | $1,202 | $134,000 -6.1% |
| 2013 | -- | $142,700 |
| 2012 | -- | $142,700 |
| 2011 | -- | $142,700 |
| 2010 | -- | $142,700 |
| 2009 | -- | $142,700 |
| 2008 | -- | $142,700 |
| 2007 | -- | $142,700 |
Find assessor info on the county website
Monthly payment
Est. payment
Payment breakdown
Explore the cost of this home by adjusting the details. Changes won't be saved.Climate risks
Neighborhood: 41076
Nearby schools
Schools provided by the listing agent
- Elementary: Crossroads Elementary
- Middle: Campbell County Middle School
- High: Campbell County High
Source: NKMLS. This data may not be complete. We recommend contacting the local school district to confirm school assignments for this home.
Similar homes
- $274,0002 bd2 ba1.8k sqft6026 Marble Way, Cold Spring, KY 41076For Sale
 MLS ID #645552, Scarlett Sackmann, Berkshire Hathaway HomeService. NKMLS
 - $195,0002 bd2 ba1k sqft14 Meadow Ln Suite 1, Highland Heights, KY 41076For Sale
 MLS ID #647183, Kyle Art, RE/MAX Victory + Affiliates. NKMLS
 - $206,0002 bd2 ba1.2k sqft614 Ivy Ridge Dr, Cold Spring, KY 41076For Sale
 MLS ID #646265, Felicia Huesman, Huff Realty - CC. NKMLS
 - $249,5003 bd2 ba1.4k sqft502 Brookstone Ln, Cold Spring, KY 41076For Sale
 MLS ID #11974003, Nicholas Rabin, Homeshake.com. My State MLS
 - $188,0002 bd2 ba1.2k sqft4941 N Arbor Woods Ct APT 203, Cincinnati, OH 45248For Sale
 MLS ID #1895641, Timothy J. Wilson, Coldwell Banker Realty. Cincy MLS
 - $269,0003 bd4 ba1.9k sqft1635 Braintree Dr, Cincinnati, OH 45255For SaleMLS ID #1895063, Valerie Woodham, Sibcy Cline, Inc.. Cincy MLS
