Brand new HVAC September of 2026! Sellers ready to close ASAP! Wonderful condo in the desired Lakemont community. This community offers a low maintenance lifestyle, 3 pools, fishing lakes, gazebo, walking trails, fitness center, clubhouse, and the fantastic Flagship park. This meticulously maintained home features vaulted ceilings, an open floor plan, a garage, wood burning fireplace, built-ins, large owner's suite, walk-in closet, covered deck, and many recent upgrades including paint, flooring, and granite countertops. You will find that this is not your typical condo when you see the character throughout, as well as the many customizations such as the granite counter overhang allowing for additional dining seating aside from the dining room.
For sale
Price cut: $1.9K (8/25)
$230,000
3927 Spire Cir, Erlanger, KY 41018
2beds
1,206sqft
Condominium, Residential
Built in 2002
-- sqft lot
$-- Zestimate®
$191/sqft
$388/mo HOA
What's special
Wood burning fireplaceCovered deckOpen floor planWalking trailsVaulted ceilingsWalk-in closetFishing lakes
- 21 days
- 276
- 14
Zillow last checked:
Listing updated:
Listed by:
The Brock Hart Home Group 859-496-7596,
Keller Williams Realty Service,
Brock Hart 859-496-7596,
Keller Williams Realty Service
Source: NKMLS,MLS#: 646913
Facts & features
Interior
Bedrooms & bathrooms
- Bedrooms: 2
- Bathrooms: 2
- Full bathrooms: 2
Primary bedroom
- Features: Bath Adjoins, Walk-In Closet(s)
- Level: Upper
- Area: 240
- Dimensions: 16 x 15
Bedroom 2
- Features: See Remarks
- Level: Upper
- Area: 110
- Dimensions: 11 x 10
Dining room
- Features: See Remarks
- Level: Upper
- Area: 120
- Dimensions: 12 x 10
Kitchen
- Features: Pantry
- Level: Upper
- Area: 108
- Dimensions: 12 x 9
Laundry
- Features: See Remarks
- Level: Upper
- Area: 36
- Dimensions: 6 x 6
Living room
- Features: Fireplace(s)
- Level: Upper
- Area: 150
- Dimensions: 15 x 10
Heating
- Heat Pump, Electric
Cooling
- Central Air
Appliances
- Included: Electric Range, Dishwasher, Dryer, Microwave, Refrigerator, Washer
Features
- Walk-In Closet(s), Pantry, Open Floorplan, Built-in Features, Ceiling Fan(s), Vaulted Ceiling(s)
- Windows: Vinyl Frames
- Number of fireplaces: 1
- Fireplace features: Wood Burning
Interior area
- Total structure area: 1,206
- Total interior livable area: 1,206 sqft
Property
Parking
- Total spaces: 1
- Parking features: Driveway, Garage, Off Street
- Garage spaces: 1
- Has uncovered spaces: Yes
Features
- Levels: One
- Stories: 1
- Patio & porch: Covered
- Exterior features: Balcony
Details
- Parcel number: 8310006120.03
- Zoning description: Residential
Construction
Type & style
- Home type: Condo
- Architectural style: Traditional
- Property subtype: Condominium, Residential
- Attached to another structure: Yes
Materials
- Brick, Vinyl Siding
- Foundation: Poured Concrete
- Roof: Shingle
Condition
- Existing Structure
- New construction: No
- Year built: 2002
Utilities & green energy
- Sewer: Public Sewer
- Water: Public
- Utilities for property: Cable Available
Community & HOA
HOA
- Has HOA: Yes
- Amenities included: Pool, Clubhouse, Fitness Center, Trail(s)
- Services included: Association Fees, Maintenance Grounds, Water
- HOA fee: $333 monthly
- Second HOA fee: $164 quarterly
Location
- Region: Erlanger
Financial & listing details
- Price per square foot: $191/sqft
- Tax assessed value: $182,900
- Annual tax amount: $1,326
- Date on market: 9/24/2026
- Cumulative days on market: 164 days
Estimated market value
Not available
Estimated sales range
Not available
Not available
Price history
| Date | Event | Price |
|---|---|---|
| 8/25/2026 | Price change | $230,000-0.8%$191/sqft |
Source:  NKMLS #642210 Report a problem NKMLS #642210 Report a problem | ||
| 7/22/2026 | Price change | $231,900-0.5%$192/sqft |
Source: NKMLS #642210 Report a problem | ||
| 6/24/2026 | Price change | $233,000-0.9%$193/sqft |
Source: NKMLS #642210 Report a problem | ||
| 5/20/2026 | Price change | $235,000-2.1%$195/sqft |
Source: NKMLS #642210 Report a problem | ||
| 5/4/2026 | Listed for sale | $240,000+31.2%$199/sqft |
Source: NKMLS #642210 Report a problem | ||
| 12/22/2022 | Sold | $182,900-3.7%$152/sqft |
Source: Public Record Report a problem | ||
| 11/30/2022 | Pending sale | $189,900$157/sqft |
Source: NKMLS #609771 Report a problem | ||
| 11/29/2022 | Listed for sale | $189,900+50.7%$157/sqft |
Source: NKMLS #609771 Report a problem | ||
| 8/5/2019 | Sold | $126,000-6.6%$104/sqft |
Source: Public Record Report a problem | ||
| 7/2/2019 | Pending sale | $134,900$112/sqft |
Source: Regional Realty #527514 Report a problem | ||
| 6/1/2019 | Listed for sale | $134,900+42.3%$112/sqft |
Source: Regional Realty #527514 Report a problem | ||
| 8/22/2012 | Sold | $94,800+46.7%$79/sqft |
Source: Public Record Report a problem | ||
| 1/24/2012 | Sold | $64,628-21.2%$54/sqft |
Source: Public Record Report a problem | ||
| 10/10/2011 | Sold | $82,000-34.3%$68/sqft |
Source: Public Record Report a problem | ||
| 6/12/2008 | Listing removed | $124,900$104/sqft |
Source: NCI #353915 Report a problem | ||
| 2/1/2008 | Listed for sale | $124,900+1.5%$104/sqft |
Source: NCI #353915 Report a problem | ||
| 3/1/2005 | Sold | $123,000+8.3%$102/sqft |
Source: Public Record Report a problem | ||
| 2/3/2003 | Sold | $113,610$94/sqft |
Source: Public Record Report a problem | ||
Public tax history
| Year | Property taxes | Tax assessment |
|---|---|---|
| 2025 | $1,326 -5.3% | $182,900 |
| 2024 | $1,400 -3.8% | $182,900 |
| 2023 | $1,455 +5.8% | $182,900 +45.2% |
| 2022 | $1,376 -2.1% | $126,000 |
| 2021 | $1,406 -25.5% | $126,000 |
| 2020 | $1,886 | $126,000 +32.9% |
| 2019 | $1,886 +31.4% | $94,800 |
| 2018 | $1,435 | $94,800 |
| 2017 | $1,435 +44.1% | $94,800 |
| 2015 | $996 | $94,800 |
| 2014 | $996 +1.7% | $94,800 |
| 2013 | $979 | $94,800 +46.7% |
| 2012 | -- | $64,600 -47.5% |
| 2011 | -- | $123,000 |
| 2010 | -- | $123,000 +8.3% |
| 2004 | -- | $113,600 |
Find assessor info on the county website
Monthly payment
Est. payment
Payment breakdown
Explore the cost of this home by adjusting the details. Changes won't be saved.Climate risks
Neighborhood: 41018
Nearby schools
Schools provided by the listing agent
- Elementary: R.C. Hinsdale Elementary
- Middle: Turkey Foot Middle School
- High: Dixie Heights High
Source: NKMLS. This data may not be complete. We recommend contacting the local school district to confirm school assignments for this home.


Similar homes
- $230,0004 bd2 ba846 sqft4044 Woodchase Dr, Erlanger, KY 41018For Sale
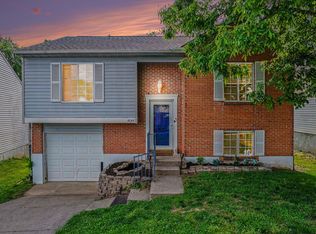 MLS ID #645829, Christina Kasle, Pivot Realty Group. NKMLS
 - $229,9003 bd2 ba963 sqft126 Idlewood Dr, Covington, KY 41017For Sale
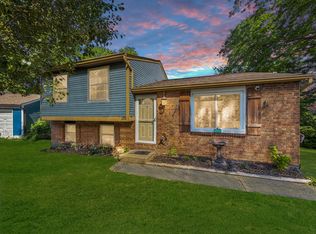 MLS ID #643830, Shawn Turner, Huff Realty - CC. NKMLS
 - $280,0003 bd3 ba1k sqft833 Virginiabradford Ct, Elsmere, KY 41018For Sale
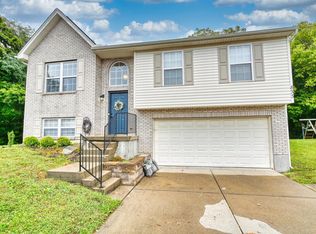 MLS ID #647079, Thomas Reese, Huff Realty - Florence. NKMLS
 - $239,5002 bd1 ba810 sqft210 McAlpin Ave, Erlanger, KY 41018For Sale
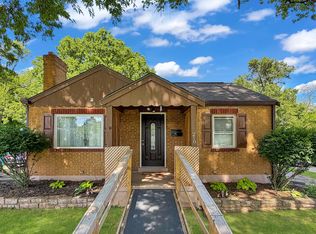 MLS ID #642526, Shawn Turner, Huff Realty - CC. NKMLS
