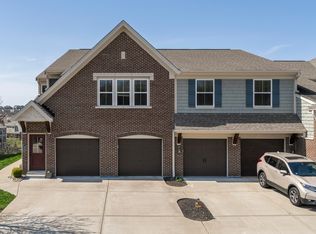
Welcome to easy, low maintenance living in this beautifully maintained 2 bedroom, 2 full bath condo in Arcadia. Situated near the front of the community, this location provides quick and convenient access while also being within walking distance of the clubhouse, fitness center, and pool. Inside, you'll find an open and inviting floor plan with vaulted ceilings, a spacious living room, and a large kitchen island that creates a natural gathering space for both everyday living and entertaining. The primary suite features a walk in closet and private full bath, while the second bedroom and full bath offer flexibility for guests, an office, or additional living space. Enjoy all the benefits of condo living along with fantastic community amenities, including a pool, clubhouse, fitness center, and walking trails. Conveniently located just minutes from shopping, restaurants, parks, the new Publix, and everything Alexandria has to offer. Move in ready, well maintained, and ideally located, this condo is ready for its next owner.
For sale
$244,900
7495 Flintshire Dr, Alexandria, KY 41001
2beds
1,301sqft
Condominium, Residential
Built in 2017
-- sqft lot
$-- Zestimate®
$188/sqft
$178/mo HOA
What's special
- 1 day
- 44
- 2
Zillow last checked:
Listing updated:
Listed by:
Patrick Henschen 859-462-0101,
Huff Realty - Ft. Mitchell
Source: NKMLS,MLS#: 646123
Facts & features
Interior
Bedrooms & bathrooms
- Bedrooms: 2
- Bathrooms: 2
- Full bathrooms: 2
Primary bedroom
- Features: See Remarks, Walk-In Closet(s), Bath Adjoins, Ceiling Fan(s), Carpet Flooring
- Level: First
- Area: 180
- Dimensions: 15 x 12
Bedroom 2
- Features: Carpet Flooring, See Remarks, Ceiling Fan(s)
- Level: First
- Area: 110
- Dimensions: 11 x 10
Kitchen
- Features: Eat-in Kitchen, Granite Flooring, Kitchen Island
- Level: First
- Area: 110
- Dimensions: 11 x 10
Laundry
- Features: Built-in Features, Luxury Vinyl Flooring
- Level: First
- Area: 60
- Dimensions: 10 x 6
Living room
- Features: Carpet Flooring, Walk-Out Access
- Level: First
- Area: 360
- Dimensions: 20 x 18
Heating
- Forced Air
Cooling
- Central Air
Appliances
- Included: Stainless Steel Appliance(s), Electric Range, Dishwasher, Disposal, Dryer, Microwave, Refrigerator, Washer
- Laundry: Laundry Room, Main Level
Features
- Kitchen Island, Walk-In Closet(s), Open Floorplan, Eat-in Kitchen, Breakfast Bar, Cathedral Ceiling(s), Ceiling Fan(s), High Ceilings
- Windows: Vinyl Frames
Interior area
- Total structure area: 1,301
- Total interior livable area: 1,301 sqft
Property
Parking
- Parking features: Driveway, Off Street
- Has uncovered spaces: Yes
Features
- Levels: One
- Stories: 1
- Patio & porch: Covered, Deck
- Exterior features: Balcony
- Has view: Yes
- View description: Trees/Woods
Lot
- Size: 9,583 Square Feet
Details
- Parcel number: 9999938966.00
- Zoning description: Residential
Construction
Type & style
- Home type: Condo
- Architectural style: Traditional
- Property subtype: Condominium, Residential
- Attached to another structure: Yes
Materials
- Brick, Concrete, Vinyl Siding
- Foundation: Poured Concrete
- Roof: Shingle
Condition
- Existing Structure
- New construction: No
- Year built: 2017
Utilities & green energy
- Sewer: Public Sewer
- Water: Public
- Utilities for property: Sewer Available, Water Available
Community & HOA
HOA
- Has HOA: Yes
- Amenities included: Parking, Pool, Clubhouse, Fitness Center, Management
- Services included: Association Fees, Maintenance Grounds, Maintenance Structure, Sewer, Snow Removal, Trash, Water
- HOA fee: $163 monthly
- Second HOA fee: $175 annually
Location
- Region: Alexandria
Financial & listing details
- Price per square foot: $188/sqft
- Tax assessed value: $209,000
- Annual tax amount: $2,491
- Date on market: 8/28/2026
- Cumulative days on market: 23 days
Estimated market value
Not available
Estimated sales range
Not available
Not available
Price history
| Date | Event | Price |
|---|---|---|
| 8/28/2026 | Listed for sale | $244,900$188/sqft |
Source:  NKMLS #646123 Report a problem NKMLS #646123 Report a problem | ||
| 8/28/2026 | Listing removed | $244,900$188/sqft |
Source:  Huff Realty #645372 Report a problem Huff Realty #645372 Report a problem | ||
| 8/5/2026 | Listed for sale | $244,900+17.2%$188/sqft |
Source: NKMLS #645372 Report a problem | ||
| 9/16/2022 | Sold | $209,000-2.8%$161/sqft |
Source: Public Record Report a problem | ||
| 8/7/2022 | Pending sale | $215,000$165/sqft |
Source: NKMLS #606396 Report a problem | ||
| 8/1/2022 | Price change | $215,000-2.3%$165/sqft |
Source: NKMLS #606396 Report a problem | ||
| 7/26/2022 | Listed for sale | $220,000+29.4%$169/sqft |
Source: NKMLS #606396 Report a problem | ||
| 7/1/2020 | Sold | $170,000-2.9%$131/sqft |
Source: Public Record Report a problem | ||
| 5/12/2020 | Pending sale | $175,000$135/sqft |
Source: Keller Williams Realty Services #537064 Report a problem | ||
| 4/24/2020 | Price change | $175,000+2.9%$135/sqft |
Source: Keller Williams Realty Services #537064 Report a problem | ||
| 3/18/2020 | Price change | $170,000+4.6%$131/sqft |
Source: Owner Report a problem | ||
| 2/23/2020 | Price change | $162,500-3%$125/sqft |
Source: Owner Report a problem | ||
| 2/22/2020 | Price change | $167,500+2.8%$129/sqft |
Source: Owner Report a problem | ||
| 1/21/2020 | Price change | $162,900-4.1%$125/sqft |
Source: Owner Report a problem | ||
| 11/26/2019 | Listed for sale | $169,900+6.9%$131/sqft |
Source: Owner Report a problem | ||
| 7/16/2019 | Listing removed | $159,000$122/sqft |
Source: Owner Report a problem | ||
| 7/11/2019 | Listed for sale | $159,000+9.3%$122/sqft |
Source: Owner Report a problem | ||
| 7/5/2017 | Sold | $145,520$112/sqft |
Source: Public Record Report a problem | ||
Public tax history
| Year | Property taxes | Tax assessment |
|---|---|---|
| 2025 | $2,491 -1.3% | $209,000 |
| 2024 | $2,525 +2.4% | $209,000 |
| 2023 | $2,466 +17.9% | $209,000 +22.9% |
| 2022 | $2,091 -1.2% | $170,000 |
| 2021 | $2,117 +15.5% | $170,000 +16.8% |
| 2018 | $1,833 | $145,520 |
Find assessor info on the county website
Monthly payment
Est. payment
Payment breakdown
Explore the cost of this home by adjusting the details. Changes won't be saved.Climate risks
Neighborhood: 41001
Nearby schools
Schools provided by the listing agent
- Elementary: Donald E.Cline Elem
- Middle: Campbell County Middle School
- High: Campbell County High
Source: NKMLS. This data may not be complete. We recommend contacting the local school district to confirm school assignments for this home.


Similar homes
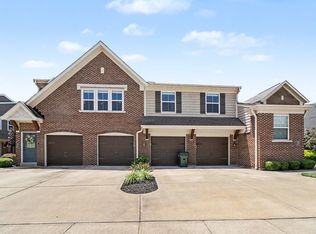
- $210,0002 bd2 ba1.1k sqft7463 Flintshire Dr, Alexandria, KY 41001For Sale
 MLS ID #644255, Kelli Redwine, Keller Williams Realty Service. NKMLS
 - $215,0002 bd2 ba1.1k sqft7745 Devonshire Dr, Alexandria, KY 41001For Sale
 MLS ID #645339, Stephanie Peluso-Steffen, Horan Rosenhagen Real Estate. NKMLS
 - $292,0002 bd2 ba1.8k sqft6026 Marble Way, Cold Spring, KY 41076For Sale
 MLS ID #645552, Scarlett Sackmann, Berkshire Hathaway HomeService. NKMLS
 - $215,0002 bd2 ba1.2k sqft4 Springside Dr, Newport, KY 41076For Sale
 MLS ID #645241, Catherine Auer, Coldwell Banker Realty FM. NKMLS
