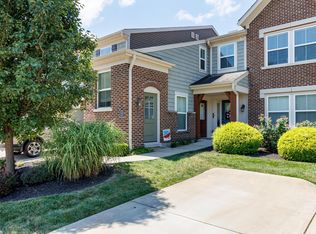
Stop renting and start building equity in a place you'll be proud to call home! This meticulously maintained, move-in ready condo in the desirable Arcadia community is the perfect opportunity for first-time buyers, downsizers, or anyone looking for low-maintenance living.
Step inside to a spacious, open-concept living room that flows seamlessly into the kitchen, complete with stainless steel appliances, perfect for everyday living and entertaining. This inviting home features 2 generously sized bedrooms and 2 full baths, including a primary suite with a walk-in closet and private en-suite bath. Simply unpack and start enjoying your new home!
Arcadia offers exceptional community amenities, including a clubhouse with a fitness center, a sparkling community pool for summer fun, and scenic walking paths throughout the neighborhood. Conveniently located just minutes from shopping, dining, parks, and everything Alexandria has to offer, this condo combines comfort, convenience, and an unbeatable lifestyle.
For sale
$210,000
7463 Flintshire Dr, Alexandria, KY 41001
2beds
1,111sqft
Condominium, Residential
Built in 2016
-- sqft lot
$-- Zestimate®
$189/sqft
$164/mo HOA
What's special
Sparkling community poolPrivate en-suite bathStainless steel appliances
- 49 days |
- 325 |
- 15 |
Likely to sell faster than
Zillow last checked:
Listing updated:
Listed by:
Kelli Redwine 513-617-4469,
Keller Williams Realty Service
Source: NKMLS,MLS#: 644255
Facts & features
Interior
Bedrooms & bathrooms
- Bedrooms: 2
- Bathrooms: 2
- Full bathrooms: 2
Primary bedroom
- Features: Carpet Flooring, Walk-In Closet(s), Bath Adjoins
- Level: First
- Area: 180
- Dimensions: 12 x 15
Bedroom 2
- Features: Carpet Flooring
- Level: First
- Area: 110
- Dimensions: 10 x 11
Kitchen
- Features: Kitchen Island, Pantry, Wood Cabinets, Plank Flooring
- Level: First
- Area: 110
- Dimensions: 10 x 11
Laundry
- Level: First
- Area: 60
- Dimensions: 6 x 10
Living room
- Features: Carpet Flooring
- Level: First
- Area: 360
- Dimensions: 18 x 20
Heating
- Forced Air, Electric
Cooling
- Central Air
Appliances
- Included: Stainless Steel Appliance(s), Electric Oven, Dishwasher, Dryer, Microwave, Refrigerator, Washer
Features
- Pantry, Open Floorplan
Interior area
- Total structure area: 1,111
- Total interior livable area: 1,111 sqft
Property
Parking
- Parking features: Off Street
Features
- Levels: One
- Stories: 1
Lot
- Size: 4,791 Square Feet
Details
- Parcel number: 9999938794.00
Construction
Type & style
- Home type: Condo
- Architectural style: Traditional
- Property subtype: Condominium, Residential
- Attached to another structure: Yes
Materials
- Brick, Vinyl Siding
- Foundation: Poured Concrete
- Roof: Shingle
Condition
- New construction: No
- Year built: 2016
Utilities & green energy
- Sewer: Public Sewer
- Water: Public
Community & HOA
Community
- Subdivision: Arcadia Subdivision
HOA
- Has HOA: Yes
- Amenities included: Pool, Clubhouse, Fitness Center, Management
- Services included: Association Fees, Maintenance Grounds, Maintenance Structure, Snow Removal, Trash, Water
- HOA fee: $149 monthly
- Second HOA fee: $179 annually
Location
- Region: Alexandria
Financial & listing details
- Price per square foot: $189/sqft
- Tax assessed value: $140,700
- Annual tax amount: $1,677
- Date on market: 7/2/2026
- Cumulative days on market: 49 days
Estimated market value
Not available
Estimated sales range
Not available
Not available
Price history
| Date | Event | Price |
|---|---|---|
| 7/2/2026 | Listed for sale | $210,000$189/sqft |
Source:  NKMLS #644255 Report a problem NKMLS #644255 Report a problem | ||
Public tax history
| Year | Property taxes | Tax assessment |
|---|---|---|
| 2025 | $1,677 -1.3% | $140,700 |
| 2024 | $1,700 +2.4% | $140,700 |
| 2023 | $1,660 +13.1% | $140,700 +17.9% |
| 2022 | $1,468 -1.2% | $119,375 |
| 2021 | $1,486 -1.2% | $119,375 |
| 2018 | $1,504 -4.4% | $119,375 |
| 2017 | $1,574 | $119,375 |
Find assessor info on the county website
Monthly payment
Est. payment
Payment breakdown
Explore the cost of this home by adjusting the details. Changes won't be saved.Climate risks
Neighborhood: 41001
Nearby schools
GreatSchools rating
- 8/10Donald E. Cline Elementary SchoolGrades: PK-5Distance: 3.2 mi
- 6/10Campbell County Middle SchoolGrades: 6-8Distance: 1.1 mi
- 9/10Campbell County High SchoolGrades: 9-12Distance: 4.3 mi
Schools provided by the listing agent
- Elementary: Donald E.Cline Elem
- Middle: Campbell County Middle School
- High: Campbell County High
Source: NKMLS. This data may not be complete. We recommend contacting the local school district to confirm school assignments for this home.
- $230,3002 bd2 ba1.3k sqft7461 Flintshire Dr, Alexandria, KY 41001Off Market

- $209,7002 bd2 ba-- sqft7421 Flintshire Dr, Alexandria, KY 41001Off Market

- $249,7002 bd2 ba-- sqft7411 Flintshire Dr, Alexandria, KY 41001Off Market
- $239,7002 bd2 ba-- sqft7423 Flintshire Dr, Alexandria, KY 41001Off Market
- $266,0002 bd2 ba-- sqft7409 Flintshire Dr, Alexandria, KY 41001Off Market
- $266,4002 bd2 ba-- sqft7467 Flintshire Dr, Alexandria, KY 41001Off Market
- $253,0002 bd2 ba-- sqft7469 Flintshire Dr, Alexandria, KY 41001Off Market
- $270,1002 bd2 ba-- sqft7471 Flintshire Dr, Alexandria, KY 41001Off Market
A local agent can set up tours, give advice and negotiate with sellers.
A local lender can help you make sure your offer is ready when you are.
Similar homes
- $215,0002 bd2 ba1.1k sqft7745 Devonshire Dr, Alexandria, KY 41001For Sale
 MLS ID #645339, Stephanie Peluso-Steffen, Horan Rosenhagen Real Estate. NKMLS
 - $244,9002 bd2 ba1.3k sqft7495 Flintshire Dr, Alexandria, KY 41001For Sale
 MLS ID #645372, Patrick Henschen, Huff Realty - Ft. Mitchell. NKMLS
 - $219,9002 bd2 ba1.2k sqft797 Slate Vw, Cold Spring, KY 41076For Sale
 MLS ID #645564, Jarret Iseral, Re/Max United Associates. NKMLS
 - $219,9002 bd2 ba1.1k sqft3837 Capella Ln, Covington, KY 41017For Sale
 MLS ID #645568, Julie Feagan, Huff Realty - Florence. NKMLS
 - $215,0002 bd2 ba1.2k sqft4 Springside Dr, Newport, KY 41076For SaleMLS ID #645241, Catherine Auer, Coldwell Banker Realty FM. NKMLS
- $189,9002 bd2 ba1.2k sqft4350 Regency Ridge Ct APT 304, Cincinnati, OH 45248For Sale
 MLS ID #1889928, Diane R. Serraino, eXp Realty. Cincy MLS
 - $189,9002 bd2 ba1.2k sqft4350 Regency Ridge Court, Green Twp, OH 45248For SaleMLS ID #1889928, Diane R. Serraino. eXp Realty
- $189,5002 bd2 ba1.2k sqft561 Napa Valley Ln APT 6, Crestview Hills, KY 41017For SaleMLS ID #645658, Caldwell Group, eXp Realty, LLC. NKMLS
- $199,9002 bd2 ba1.2k sqft2396 Paragon Mill Dr #303, Burlington, KY 41005For SaleMLS ID #645207, Linda Mildon, RE/MAX Victory + Affiliates. NKMLS
- $204,0002 bd2 ba1.1k sqft690 Daphne Way, Crescent Springs, KY 41017For SaleMLS ID #645079, Melissa Jakubowski, eXp Realty, LLC. NKMLS
- $214,9992 bd2 ba1.1k sqft927 Summitridge Ln, Erlanger, KY 41018For SaleMLS ID #645405, Madison Eisenman, Sibcy Cline, REALTORS-CC. NKMLS
- $225,0003 bd3 ba1.4k sqft10740 Lakefront Cir, Independence, KY 41051For SaleMLS ID #645192, Steven Briner, Simple Fee Realty. NKMLS
- $220,0002 bd2 ba1.5k sqft1632 Ashley Ct APT 104, Florence, KY 41042For SaleMLS ID #644027, The Vories Team, Keller Williams Realty Service. NKMLS
- $229,5002 bd2 ba1.3k sqft1505 Atlanta Ct #201, Florence, KY 41042For SaleMLS ID #642863, Teresa Schultz, exp Realty, LLC. NKMLS
- from $200,9902 bd2 ba1.3k sqftMonticello Plan, The Haven at Liberty Grove, Independence, KY 41015New ConstructionFischer Homes
- from $221,9901 bd2 ba1.1k sqftKimbell Plan, Overlook at Sunrock, Wilder, KY 41071New ConstructionFischer Homes
- from $234,9902 bd2 ba1.3k sqftMonticello Plan, Overlook at Sunrock, Wilder, KY 41071New ConstructionFischer Homes
- $219,9002 bd2 ba1.5k sqft4009 Baywood Cir, Erlanger, KY 41018For SaleMLS ID #645030, Jason Wiggins, Plum Tree Realty. NKMLS
- $160,0001 bd1 ba834 sqft562 Fawn Run Dr, Cold Spring, KY 41076For SaleMLS ID #645215, Cindy Shetterly, Keller Williams Realty Service. NKMLS
- $179,9002 bd2 ba1.2k sqft1840 Mimosa Trl, Florence, KY 41042For SaleMLS ID #644413, Stephanie Benedetti, RE/MAX Victory + Affiliates. NKMLS
