Spacious, end unit 2 bedroom / 2 full bathroom condo offering maintenance free living in the heart of Northern Kentucky! Large great room with fireplace and generous room sizes throughout. Private balcony with peaceful views overlooking a wooded nature scene. * Freshly Painted * Brand New Carpet * 3 Community Pools * Exercise Room * Walking Trails * Community Clubhouse *
For sale
Price cut: $5K (8/6)
$219,900
4009 Baywood Cir, Erlanger, KY 41018
2beds
1,508sqft
:
Get pre-qualified$1,878/mo
Single Family Residence, Residential
Built in 2010
-- sqft lot
$-- Zestimate®
$146/sqft
$388/mo HOA
What's special
Generous room sizes throughout
- 14 days |
- 567 |
- 22 |
Zillow last checked:
Listing updated:
Listed by:
Jason Wiggins 513-403-6379,
Plum Tree Realty
Source: NKMLS,MLS#: 645030
Facts & features
Interior
Bedrooms & bathrooms
- Bedrooms: 2
- Bathrooms: 2
- Full bathrooms: 2
Primary bedroom
- Features: Carpet Flooring
- Level: Second
- Area: 288
- Dimensions: 16 x 18
Bedroom 2
- Features: Carpet Flooring
- Level: Second
- Area: 210
- Dimensions: 15 x 14
Bathroom 2
- Features: Double Vanity
- Level: Second
- Area: 40
- Dimensions: 5 x 8
Dining room
- Features: Carpet Flooring
- Level: Second
- Area: 66
- Dimensions: 6 x 11
Kitchen
- Features: Eat-in Kitchen
- Level: Second
- Area: 168
- Dimensions: 12 x 14
Living room
- Features: Carpet Flooring
- Level: Second
- Area: 500
- Dimensions: 25 x 20
Primary bath
- Features: Double Vanity
- Level: Second
- Area: 81
- Dimensions: 9 x 9
Heating
- Forced Air
Cooling
- Central Air
Appliances
- Included: Stainless Steel Appliance(s), Electric Range, Dishwasher, Microwave, Refrigerator
Features
- Windows: Vinyl Frames
- Number of fireplaces: 1
- Fireplace features: Electric
Interior area
- Total structure area: 1,508
- Total interior livable area: 1,508 sqft
Property
Parking
- Total spaces: 1
- Parking features: Garage, Off Street
- Garage spaces: 1
Features
- Levels: Two
- Stories: 2
Details
- Parcel number: 8310006102.05
Construction
Type & style
- Home type: SingleFamily
- Architectural style: Traditional
- Property subtype: Single Family Residence, Residential
Materials
- Brick, Vinyl Siding
- Foundation: Poured Concrete
- Roof: Shingle
Condition
- New construction: No
- Year built: 2010
Utilities & green energy
- Sewer: Public Sewer
- Water: Public
Community & HOA
HOA
- Has HOA: Yes
- Amenities included: Pool, Clubhouse, Fitness Center, Trail(s)
- Services included: Sewer, Water
- HOA fee: $333 monthly
- Second HOA fee: $164 quarterly
Location
- Region: Erlanger
Financial & listing details
- Price per square foot: $146/sqft
- Tax assessed value: $203,000
- Annual tax amount: $2,081
- Date on market: 7/24/2026
- Cumulative days on market: 15 days
Estimated market value
Not available
Estimated sales range
Not available
Not available
Price history
| Date | Event | Price |
|---|---|---|
| 8/6/2026 | Price change | $219,900-2.2%$146/sqft |
Source:  NKMLS #645030 Report a problem NKMLS #645030 Report a problem | ||
| 8/3/2026 | Price change | $224,900-2.2%$149/sqft |
Source: NKMLS #645030 Report a problem | ||
| 7/24/2026 | Listed for sale | $229,900+129.9%$152/sqft |
Source: NKMLS #645030 Report a problem | ||
| 3/24/2021 | Listing removed | -- |
Source: Owner Report a problem | ||
| 11/13/2017 | Sold | $100,000-19.9%$66/sqft |
Source: Public Record Report a problem | ||
| 10/19/2017 | Listing removed | $1,200+9.1%$1/sqft |
Source: Green Tides, LLC Report a problem | ||
| 10/10/2017 | Listed for rent | $1,100+0.5%$1/sqft |
Source: Owner Report a problem | ||
| 8/17/2017 | Listed for sale | $124,900-3.9%$83/sqft |
Source: Realty Executives Showcase #508096 Report a problem | ||
| 12/1/2015 | Listing removed | $130,000$86/sqft |
Source: Florence #449115 Report a problem | ||
| 10/23/2015 | Listed for sale | $130,000+9.4%$86/sqft |
Source: Florence #449115 Report a problem | ||
| 4/8/2014 | Listing removed | $1,095$1/sqft |
Source: RE/MAX Affiliates #426256 Report a problem | ||
| 3/9/2014 | Price change | $1,095-8.4%$1/sqft |
Source: RE/MAX Affiliates #426256 Report a problem | ||
| 2/22/2014 | Listing removed | $118,800$79/sqft |
Source: RE/MAX Affiliates #427938 Report a problem | ||
| 2/9/2014 | Listed for sale | $118,800-15.6%$79/sqft |
Source: RE/MAX Affiliates #427938 Report a problem | ||
| 11/30/2013 | Listed for rent | $1,195$1/sqft |
Source: RE/MAX Affiliates #426256 Report a problem | ||
| 6/29/2010 | Sold | $140,745$93/sqft |
Source: Public Record Report a problem | ||
Public tax history
| Year | Property taxes | Tax assessment |
|---|---|---|
| 2024 | $2,081 -3.8% | $203,000 |
| 2023 | $2,164 +40.8% | $203,000 +44.3% |
| 2022 | $1,536 -2.1% | $140,700 |
| 2021 | $1,570 -25.2% | $140,700 |
| 2020 | $2,098 | $140,700 |
| 2019 | $2,098 +0.2% | $140,700 |
| 2018 | $2,094 | $140,700 |
| 2017 | $2,094 +41.7% | $140,700 |
| 2015 | $1,478 +1.7% | $140,700 |
| 2014 | $1,452 | $140,700 |
| 2013 | $1,452 | $140,700 |
| 2012 | -- | $140,700 |
| 2011 | -- | $140,700 |
Find assessor info on the county website
Monthly payment
Est. payment
Payment breakdown
Explore the cost of this home by adjusting the details. Changes won't be saved.Climate risks
Neighborhood: 41018
Nearby schools
GreatSchools rating
- 7/10R C Hinsdale Elementary SchoolGrades: PK-5Distance: 1.9 mi
- 6/10Turkey Foot Middle SchoolGrades: 6-8Distance: 2.4 mi
- 9/10Dixie Heights High SchoolGrades: 9-12Distance: 3.1 mi
Schools provided by the listing agent
- Elementary: R.C. Hinsdale Elementary
- Middle: Turkey Foot Middle School
- High: Dixie Heights High
Source: NKMLS. This data may not be complete. We recommend contacting the local school district to confirm school assignments for this home.
- $252,7002 bd2 ba1.4k sqft4001 Baywood Cir, Erlanger, KY 41018Off Market
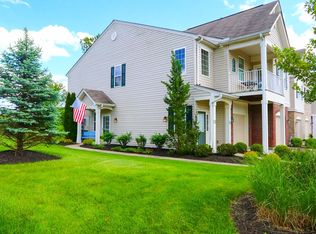
- $201,600-- bd-- ba1.1k sqft4005 Baywood Cir, Erlanger, KY 41018Off Market
- $204,2002 bd2 ba1.1k sqft4007 Baywood Cir, Erlanger, KY 41018Off Market

- $249,4002 bd2 ba1.4k sqft4011 Baywood Cir, Erlanger, KY 41018Off Market
- $237,8002 bd2 ba1.5k sqft4003 Baywood Cir, Erlanger, KY 41018Off Market
- $209,9002 bd2 ba1.3k sqft4025 Baywood Cir, Erlanger, KY 41018Off Market
- $220,9002 bd2 ba1.3k sqft4029 Baywood Cir, Erlanger, KY 41018Off Market
- $217,500-- bd-- ba1.2k sqft4027 Baywood Cir, Erlanger, KY 41018Off Market
A local agent can set up tours, give advice and negotiate with sellers.
A local lender can help you make sure your offer is ready when you are.
Similar homes
- $214,9992 bd2 ba1.1k sqft927 Summitridge Ln, Erlanger, KY 41018For Sale
 MLS ID #645405, Madison Eisenman, Sibcy Cline, REALTORS-CC. NKMLS
 - $225,0003 bd1 ba1.2k sqft402 Elken Pl, Elsmere, KY 41018For Sale
 MLS ID #645371, Missy Bricking, Keller Williams Realty Service. NKMLS
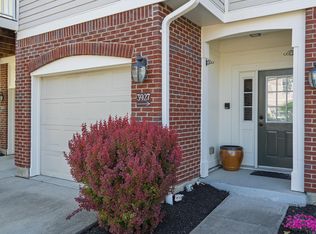
 - $231,9002 bd2 ba1.2k sqft3927 Spire Cir, Erlanger, KY 41018For Sale
 MLS ID #642210, The Brock Hart Home Group, Keller Williams Realty Service. NKMLS
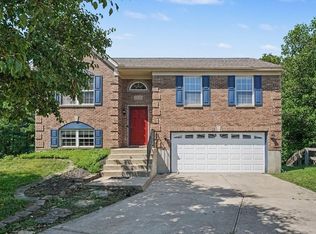
 - $320,0003 bd3 ba1.1k sqft4373 Kidwell Ln, Fort Wright, KY 41017For Sale
 MLS ID #645383, Kathy Wolfe, Keller Williams Realty Service. NKMLS
 - $209,9002 bd2 ba1.1k sqft7071 Glen Kerry Ct, Florence, KY 41042For SaleMLS ID #645435, Team Sanders, Sibcy Cline, REALTORS-Florence. NKMLS
- $219,9002 bd2 ba1.3k sqft1604 Ashley Ct APT 201, Florence, KY 41042For SaleMLS ID #645203, Sara Mirus, eXp Realty, LLC. NKMLS
- $320,0004 bd3 ba1.6k sqft3518 Misty Creek Dr, Erlanger, KY 41018For SaleMLS ID #644050, Lori McClure, Pivot Realty Group. NKMLS
- $274,9004 bd2 ba924 sqft7786 Ravenswood Dr, Florence, KY 41042For SaleMLS ID #645377, Russell Daniels, Paragon Realty Partners. NKMLS
- $215,0002 bd2 ba1.1k sqft7745 Devonshire Dr, Alexandria, KY 41001For SaleMLS ID #645339, Stephanie Peluso-Steffen, Horan Rosenhagen Real Estate. NKMLS
- $230,0003 bd3 ba1.4k sqft10740 Lakefront Cir, Independence, KY 41051For SaleMLS ID #645192, Steven Briner, Simple Fee Realty. NKMLS
- $164,5002 bd2 ba969 sqft145 Dale Hollow Dr APT 2, Erlanger, KY 41018For SaleMLS ID #645121, The Vories Team, Keller Williams Realty Service. NKMLS
- $187,5002 bd2 ba1.2k sqft535 Cloverfield Ln APT 204, Fort Wright, KY 41011For SaleMLS ID #645391, Joey Zembrodt, Huff Realty - Florence. NKMLS
- $230,0002 bd2 ba1.3k sqft1118 Periwinkle Dr #1118, Florence, KY 41042For SaleMLS ID #645128, Kenji Shiota, Shiota Realtors LLC. NKMLS
- $244,9002 bd2 ba1.3k sqft7495 Flintshire Dr, Alexandria, KY 41001For SaleMLS ID #645372, Patrick Henschen, Huff Realty - Ft. Mitchell. NKMLS
- $210,0002 bd2 ba1.1k sqft690 Daphne Way, Crescent Springs, KY 41017For SaleMLS ID #645079, Melissa Jakubowski, eXp Realty, LLC. NKMLS
- $220,0002 bd2 ba1.2k sqft4 Springside Dr, Newport, KY 41076For SaleMLS ID #645241, Catherine Auer, Coldwell Banker Realty FM. NKMLS
- $212,0002 bd2 ba1.3k sqft1164 Periwinkle Dr, Florence, KY 41042For SaleMLS ID #645054, John Hamlet, Sibcy Cline, REALTORS-CC. NKMLS
- $220,0002 bd2 ba1.5k sqft1632 Ashley Ct APT 104, Florence, KY 41042For SaleMLS ID #644027, The Vories Team, Keller Williams Realty Service. NKMLS
- $234,9002 bd2 ba1.3k sqft2369 Piazza Rdg, Covington, KY 41017For SaleMLS ID #644350, Arthur Greenlee, eXp Realty, LLC. NKMLS
- $229,5002 bd2 ba1.3k sqft1505 Atlanta Ct #201, Florence, KY 41042For SaleMLS ID #642863, Teresa Schultz, exp Realty, LLC. NKMLS
