Move-in ready condo in the heart of Florence! This beautifully updated 2 bed, 2 full bath unit has been refreshed from top to bottom in 2026, featuring a fully updated kitchen, updated bathrooms, new flooring throughout, and a fresh, neutral color palette. Enjoy the convenience of a 1-car garage with direct access into the hallway -- no need to brave the weather. Step out onto your private rear balcony to a peaceful, wooded view, perfect for morning coffee or evening relaxation. Located in the sought-after Boone County school district, this home is ideal for owner-occupants or investors alike. Truly turnkey -- just bring your furniture and move right in!
For sale
$230,000
1118 Periwinkle Dr #1118, Florence, KY 41042
2beds
1,376sqft
:
Get pre-qualified$1,926/mo
Condominium, Residential
Built in 2006
-- sqft lot
$-- Zestimate®
$167/sqft
$323/mo HOA
What's special
Private rear balconyFresh neutral color paletteNew flooring throughoutPeaceful wooded viewFully updated kitchenUpdated bathrooms
- 2 days |
- 341 |
- 8 |
Zillow last checked:
Listing updated:
Listed by:
Kenji Shiota 859-802-9259,
Shiota Realtors LLC
Source: NKMLS,MLS#: 645128
Facts & features
Interior
Bedrooms & bathrooms
- Bedrooms: 2
- Bathrooms: 2
- Full bathrooms: 2
Primary bedroom
- Features: Bath Adjoins, Walk-In Closet(s)
- Level: First
- Area: 168
- Dimensions: 14 x 12
Bedroom 2
- Features: Plank Flooring
- Level: First
- Area: 132
- Dimensions: 12 x 11
Dining room
- Features: Chandelier
- Level: First
- Area: 144
- Dimensions: 12 x 12
Kitchen
- Features: Kitchen Island, Pantry
- Level: First
- Area: 156
- Dimensions: 13 x 12
Laundry
- Features: Luxury Vinyl Flooring
- Level: First
- Area: 49
- Dimensions: 7 x 7
Living room
- Features: Fireplace(s)
- Level: First
- Area: 280
- Dimensions: 20 x 14
Heating
- Forced Air
Cooling
- Central Air
Appliances
- Included: Electric Oven, Dishwasher, Disposal, Dryer, Microwave, Refrigerator, Washer
- Laundry: Electric Dryer Hookup, Laundry Room, Washer Hookup
Features
- Kitchen Island, Pantry, Open Floorplan, Vaulted Ceiling(s)
- Windows: Vinyl Frames
- Number of fireplaces: 1
- Fireplace features: Gas
Interior area
- Total structure area: 1,376
- Total interior livable area: 1,376 sqft
Property
Parking
- Total spaces: 1
- Parking features: Garage Faces Front
- Garage spaces: 1
Accessibility
- Accessibility features: None
Features
- Levels: One
- Stories: 1
- Exterior features: Balcony
- Has view: Yes
- View description: Trees/Woods
Lot
- Size: 435 Square Feet
Details
- Parcel number: 051.0008118.07
- Zoning description: Residential
- Other equipment: Intercom
Construction
Type & style
- Home type: Condo
- Architectural style: Traditional
- Property subtype: Condominium, Residential
- Attached to another structure: Yes
Materials
- Brick, Vinyl Siding
- Foundation: Slab
- Roof: Shingle
Condition
- Existing Structure
- New construction: No
- Year built: 2006
Utilities & green energy
- Sewer: Public Sewer
- Water: Public
Community & HOA
HOA
- Has HOA: Yes
- Amenities included: Landscaping, Pool, Clubhouse
- Services included: Association Fees
- HOA fee: $323 monthly
Location
- Region: Florence
Financial & listing details
- Price per square foot: $167/sqft
- Date on market: 7/29/2026
- Road surface type: Paved
Estimated market value
Not available
Estimated sales range
Not available
Not available
Price history
| Date | Event | Price |
|---|---|---|
| 7/29/2026 | Listed for sale | $230,000$167/sqft |
Source:  NKMLS #645128 Report a problem NKMLS #645128 Report a problem | ||
Public tax history
Tax history is unavailable.
Monthly payment
Est. payment
Payment breakdown
Explore the cost of this home by adjusting the details. Changes won't be saved.Climate risks
Neighborhood: 41042
Nearby schools
GreatSchools rating
- 8/10Erpenbeck Elementary SchoolGrades: PK-5Distance: 0.6 mi
- 4/10Ockerman Middle SchoolGrades: 6-8Distance: 1.3 mi
- 8/10Randall K. Cooper High SchoolGrades: 9-12Distance: 2 mi
Schools provided by the listing agent
- Elementary: Erpenbeck Elementary
- Middle: Ockerman Middle School
- High: Cooper High School
Source: NKMLS. This data may not be complete. We recommend contacting the local school district to confirm school assignments for this home.
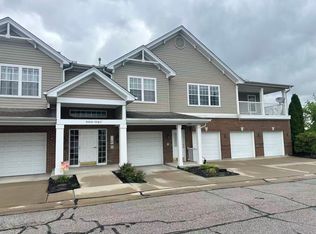
- $200,7002 bd2 ba1.3k sqft1118 Periwinkle Dr, Florence, KY 41042Off Market
- $210,8002 bd2 ba1.2k sqft1116 Periwinkle Dr, Florence, KY 41042Off Market
- $224,3002 bd2 ba1.7k sqft1120 Periwinkle Dr, Florence, KY 41042Off Market

- $203,1002 bd2 ba1.2k sqft1110 Periwinkle Dr, Florence, KY 41042Off Market

- $209,7002 bd2 ba1.3k sqft1112 Periwinkle Dr, Florence, KY 41042Off Market
- $226,5002 bd2 ba1.3k sqft1114 Periwinkle Dr, Florence, KY 41042Off Market
- $213,6002 bd2 ba1.3k sqft1100 Periwinkle Dr, Florence, KY 41042Off Market
- $215,6002 bd2 ba1.3k sqft1108 Periwinkle Dr, Florence, KY 41042Off Market
A local agent can set up tours, give advice and negotiate with sellers.
A local lender can help you make sure your offer is ready when you are.
Similar homes
- $219,9002 bd2 ba1.3k sqft1604 Ashley Ct APT 201, Florence, KY 41042For Sale
 MLS ID #645203, Sara Mirus, eXp Realty, LLC. NKMLS
 - $190,0002 bd2 ba1.2k sqft955 Mistflower Ln, Florence, KY 41042For Sale
 MLS ID #645260, Jean Paul, RE/MAX Victory + Affiliates. NKMLS
 - $212,0002 bd2 ba1.3k sqft1164 Periwinkle Dr, Florence, KY 41042For Sale
 MLS ID #645054, John Hamlet, Sibcy Cline, REALTORS-CC. NKMLS
 - $235,0003 bd2 ba1.2k sqft1136 Periwinkle Dr, Florence, KY 41042For Sale
 MLS ID #644590, Nikki Culbertson, Culbertson Real Estate Group. NKMLS
 - $210,0002 bd2 ba1.3k sqft1126 Periwinkle Dr, Florence, KY 41042For SaleMLS ID #644046, Amy Wright, Regional Realty. NKMLS
- $185,0002 bd2 ba1.1k sqft153 Saddlebrook Ln Unit 435, Florence, KY 41042For SaleMLS ID #645198, Susannah Stephens, Coldwell Banker Realty FM. NKMLS
- $200,0002 bd2 ba1.2k sqft990 Mistflower Ln, Florence, KY 41042For SaleMLS ID #644049, Amy Wright, Regional Realty. NKMLS
- $285,0002 bd4 ba1.4k sqft804 Highgate Dr #8B, Florence, KY 41042For SaleMLS ID #645180, Sheila Boles, Haven Homes Group. NKMLS
- $229,5002 bd2 ba1.3k sqft1505 Atlanta Ct #201, Florence, KY 41042For SaleMLS ID #642863, Teresa Schultz, exp Realty, LLC. NKMLS
- $250,0003 bd2 ba1.1k sqft7728 Hollywood Dr, Florence, KY 41042For SaleMLS ID #644645, Donna Sundin, Plum Tree Realty. NKMLS
- $225,0002 bd2 ba1.5k sqft1632 Ashley Ct APT 104, Florence, KY 41042For SaleMLS ID #644027, The Vories Team, Keller Williams Realty Service. NKMLS
- $245,0003 bd2 ba1.6k sqft2174 Serenity Ct #201D, Union, KY 41091For SaleMLS ID #645187, Aileen Taylor, Huff Realty - Florence. NKMLS
- $210,0002 bd2 ba1.2k sqft2396 Paragon Mill Dr #303, Burlington, KY 41005For SaleMLS ID #645207, Linda Mildon, RE/MAX Victory + Affiliates. NKMLS
- $164,9002 bd2 ba1.1k sqft38 Rio Grande Cir APT 2, Florence, KY 41042For SaleMLS ID #644785, Robert Courts, exp Realty, LLC. NKMLS
- $239,9003 bd2 ba1.4k sqft7370 Ridge Edge Ct APT C, Florence, KY 41042For SaleMLS ID #643735, Alejandro Navarrete, Huff Realty - Florence. NKMLS
- $225,0003 bd2 ba1.6k sqft6 Dell Ct, Florence, KY 41042For SaleMLS ID #645049, Gary Brandenburg, Lohmiller Real Estate. NKMLS
- $160,0002 bd2 ba1k sqft1172 Retriever Way Unit 305, Florence, KY 41042For SaleMLS ID #644825, William Santiago, Haven Homes Group. NKMLS
- $260,0002 bd3 ba1.5k sqft1518 Taramore Dr #303, Florence, KY 41042For SaleMLS ID #638947, Melissa Van Treeck, Simple Fee Realty. NKMLS
- $163,0002 bd2 ba956 sqft31 Rio Grande Cir APT 11, Florence, KY 41042For SaleMLS ID #643254, Tonya Harris, Keller Williams Realty Service. NKMLS
- $184,9002 bd2 ba1.2k sqft1840 Mimosa Trl, Florence, KY 41042For SaleMLS ID #644413, Stephanie Benedetti, RE/MAX Victory + Affiliates. NKMLS
