Stunning three-level home offering beautiful lake views, spacious living areas, and thoughtful updates throughout! The main level features an inviting living room with an electric fireplace and custom built-in bookshelves, a formal dining area, and a well-appointed kitchen with stainless steel appliances. Enjoy the convenience of garage access, a half bath, coat closet, and additional storage closet. Step outside to the oversized deck overlooking the lake--perfect for entertaining or relaxing. Luxury vinyl plank flooring was updated throughout the main level in 2023.
Upstairs, the spacious primary suite boasts vaulted ceilings, dual walk-in closets, a spa-like en-suite bath with double vanity, jetted soaking tub, separate walk-in shower, and private water closet. A bonus room currently used as a home office, a second bedroom with vaulted ceilings, and an additional full bath complete the upper level.
The finished walkout lower level is ideal for entertaining or multi-generational living, featuring a cozy family room with a second fireplace, a full bathroom, and a wet bar complete with a wine cooler, wine rack, mini refrigerator, and sink. Walk out to the covered patio and enjoy even more outdoor living space.
Additional updates include a new furnace installed in December 2025. Conveniently located near shopping, dining, and major highways, this move-in ready home combines comfort, style, and exceptional living space with scenic lake views.
For sale
$285,000
804 Highgate Dr #8B, Florence, KY 41042
2beds
1,492sqft
:
Get pre-qualified$2,239/mo
Townhouse, Residential
Built in 1992
1,306 Square Feet Lot
$-- Zestimate®
$191/sqft
$290/mo HOA
What's special
Cozy family roomSecond fireplaceElectric fireplaceBeautiful lake viewsFormal dining areaPrivate water closetSeparate walk-in shower
- 8 hours |
- 92 |
- 3 |
Zillow last checked:
Listing updated:
Listed by:
Sheila Boles 859-250-9311,
Haven Homes Group
Source: NKMLS,MLS#: 645180
Facts & features
Interior
Bedrooms & bathrooms
- Bedrooms: 2
- Bathrooms: 4
- Full bathrooms: 3
- 1/2 bathrooms: 1
Primary bedroom
- Features: Bath Adjoins, Ceiling Fan(s), Carpet Flooring
- Level: Second
- Area: 204
- Dimensions: 12 x 17
Bedroom 2
- Features: Ceiling Fan(s), Carpet Flooring
- Level: Second
- Area: 132
- Dimensions: 11 x 12
Dining room
- Features: Chandelier
- Level: First
- Area: 99
- Dimensions: 9 x 11
Family room
- Features: Carpet Flooring, Fireplace(s)
- Level: Basement
- Area: 216
- Dimensions: 12 x 18
Kitchen
- Features: Luxury Vinyl Flooring
- Level: First
- Area: 165
- Dimensions: 15 x 11
Laundry
- Description: LVP
- Features: See Remarks
- Level: First
- Area: 15
- Dimensions: 5 x 3
Living room
- Features: Built-in Features, Bookcases, Fireplace(s), Luxury Vinyl Flooring
- Level: First
- Area: 204
- Dimensions: 12 x 17
Office
- Features: Carpet Flooring
- Level: Second
- Area: 130
- Dimensions: 13 x 10
Heating
- Forced Air, Electric
Cooling
- Central Air
Appliances
- Included: Stainless Steel Appliance(s), Electric Cooktop, Electric Oven, Electric Range, Dishwasher, Dryer, Microwave, Refrigerator, Washer
- Laundry: Electric Dryer Hookup, Main Level, Washer Hookup
Features
- Walk-In Closet(s), Track Lighting, Stone Counters, Granite Counters, Double Vanity, Dry Bar, Built-in Features, Ceiling Fan(s), High Ceilings, Recessed Lighting, Vaulted Ceiling(s)
- Windows: Double Hung
- Has basement: Yes
- Number of fireplaces: 2
- Fireplace features: Electric, Wood Burning
Interior area
- Total structure area: 1,492
- Total interior livable area: 1,492 sqft
Property
Parking
- Total spaces: 1
- Parking features: Attached, Driveway, Garage, Garage Door Opener, Garage Faces Front
- Attached garage spaces: 1
- Has uncovered spaces: Yes
Features
- Levels: Three Or More
- Stories: 3
- Patio & porch: Covered, Deck, Enclosed, Patio, Porch
- Exterior features: Balcony
- Has view: Yes
- View description: Lake, Trees/Woods
- Has water view: Yes
- Water view: Lake
Lot
- Size: 1,306 Square Feet
Details
- Parcel number: 051.0003008.02
Construction
Type & style
- Home type: Townhouse
- Architectural style: Traditional
- Property subtype: Townhouse, Residential
- Attached to another structure: Yes
Materials
- Brick, Vinyl Siding
- Foundation: Poured Concrete
- Roof: Shingle
Condition
- Existing Structure
- New construction: No
- Year built: 1992
Utilities & green energy
- Sewer: Public Sewer
- Water: Public
Community & HOA
Community
- Security: Smoke Detector(s)
- Subdivision: Crossgate At Farmview
HOA
- Has HOA: Yes
- Amenities included: Landscaping, Pool, Clubhouse, Management
- Services included: Maintenance Grounds, Maintenance Structure
- HOA fee: $290 monthly
Location
- Region: Florence
Financial & listing details
- Price per square foot: $191/sqft
- Date on market: 7/30/2026
Estimated market value
Not available
Estimated sales range
Not available
Not available
Price history
| Date | Event | Price |
|---|---|---|
| 7/30/2026 | Listed for sale | $285,000$191/sqft |
Source:  NKMLS #645180 Report a problem NKMLS #645180 Report a problem | ||
Public tax history
Tax history is unavailable.
Monthly payment
Est. payment
Payment breakdown
Explore the cost of this home by adjusting the details. Changes won't be saved.Climate risks
Neighborhood: 41042
Nearby schools
GreatSchools rating
- 8/10Erpenbeck Elementary SchoolGrades: PK-5Distance: 0.6 mi
- 4/10Ockerman Middle SchoolGrades: 6-8Distance: 1.4 mi
- 8/10Randall K. Cooper High SchoolGrades: 9-12Distance: 1.9 mi
Schools provided by the listing agent
- Elementary: Erpenbeck Elementary
- Middle: Ockerman Middle School
- High: Cooper High School
Source: NKMLS. This data may not be complete. We recommend contacting the local school district to confirm school assignments for this home.
- $264,1002 bd4 ba1.4k sqft804 Highgate Dr, Florence, KY 41042Off Market

- $250,0002 bd2 ba1.9k sqft802 Highgate Dr, Florence, KY 41042Off Market
- $260,4003 bd3 ba1.7k sqft806 Highgate Dr, Florence, KY 41042Off Market
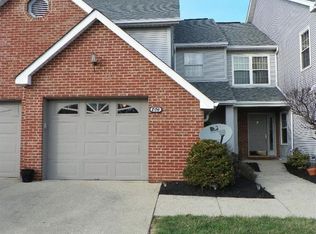
- $249,2003 bd3 ba1.7k sqft808 Highgate Dr, Florence, KY 41042Sold
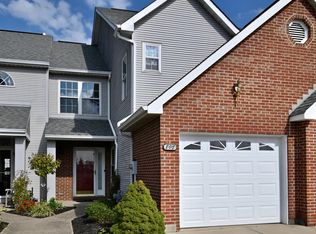
- $238,0003 bd2 ba1.1k sqft712 Highgate Dr, Florence, KY 41042Off Market
- $265,0002 bd4 ba1.5k sqft810 Highgate Dr #8E, Florence, KY 41042Sold
- $265,0002 bd4 ba1.5k sqft810 Highgate Dr, Florence, KY 41042Sold
- $242,9002 bd2 ba1.5k sqft710 Highgate Dr, Florence, KY 41042Off Market
A local agent can set up tours, give advice and negotiate with sellers.
A local lender can help you make sure your offer is ready when you are.
Similar homes
- $230,0002 bd2 ba1.3k sqft1118 Periwinkle Dr #1118, Florence, KY 41042For Sale
 MLS ID #645128, Kenji Shiota, Shiota Realtors LLC. NKMLS
 - $219,9002 bd2 ba1.3k sqft1604 Ashley Ct APT 201, Florence, KY 41042For Sale
 MLS ID #645203, Sara Mirus, eXp Realty, LLC. NKMLS
 - $212,0002 bd2 ba1.3k sqft1164 Periwinkle Dr, Florence, KY 41042For Sale
 MLS ID #645054, John Hamlet, Sibcy Cline, REALTORS-CC. NKMLS
 - $247,9003 bd3 ba2.1k sqft822 Horseshoe Ln, Florence, KY 41042For Sale
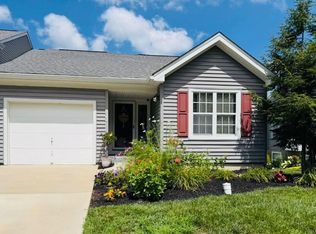 MLS ID #644753, Robert Burkart III, Cahill Real Estate Services. NKMLS
 - $235,0003 bd2 ba1.2k sqft1136 Periwinkle Dr, Florence, KY 41042For SaleMLS ID #644590, Nikki Culbertson, Culbertson Real Estate Group. NKMLS
- $290,0002 bd2 ba1.2k sqft1039 Maggies Way, Florence, KY 41042For SaleMLS ID #644505, Amy Wright, Regional Realty. NKMLS
- $294,9002 bd2 ba1.6k sqft560 Tristan Ln, Florence, KY 41042New ConstructionNKMLS
- $284,9003 bd2 ba1.4k sqft556 Tristan Ln, Florence, KY 41042New ConstructionNKMLS
- $285,0003 bd3 ba1.5k sqft11008 Carnival Ct, Union, KY 41091For SaleMLS ID #645010, Carridith Empero, Huff Realty - CC. NKMLS
- $185,0002 bd2 ba1.1k sqft153 Saddlebrook Ln Unit 435, Florence, KY 41042For SaleMLS ID #645198, Susannah Stephens, Coldwell Banker Realty FM. NKMLS
- $260,0002 bd3 ba1.5k sqft1518 Taramore Dr #303, Florence, KY 41042For SaleMLS ID #638947, Melissa Van Treeck, Simple Fee Realty. NKMLS
- $299,9003 bd2 ba1.8k sqft779 Oberon Ln, Florence, KY 41042New ConstructionNKMLS
- $210,0002 bd2 ba1.3k sqft1126 Periwinkle Dr, Florence, KY 41042For SaleMLS ID #644046, Amy Wright, Regional Realty. NKMLS
- $267,5002 bd2 ba1.6k sqft1305 Rubyhill Ln, Florence, KY 41042For SaleMLS ID #640961, Bob Hahn, RE/MAX Victory + Affiliates. NKMLS
- $279,5002 bd3 ba1.3k sqft2224 Dawns Light Rd, Union, KY 41091For Sale By Owner
- $200,0002 bd2 ba1.2k sqft990 Mistflower Ln, Florence, KY 41042For SaleMLS ID #644049, Amy Wright, Regional Realty. NKMLS
- $269,9003 bd3 ba1.4k sqft18 Lacresta Dr, Florence, KY 41042For SaleMLS ID #644311, Kevin Goff, Paragon Realty Partners. NKMLS
- $245,0003 bd2 ba1.6k sqft2174 Serenity Ct #201D, Union, KY 41091For SaleMLS ID #645187, Aileen Taylor, Huff Realty - Florence. NKMLS
- $164,9002 bd2 ba1.1k sqft38 Rio Grande Cir APT 2, Florence, KY 41042For SaleMLS ID #644785, Robert Courts, exp Realty, LLC. NKMLS
- $325,0004 bd3 ba2k sqft38 Achates Dr, Florence, KY 41042For SaleMLS ID #644591, Carl Kappes, RE/MAX Victory + Affiliates. NKMLS
