Well-maintained second-floor condo offers 2 bedrooms, 2 full baths, and a versatile office space located in the Meadows of Fairview in Florence!
The open living and dining areas provide a comfortable layout for everyday living, while the private deck overlooks a peaceful green space. The primary bedroom features its own full bath, and the second bedroom and bath offer flexibility for family or guests in a split-bedroom layout.
A one-car garage located directly across from the building provides convenient parking and extra storage. Whether you're looking to downsize, purchase your first home, or simply enjoy a low-maintenance lifestyle, this condo offers the space you need.
Conveniently located near shopping, dining, parks, and major highways, you'll appreciate everything Florence has to offer just minutes from your front door.
For sale
$200,000
990 Mistflower Ln, Florence, KY 41042
2beds
1,295sqft
Condominium, Residential
Built in 2004
-- sqft lot
$-- Zestimate®
$154/sqft
$330/mo HOA
What's special
Well-maintained second-floor condoSplit-bedroom layoutVersatile office space
- 27 days |
- 255 |
- 8 |
Zillow last checked:
Listing updated:
Listed by:
Amy Wright 859-393-9921,
Regional Realty
Source: NKMLS,MLS#: 644049
Facts & features
Interior
Bedrooms & bathrooms
- Bedrooms: 2
- Bathrooms: 2
- Full bathrooms: 2
Primary bedroom
- Features: Carpet Flooring, Walk-In Closet(s), Bath Adjoins, Ceiling Fan(s)
- Level: First
- Area: 169.2
- Dimensions: 14.1 x 12
Bedroom 2
- Features: Carpet Flooring, Walk-In Closet(s), Ceiling Fan(s)
- Level: First
- Area: 160.95
- Dimensions: 14.5 x 11.1
Bathroom 2
- Features: Tub With Shower
- Level: First
- Area: 29.22
- Dimensions: 7.11 x 4.11
Dining room
- Features: Carpet Flooring, Chandelier
- Level: First
- Area: 89.21
- Dimensions: 11 x 8.11
Entry
- Features: Closet(s), Hardwood Floors
- Level: First
- Area: 50.02
- Dimensions: 8.2 x 6.1
Kitchen
- Features: Hardwood Floors
- Level: First
- Area: 85.49
- Dimensions: 8.3 x 10.3
Laundry
- Features: Built-in Features
- Level: First
- Area: 37.74
- Dimensions: 7.4 x 5.1
Living room
- Features: Walk-Out Access, Carpet Flooring, Ceiling Fan(s)
- Level: First
- Area: 206.98
- Dimensions: 13.1 x 15.8
Office
- Features: Carpet Flooring, French Doors
- Level: First
- Area: 106.14
- Dimensions: 12.2 x 8.7
Primary bath
- Features: Vinyl Flooring, Shower
- Level: First
- Area: 53.46
- Dimensions: 8.1 x 6.6
Heating
- Forced Air
Cooling
- Central Air
Appliances
- Included: Electric Range, Dishwasher, Disposal, Dryer, Microwave, Refrigerator, Washer
- Laundry: Main Level
Features
- Walk-In Closet(s), Pantry, Open Floorplan, Entrance Foyer, Ceiling Fan(s)
- Windows: Vinyl Frames
Interior area
- Total structure area: 1,295
- Total interior livable area: 1,295 sqft
Property
Parking
- Total spaces: 1
- Parking features: Detached, Garage, Off Street
- Garage spaces: 1
Features
- Levels: One
- Stories: 1
- Patio & porch: Deck
Lot
- Size: 435 Square Feet
Details
- Parcel number: 051.0008990.01
- Zoning description: Residential
Construction
Type & style
- Home type: Condo
- Architectural style: Traditional
- Property subtype: Condominium, Residential
- Attached to another structure: Yes
Materials
- Vinyl Siding
- Foundation: Slab
- Roof: Shingle
Condition
- Existing Structure
- New construction: No
- Year built: 2004
Utilities & green energy
- Sewer: Public Sewer
- Water: Public
Community & HOA
HOA
- Has HOA: Yes
- Amenities included: Pool, Fitness Center, Management
- Services included: Association Fees, Maintenance Grounds, Sewer, Snow Removal, Trash, Water
- HOA fee: $330 monthly
Location
- Region: Florence
Financial & listing details
- Price per square foot: $154/sqft
- Tax assessed value: $125,000
- Annual tax amount: $1,204
- Date on market: 6/25/2026
- Cumulative days on market: 27 days
Estimated market value
Not available
Estimated sales range
Not available
Not available
Price history
| Date | Event | Price |
|---|---|---|
| 6/25/2026 | Listed for sale | $200,000+66.8%$154/sqft |
Source:  NKMLS #644049 Report a problem NKMLS #644049 Report a problem | ||
| 12/8/2017 | Listing removed | $119,900$93/sqft |
Source: RE/MAX Preferred Group #504740 Report a problem | ||
| 12/8/2017 | Listed for sale | $119,900+3.4%$93/sqft |
Source: RE/MAX Preferred Group #504740 Report a problem | ||
| 12/1/2017 | Sold | $116,000-3.3%$90/sqft |
Source: Agent Provided Report a problem | ||
| 11/14/2017 | Pending sale | $119,900$93/sqft |
Source: RE/MAX Preferred Group #504740 Report a problem | ||
| 11/14/2017 | Listed for sale | $119,900$93/sqft |
Source: RE/MAX Preferred Group #504740 Report a problem | ||
| 10/3/2017 | Listing removed | $119,900$93/sqft |
Source: RE/MAX PREFERRED GROUP #504740 Report a problem | ||
| 9/10/2017 | Price change | $119,900-3.3%$93/sqft |
Source: RE/MAX PREFERRED GROUP #504740 Report a problem | ||
| 8/15/2017 | Price change | $124,000+0.9%$96/sqft |
Source: RE/MAX Preferred Group #504740 Report a problem | ||
| 7/7/2017 | Price change | $122,900-1.6%$95/sqft |
Source: RE/MAX Preferred Group #504740 Report a problem | ||
| 6/1/2017 | Price change | $124,900-3.2%$96/sqft |
Source: RE/MAX Preferred Group #504740 Report a problem | ||
| 5/18/2017 | Listed for sale | $129,000$100/sqft |
Source: RE/MAX Preferred Group #504740 Report a problem | ||
Public tax history
| Year | Property taxes | Tax assessment |
|---|---|---|
| 2024 | $1,204 -3.9% | $125,000 |
| 2023 | $1,254 +5.8% | $125,000 |
| 2022 | $1,185 +12.3% | $125,000 +12.6% |
| 2021 | $1,055 -26% | $111,000 |
| 2020 | $1,425 | $111,000 |
| 2019 | $1,425 +0.7% | $111,000 |
| 2018 | $1,415 +57.2% | $111,000 +19.4% |
| 2017 | $900 | $93,000 |
| 2015 | $900 -3.9% | $93,000 -6.8% |
| 2013 | $937 | $99,800 |
| 2012 | -- | $99,800 |
| 2011 | -- | $99,800 |
| 2010 | -- | $99,800 |
| 2009 | -- | $99,800 |
Find assessor info on the county website
Monthly payment
Est. payment
Payment breakdown
Explore the cost of this home by adjusting the details. Changes won't be saved.Climate risks
Neighborhood: 41042
Nearby schools
GreatSchools rating
- 8/10Erpenbeck Elementary SchoolGrades: PK-5Distance: 0.6 mi
- 4/10Ockerman Middle SchoolGrades: 6-8Distance: 1.4 mi
- 8/10Randall K. Cooper High SchoolGrades: 9-12Distance: 1.9 mi
Schools provided by the listing agent
- Elementary: Erpenbeck Elementary
- Middle: Ockerman Middle School
- High: Cooper High School
Source: NKMLS. This data may not be complete. We recommend contacting the local school district to confirm school assignments for this home.
- $175,0002 bd2 ba1.3k sqft998 Mistflower Ln, Florence, KY 41042Sold

- $175,0002 bd2 ba1.2k sqft1000 Mistflower Ln, Florence, KY 41042Off Market
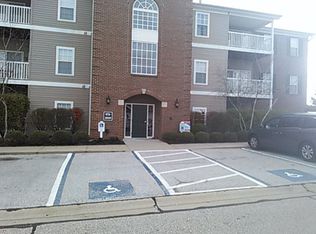
- $170,4002 bd2 ba1.2k sqft992 Mistflower Ln, Florence, KY 41042Off Market

- $243,4002 bd2 ba-- sqft992 Mistflower Ln #992, Florence, KY 41042Off Market

- $183,5002 bd2 ba1.3k sqft996 Mistflower Ln, Florence, KY 41042Off Market
- $202,5003 bd2 ba1.3k sqft988 Mistflower Ln, Florence, KY 41042Off Market
- $187,4002 bd2 ba1.2k sqft984 Mistflower Ln #984, Florence, KY 41042Off Market
- $93,0002 bd2 ba1.2k sqft982 Mistflower Ln, Florence, KY 41042Off Market
A local agent can set up tours, give advice and negotiate with sellers.
A local lender can help you make sure your offer is ready when you are.
Similar homes
- $210,0002 bd2 ba1.3k sqft1126 Periwinkle Dr, Florence, KY 41042For Sale
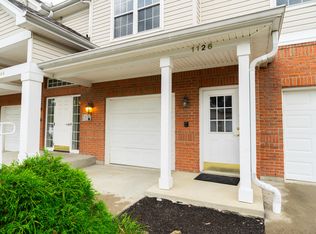 MLS ID #644046, Amy Wright, Regional Realty. NKMLS
 - $195,0002 bd2 ba1.2k sqft955 Mistflower Ln, Florence, KY 41042For Sale
 MLS ID #642811, Jean Paul, RE/MAX Victory + Affiliates. NKMLS
 - $164,9002 bd2 ba1.1k sqft38 Rio Grande Cir APT 2, Florence, KY 41042For Sale
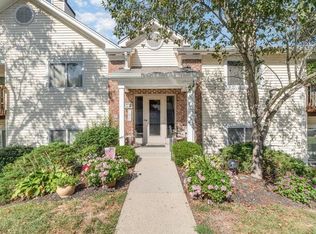 MLS ID #644785, Robert Courts, exp Realty, LLC. NKMLS
 - $189,9002 bd2 ba1.2k sqft1840 Mimosa Trl, Florence, KY 41042For Sale
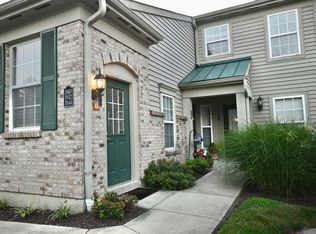 MLS ID #644413, Stephanie Benedetti, RE/MAX Victory + Affiliates. NKMLS
 - $160,0002 bd2 ba1k sqft1172 Retriever Way Unit 305, Florence, KY 41042For SaleMLS ID #644825, William Santiago, Haven Homes Group. NKMLS
- $220,0002 bd2 ba1.3k sqft1604 Ashley Ct APT 201, Florence, KY 41042For SaleMLS ID #644156, Sara Mirus, eXp Realty, LLC. NKMLS
- $185,0002 bd2 ba1.3k sqft153 Saddlebrook Ln Unit 439, Florence, KY 41042For SaleMLS ID #644347, Holly Maloney, eXp Realty, LLC. NKMLS
- $290,0002 bd2 ba1.2k sqft1039 Maggies Way, Florence, KY 41042For SaleMLS ID #644505, Amy Wright, Regional Realty. NKMLS
- $149,9002 bd2 ba952 sqft648 Friars Ln APT 5, Florence, KY 41042For SaleMLS ID #644407, Dawn Sheanshang, Huff Realty - Ft. Mitchell. NKMLS
- $260,0002 bd3 ba1.5k sqft1518 Taramore Dr #303, Florence, KY 41042For SaleMLS ID #638947, Melissa Van Treeck, Simple Fee Realty. NKMLS
- $159,9002 bd2 ba990 sqft4245 Briarwood Dr APT 4, Independence, KY 41051For SaleMLS ID #644855, Alejandro Navarrete, Huff Realty - Florence. NKMLS
- $194,9002 bd2 ba1k sqft32 Highland Meadows Cir Suite 11, Highland Heights, KY 41076For SaleMLS ID #644652, Chelsea Lucas, Greenleaf Real Estate. NKMLS
- $230,0003 bd2 ba1.3k sqft7099 Putters Point, Burlington, KY 41005For SaleMLS ID #644681, Martha Leach, Huff Realty - Florence. NKMLS
- $220,0002 bd2 ba1k sqft762 Cantering Hills Way, Walton, KY 41094For SaleMLS ID #644432, Mike Parker, Huff Realty - Florence. NKMLS
- $194,9002 bd2 ba1.1k sqft403 River Rdg, Lawrenceburg, IN 47025For Sale
 MLS ID #1887310, Rick A. Hoeting, Hoeting, REALTORS. Cincy MLS
 - $255,0004 bd2 ba1k sqft410 Foster Ave, Florence, KY 41042For SaleMLS ID #643963, John Vincent, Top Quality Service Realty. NKMLS
- $250,0003 bd2 ba1.7k sqft2174 Serenity Ct #201D, Union, KY 41091For SaleMLS ID #644023, Aileen Taylor, Huff Realty - Florence. NKMLS
- $228,0003 bd2 ba1.1k sqft8022 Putters Point, Burlington, KY 41005For SaleMLS ID #643310, Curt Curley, Huff Realty - Florence. NKMLS
- $178,0002 bd2 ba1k sqft8794 Carrousel Park Cir Unit 137, Cincinnati, OH 45251For SaleMLS ID #1887226, Jamie K. Mick, Keller Williams Seven Hills Re. Cincy MLS
- $230,0002 bd3 ba1.1k sqft5286 Country Club Ln, Burlington, KY 41005For SaleMLS ID #641195, Thomas Cahill, eXp Realty, LLC. NKMLS
