This 2nd floor condo is clean and ready for new owner! Features include amazing lake view, large screened in porch overlooking the pond, newer HVAC and water heater(2018), split bedroom configuration for privacy, wood burning fireplace(electric insert not included), 1 car attached garage with direct entry to unit, luxury vinyl plank flooring in main living areas, carpet in bedrooms, spacious walk-in closets, 10' ceilings provide an open airy feel. Kitchen appliances and washer/dryer stay. Short walk to the pool and fitness center and close to everything!
For sale
Price cut: $5K (6/23)
$260,000
1518 Taramore Dr #303, Florence, KY 41042
2beds
1,580sqft
Condominium, Residential, Multi Family
Built in 2000
-- sqft lot
$-- Zestimate®
$165/sqft
$427/mo HOA
What's special
Wood burning fireplaceAmazing lake viewSpacious walk-in closetsCarpet in bedrooms
- 231 days |
- 300 |
- 21 |
Zillow last checked:
Listing updated:
Listed by:
Melissa Van Treeck 859-393-6469,
Simple Fee Realty,
Jim Murray 859-802-3733,
Simple Fee Realty
Source: NKMLS,MLS#: 638947
Facts & features
Interior
Bedrooms & bathrooms
- Bedrooms: 2
- Bathrooms: 3
- Full bathrooms: 2
- 1/2 bathrooms: 1
Primary bedroom
- Features: Carpet Flooring, Walk-In Closet(s), Bath Adjoins, Ceiling Fan(s)
- Level: Second
- Area: 256
- Dimensions: 16 x 16
Bedroom 2
- Features: Carpet Flooring
- Level: Second
- Area: 378
- Dimensions: 18 x 21
Breakfast room
- Features: Walk-Out Access, Plank Flooring
- Level: Second
- Area: 100
- Dimensions: 10 x 10
Dining room
- Features: Carpet Flooring
- Level: Second
- Area: 140
- Dimensions: 14 x 10
Kitchen
- Features: Plank Flooring
- Level: Second
- Area: 110
- Dimensions: 11 x 10
Laundry
- Features: See Remarks
- Level: Second
- Area: 56
- Dimensions: 7 x 8
Living room
- Features: Walk-Out Access, Fireplace(s), Carpet Flooring, Plank Flooring
- Level: Second
- Area: 224
- Dimensions: 14 x 16
Heating
- Heat Pump, Forced Air, Electric
Cooling
- Central Air
Appliances
- Included: Electric Range, Dishwasher, Microwave, Refrigerator
- Laundry: Electric Dryer Hookup, Laundry Room, Main Level, Washer Hookup
Features
- Walk-In Closet(s), Open Floorplan, Double Vanity, Chandelier, Ceiling Fan(s), Recessed Lighting, Vaulted Ceiling(s)
- Windows: Vinyl Clad Window(s)
- Number of fireplaces: 1
- Fireplace features: Wood Burning
Interior area
- Total structure area: 1,580
- Total interior livable area: 1,580 sqft
Video & virtual tour
Property
Parking
- Total spaces: 1
- Parking features: Driveway, Garage, Garage Door Opener, Garage Faces Front
- Garage spaces: 1
- Has uncovered spaces: Yes
Features
- Levels: One
- Stories: 1
- Patio & porch: Deck
- Has view: Yes
- View description: Pond
- Has water view: Yes
- Water view: Pond
Lot
- Size: 871 Square Feet
Details
- Parcel number: 062.0034303.06
- Zoning description: Multi Family
Construction
Type & style
- Home type: Condo
- Architectural style: Transitional
- Property subtype: Condominium, Residential, Multi Family
- Attached to another structure: Yes
Materials
- Brick, Vinyl Siding
- Foundation: Slab
- Roof: Shingle
Condition
- Existing Structure
- New construction: No
- Year built: 2000
Utilities & green energy
- Sewer: Public Sewer
- Water: Public
- Utilities for property: Cable Available, Sewer Available, Underground Utilities, Water Available
Community & HOA
Community
- Subdivision: Tara At Plantation Pointe
HOA
- Has HOA: Yes
- Amenities included: Landscaping, Lake Year Round, Pool, Clubhouse, Fitness Center, Trail(s), Management
- Services included: Association Fees, Maintenance Grounds, Sewer, Snow Removal, Water
- HOA fee: $427 monthly
Location
- Region: Florence
Financial & listing details
- Price per square foot: $165/sqft
- Date on market: 1/5/2026
- Cumulative days on market: 232 days
- Road surface type: Paved
Estimated market value
Not available
Estimated sales range
Not available
Not available
Price history
| Date | Event | Price |
|---|---|---|
| 6/23/2026 | Price change | $260,000-1.9%$165/sqft |
Source:  NKMLS #638947 Report a problem NKMLS #638947 Report a problem | ||
| 4/23/2026 | Price change | $265,000-1.9%$168/sqft |
Source: NKMLS #638947 Report a problem | ||
| 2/5/2026 | Price change | $270,000-1.8%$171/sqft |
Source: NKMLS #638947 Report a problem | ||
| 1/5/2026 | Listed for sale | $275,000+19.6%$174/sqft |
Source: NKMLS #638947 Report a problem | ||
| 8/25/2022 | Listing removed | -- |
Source:  RE/MAX International Report a problem RE/MAX International Report a problem | ||
| 7/21/2022 | Pending sale | $230,000$146/sqft |
Source: NKMLS #605835 Report a problem | ||
| 7/18/2022 | Price change | $230,000-6.1%$146/sqft |
Source: NKMLS #605835 Report a problem | ||
| 7/8/2022 | Listed for sale | $245,000$155/sqft |
Source: NKMLS #605835 Report a problem | ||
Public tax history
Tax history is unavailable.
Monthly payment
Est. payment
Payment breakdown
Explore the cost of this home by adjusting the details. Changes won't be saved.Climate risks
Neighborhood: 41042
Nearby schools
GreatSchools rating
- 8/10Erpenbeck Elementary SchoolGrades: PK-5Distance: 0.3 mi
- 4/10Ockerman Middle SchoolGrades: 6-8Distance: 1.3 mi
- 9/10Larry A. Ryle High SchoolGrades: 9-12Distance: 2.3 mi
Schools provided by the listing agent
- Elementary: Erpenbeck Elementary
- Middle: Ockerman Middle School
- High: Ryle High
Source: NKMLS. This data may not be complete. We recommend contacting the local school district to confirm school assignments for this home.
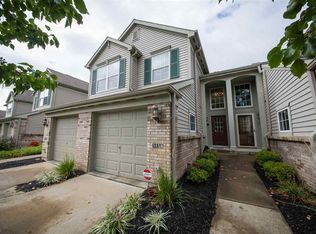
- $250,7002 bd3 ba1.5k sqft1518 Taramore Dr, Florence, KY 41042Off Market
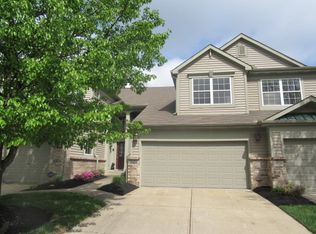
- $297,4003 bd3 ba1.3k sqft1520 Taramore Dr, Florence, KY 41042Off Market
- $258,3003 bd3 ba1.7k sqft1516 Taramore Dr, Florence, KY 41042Off Market
- $235,7002 bd2 ba1.5k sqft1524 Taramore Dr, Florence, KY 41042Off Market
- $250,0003 bd3 ba1.3k sqft1514 Taramore Dr, Florence, KY 41042Sold
- $261,3002 bd2 ba1.3k sqft1522 Taramore Dr, Florence, KY 41042Off Market
- $260,0003 bd3 ba1.7k sqft1526 Taramore Dr, Florence, KY 41042Sold
- $278,5003 bd3 ba1.3k sqft1528 Taramore Dr, Florence, KY 41042Off Market
A local agent can set up tours, give advice and negotiate with sellers.
A local lender can help you make sure your offer is ready when you are.
Similar homes
- $229,4002 bd2 ba1.3k sqft1505 Atlanta Ct #201, Florence, KY 41042For Sale
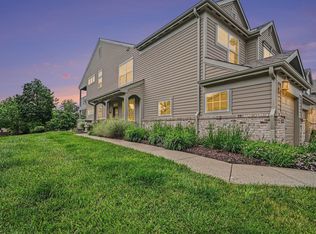 MLS ID #642863, Teresa Schultz, exp Realty, LLC. NKMLS
 - $220,0002 bd2 ba1.5k sqft1632 Ashley Ct APT 104, Florence, KY 41042For Sale
 MLS ID #644027, The Vories Team, Keller Williams Realty Service. NKMLS
 - $212,0002 bd2 ba1.3k sqft1164 Periwinkle Dr, Florence, KY 41042For Sale
 MLS ID #645054, John Hamlet, Sibcy Cline, REALTORS-CC. NKMLS
 - $245,0003 bd2 ba1.6k sqft2174 Serenity Ct #201D, Union, KY 41091For Sale
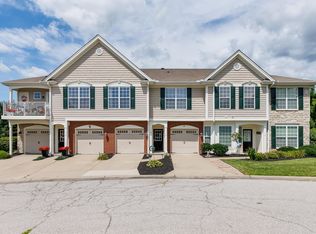 MLS ID #645187, Aileen Taylor, Huff Realty - Florence. NKMLS
 - $162,0002 bd2 ba956 sqft31 Rio Grande Cir APT 11, Florence, KY 41042For SaleMLS ID #645515, Tonya Harris, Keller Williams Realty Service. NKMLS
- $294,9002 bd3 ba1k sqft400 Aintree Dr, Walton, KY 41094For SaleMLS ID #645910, Denise McCoy, RE/MAX Victory + Affiliates. NKMLS
- $202,9002 bd2 ba1.1k sqft7041 Glen Kerry Ct, Florence, KY 41042For SaleMLS ID #645558, Damon Mocahbee, Haven Homes Group. NKMLS
- $339,9003 bd3 ba2.1k sqft1704 Braeburn Ct, Florence, KY 41042For SaleMLS ID #645831, Jacob Seafort, Huff Realty - Florence. NKMLS
- $160,0002 bd2 ba952 sqft10260 Crossbow Ct APT 10, Florence, KY 41042For SaleMLS ID #645595, Timothy Kidwell, Coldwell Banker Realty FM. NKMLS
- $324,9003 bd3 ba1.5k sqft308 Chelsea Sq, Florence, KY 41042For SaleMLS ID #645738, Melissa Van Treeck, Simple Fee Realty. NKMLS
- $250,0003 bd2 ba1.6k sqft609 Radnor Ln, Walton, KY 41094For SaleMLS ID #645042, Tiffany Caldwell, Haven Homes Group. NKMLS
- $309,0003 bd3 ba1.6k sqft1880 Quarry Oaks Dr, Florence, KY 41042For SaleMLS ID #641798, Holly Maloney, eXp Realty, LLC. NKMLS
- $319,9004 bd3 ba2k sqft38 Achates Dr, Florence, KY 41042For SaleMLS ID #644591, Carl Kappes, RE/MAX Victory + Affiliates. NKMLS
- $385,0003 bd4 ba2.1k sqft1164 Donner Dr, Florence, KY 41042For SaleMLS ID #645332, The Apex Group, Keller Williams Realty Service. NKMLS
- $234,9004 bd2 ba1.1k sqft100 Sanders Dr, Florence, KY 41042For SaleMLS ID #645467, Blaire Hancock, Simple Fee Realty. NKMLS
- $275,0004 bd2 ba1.3k sqft6367 Thistlewood Ln, Burlington, KY 41005For SaleMLS ID #645725, Libby Cento, eXp Realty, LLC. NKMLS
- $250,0003 bd2 ba828 sqft4819 Wildwood Dr, Independence, KY 41051For SaleMLS ID #645295, Megan Phillips, Huff Realty - Florence. NKMLS
- $235,0003 bd2 ba846 sqft4044 Woodchase Dr, Erlanger, KY 41018For SaleMLS ID #645829, Christina Kasle, Pivot Realty Group. NKMLS
- $225,0003 bd3 ba1.4k sqft10740 Lakefront Cir, Independence, KY 41051For SaleMLS ID #645192, Steven Briner, Simple Fee Realty. NKMLS
- $365,0003 bd2 ba1.3k sqft303 Center Park Dr, Florence, KY 41042For SaleMLS ID #645486, Melissa Maxwell, ERA Real Solutions Realty. NKMLS
