OPEN HOUSE SATURDAY 7/11 FROM 11AM-1PM
NO STEP, END UNIT CONDO. Priced to Sell! One floor living with open floor plan. 3rd BR, Recreation room, Office, Full Bath on lower level. Screened in deck for peaceful, scenic dining. Beautiful views of the lake from most rooms. Fresh paint, carpets cleaned. Schedule your private tour today.
Pending
$254,900
1514 Taramore Dr, Florence, KY 41042
3beds
1,345sqft
:
Get pre-qualified$2,234/mo
Condominium, Residential
Built in 2000
-- sqft lot
$-- Zestimate®
$190/sqft
$474/mo HOA
What's special
Recreation roomFresh paintCarpets cleaned
- 22 days |
- 343 |
- 11 |
Zillow last checked:
Listing updated:
Listed by:
Karen Meredith 502-727-3825,
Huff Realty - Florence
Source: NKMLS,MLS#: 644526
Facts & features
Interior
Bedrooms & bathrooms
- Bedrooms: 3
- Bathrooms: 3
- Full bathrooms: 3
Primary bedroom
- Level: First
- Area: 225
- Dimensions: 15 x 15
Bedroom 2
- Level: First
- Area: 130
- Dimensions: 13 x 10
Bedroom 3
- Level: Lower
- Area: 210
- Dimensions: 14 x 15
Other
- Level: Lower
- Area: 480
- Dimensions: 24 x 20
Breakfast room
- Level: First
- Area: 90
- Dimensions: 10 x 9
Family room
- Level: First
- Area: 288
- Dimensions: 16 x 18
Kitchen
- Level: First
- Area: 108
- Dimensions: 12 x 9
Laundry
- Level: First
- Area: 54
- Dimensions: 9 x 6
Office
- Level: Lower
- Area: 169
- Dimensions: 13 x 13
Other
- Description: Wet Bar
- Features: See Remarks
- Level: Lower
- Area: 72
- Dimensions: 9 x 8
Heating
- Electric
Cooling
- Central Air
Appliances
- Included: Electric Cooktop, Electric Oven, Dishwasher, Dryer, Microwave, Refrigerator
- Laundry: Main Level
Features
- Wet Bar, Storage, Soaking Tub, Pantry, Open Floorplan, Granite Counters, Entrance Foyer
- Basement: Full
- Number of fireplaces: 1
- Fireplace features: Electric
Interior area
- Total structure area: 1,345
- Total interior livable area: 1,345 sqft
Property
Parking
- Total spaces: 1
- Parking features: Driveway, Garage, Garage Faces Front, Off Street
- Garage spaces: 1
- Has uncovered spaces: Yes
Features
- Levels: One
- Stories: 1
- Patio & porch: Covered, Deck, Patio, Porch
- Has view: Yes
- View description: Pond, Trees/Woods
- Has water view: Yes
- Water view: Pond
Lot
- Size: 871 Square Feet
Details
- Parcel number: 062.0034204.06
- Zoning description: Residential
Construction
Type & style
- Home type: Condo
- Architectural style: Traditional
- Property subtype: Condominium, Residential
- Attached to another structure: Yes
Materials
- Vinyl Siding
- Foundation: Poured Concrete
- Roof: Shingle
Condition
- Existing Structure
- New construction: No
- Year built: 2000
Utilities & green energy
- Sewer: Public Sewer
- Water: Public
- Utilities for property: Cable Available
Community & HOA
HOA
- Has HOA: Yes
- Amenities included: Landscaping, Playground, Pool, Clubhouse, Trail(s), Management
- Services included: Trash, Water
- HOA fee: $458 monthly
- Second HOA fee: $188 annually
Location
- Region: Florence
Financial & listing details
- Price per square foot: $190/sqft
- Tax assessed value: $195,000
- Annual tax amount: $1,418
- Date on market: 7/12/2026
- Cumulative days on market: 23 days
Estimated market value
Not available
Estimated sales range
Not available
Not available
Price history
| Date | Event | Price |
|---|---|---|
| 7/13/2026 | Pending sale | $254,900$190/sqft |
Source:  NKMLS #644526 Report a problem NKMLS #644526 Report a problem | ||
| 7/10/2026 | Listed for sale | $254,900+53.7%$190/sqft |
Source: NKMLS #644526 Report a problem | ||
| 7/12/2000 | Sold | $165,805$123/sqft |
Source: Public Record Report a problem | ||
Public tax history
| Year | Property taxes | Tax assessment |
|---|---|---|
| 2024 | $1,418 -4% | $195,000 |
| 2023 | $1,477 +6.4% | $195,000 +4.3% |
| 2022 | $1,388 -0.2% | $187,000 |
| 2021 | $1,392 -25.6% | $187,000 |
| 2020 | $1,871 | $187,000 +12.8% |
| 2019 | $1,871 +15.3% | $165,800 |
| 2018 | $1,622 +30.7% | $165,800 |
| 2017 | $1,241 | $165,800 |
| 2015 | $1,241 +1.8% | $165,800 |
| 2013 | $1,219 | $165,800 |
| 2012 | -- | $165,800 |
| 2011 | -- | $165,800 |
| 2010 | -- | $165,800 |
| 2009 | -- | $165,800 |
Find assessor info on the county website
Monthly payment
Est. payment
Payment breakdown
Explore the cost of this home by adjusting the details. Changes won't be saved.Climate risks
Neighborhood: 41042
Nearby schools
GreatSchools rating
- 8/10Erpenbeck Elementary SchoolGrades: PK-5Distance: 0.3 mi
- 4/10Ockerman Middle SchoolGrades: 6-8Distance: 1.3 mi
- 9/10Larry A. Ryle High SchoolGrades: 9-12Distance: 2.3 mi
Schools provided by the listing agent
- Elementary: Erpenbeck Elementary
- Middle: Ockerman Middle School
- High: Ryle High
Source: NKMLS. This data may not be complete. We recommend contacting the local school district to confirm school assignments for this home.
- $261,0003 bd3 ba1.7k sqft1516 Taramore Dr, Florence, KY 41042Off Market
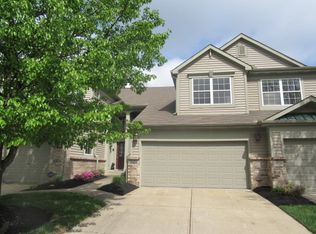
- $303,3003 bd3 ba1.3k sqft1520 Taramore Dr, Florence, KY 41042Off Market
- $260,0002 bd3 ba1.5k sqft1518 Taramore Dr #303, Florence, KY 41042For Sale
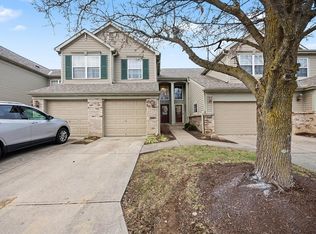
- $254,5002 bd3 ba1.5k sqft1518 Taramore Dr, Florence, KY 41042Off Market
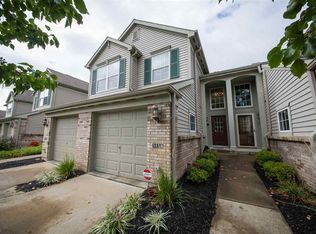
- $266,7002 bd2 ba1.3k sqft1522 Taramore Dr, Florence, KY 41042Off Market
- $237,3002 bd2 ba1.5k sqft1524 Taramore Dr, Florence, KY 41042Off Market
- $284,4003 bd3 ba1.3k sqft1528 Taramore Dr, Florence, KY 41042Off Market
- $260,0003 bd3 ba1.7k sqft1526 Taramore Dr, Florence, KY 41042Sold
A local agent can set up tours, give advice and negotiate with sellers.
A local lender can help you make sure your offer is ready when you are.
Similar homes
- $219,9002 bd2 ba1.3k sqft1604 Ashley Ct APT 201, Florence, KY 41042For Sale
 MLS ID #645203, Sara Mirus, eXp Realty, LLC. NKMLS
 - $260,0002 bd3 ba1.5k sqft1518 Taramore Dr #303, Florence, KY 41042For SaleMLS ID #638947, Melissa Van Treeck, Simple Fee Realty. NKMLS
- $229,5002 bd2 ba1.3k sqft1505 Atlanta Ct #201, Florence, KY 41042For Sale
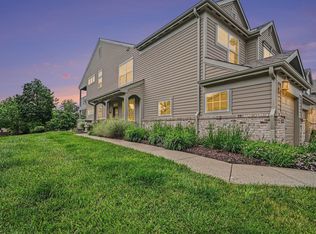 MLS ID #642863, Teresa Schultz, exp Realty, LLC. NKMLS
 - $225,0002 bd2 ba1.5k sqft1632 Ashley Ct APT 104, Florence, KY 41042For Sale
 MLS ID #644027, The Vories Team, Keller Williams Realty Service. NKMLS
 - $230,0002 bd2 ba1.3k sqft1118 Periwinkle Dr #1118, Florence, KY 41042For SaleMLS ID #645128, Kenji Shiota, Shiota Realtors LLC. NKMLS
- $290,0002 bd2 ba1.2k sqft1039 Maggies Way, Florence, KY 41042For SaleMLS ID #644505, Amy Wright, Regional Realty. NKMLS
- $157,0002 bd2 ba1.1k sqft1620 Ashley Ct APT 102, Florence, KY 41042For SaleMLS ID #645292, Nicole Riegler, RE/MAX Victory + Affiliates. NKMLS
- $285,0002 bd4 ba1.4k sqft804 Highgate Dr #8B, Florence, KY 41042For SaleMLS ID #645180, Sheila Boles, Haven Homes Group. NKMLS
- $267,5002 bd2 ba1.6k sqft1305 Rubyhill Ln, Florence, KY 41042For SaleMLS ID #640961, Bob Hahn, RE/MAX Victory + Affiliates. NKMLS
- $245,0003 bd2 ba1.6k sqft2174 Serenity Ct #201D, Union, KY 41091For SaleMLS ID #645187, Aileen Taylor, Huff Realty - Florence. NKMLS
- $184,9002 bd2 ba1.2k sqft1840 Mimosa Trl, Florence, KY 41042For SaleMLS ID #644413, Stephanie Benedetti, RE/MAX Victory + Affiliates. NKMLS
- $200,0002 bd2 ba1.2k sqft990 Mistflower Ln, Florence, KY 41042For SaleMLS ID #644049, Amy Wright, Regional Realty. NKMLS
- $255,0003 bd2 ba1.6k sqft609 Radnor Ln, Walton, KY 41094For SaleMLS ID #645042, Tiffany Caldwell, Haven Homes Group. NKMLS
- $320,0003 bd3 ba1.3k sqft7280 Ridge Edge Ct #A, Florence, KY 41042For SaleMLS ID #644121, Amy Miller, Simple Fee Realty. NKMLS
- $230,0003 bd3 ba1.4k sqft10740 Lakefront Cir, Independence, KY 41051For SaleMLS ID #645192, Steven Briner, Simple Fee Realty. NKMLS
- $163,0002 bd2 ba956 sqft31 Rio Grande Cir APT 11, Florence, KY 41042For SaleMLS ID #643254, Tonya Harris, Keller Williams Realty Service. NKMLS
- $230,0003 bd2 ba1.3k sqft7099 Putters Point, Burlington, KY 41005For SaleMLS ID #644681, Martha Leach, Huff Realty - Florence. NKMLS
- $210,0002 bd2 ba1.2k sqft2396 Paragon Mill Dr #303, Burlington, KY 41005For SaleMLS ID #645207, Linda Mildon, RE/MAX Victory + Affiliates. NKMLS
- $309,0003 bd3 ba1.6k sqft1880 Quarry Oaks Dr, Florence, KY 41042For SaleMLS ID #641798, Holly Maloney, eXp Realty, LLC. NKMLS
- $325,0004 bd3 ba2k sqft38 Achates Dr, Florence, KY 41042For SaleMLS ID #644591, Carl Kappes, RE/MAX Victory + Affiliates. NKMLS
