Rare opportunity to own a spacious 3-bedroom condo in Harmony! With 1,765 square feet and a desirable split-bedroom design, this home offers the comfort and privacy of a ranch-style floor plan with the convenience of maintenance-free living.
The private entrance and direct access from the attached garage create a welcoming, single-family-home feel. Inside, you'll find an open layout featuring a large dining and living area with a beautiful built-in entertainment center, fireplace, and access to a covered deck overlooking peaceful green space.
The kitchen offers abundant cabinetry, a center island, pantry, and generous workspace for everyday living and entertaining. The private primary suite is tucked away on one side of the home and features a large walk-in closet, spacious bath with double vanity, soaking tub, separate shower, and convenient access to the nearby laundry room.
On the opposite side of the home, two generously sized bedrooms share a full bath, creating ideal separation for family members, guests, or a home office setup.
Extra parking spaces are located directly across from the unit for guests and additional vehicles. Residents enjoy outstanding community amenities including three pools, including an adults-only pool, clubhouse, playground, basketball courts, and beautifully maintained grounds. Conveniently located near Union's growing shopping, dining, and entertainment corridor.
For sale
$250,000
2174 Serenity Ct #201D, Union, KY 41091
3beds
1,765sqft
:
Get pre-qualified$2,041/mo
Condominium, Residential
Built in 2008
-- sqft lot
$-- Zestimate®
$142/sqft
$370/mo HOA
What's special
Beautifully maintained groundsSeparate showerPrivate entranceLarge walk-in closetBeautiful built-in entertainment centerDesirable split-bedroom designPrivate primary suite
- 29 days |
- 860 |
- 58 |
Likely to sell faster than
Zillow last checked:
Listing updated:
Listed by:
Aileen Taylor 859-322-5885,
Huff Realty - Florence
Source: NKMLS,MLS#: 644023
Facts & features
Interior
Bedrooms & bathrooms
- Bedrooms: 3
- Bathrooms: 2
- Full bathrooms: 2
Primary bedroom
- Features: Fireplace(s), Bath Adjoins
- Level: First
- Area: 277.16
- Dimensions: 16.9 x 16.4
Bedroom 2
- Features: Carpet Flooring, Ceiling Fan(s)
- Level: First
- Area: 247.8
- Dimensions: 14 x 17.7
Bedroom 3
- Features: Carpet Flooring
- Level: First
- Area: 123.65
- Dimensions: 11.11 x 11.13
Bathroom 2
- Features: Laminate Flooring, Tub With Shower
- Level: First
- Area: 34.52
- Dimensions: 4.11 x 8.4
Kitchen
- Features: Laminate Flooring, Kitchen Island, Gourmet Kitchen, Eat-in Kitchen, Pantry, Wood Cabinets
- Level: First
- Area: 200.1
- Dimensions: 11.5 x 17.4
Laundry
- Level: First
- Area: 52.08
- Dimensions: 6.2 x 8.4
Living room
- Features: Walk-Out Access, Fireplace(s), Carpet Flooring, Built-in Features
- Level: First
- Area: 400.15
- Dimensions: 26.5 x 15.1
Primary bath
- Features: Vinyl Flooring, Double Vanity, Shower, Soaking Tub
- Level: First
- Area: 137.64
- Dimensions: 14.8 x 9.3
Heating
- Heat Pump
Cooling
- Central Air
Appliances
- Included: Electric Range, Dishwasher, Disposal, Dryer, Refrigerator, Washer
- Laundry: Electric Dryer Hookup, Laundry Room, Main Level, Washer Hookup
Features
- Windows: Vinyl Frames
- Number of fireplaces: 1
- Fireplace features: Electric
Interior area
- Total structure area: 1,765
- Total interior livable area: 1,765 sqft
Property
Parking
- Total spaces: 1
- Parking features: Driveway, Garage, Garage Door Opener, Garage Faces Front
- Garage spaces: 1
- Has uncovered spaces: Yes
Features
- Levels: One
- Stories: 1
Lot
- Size: 871 Square Feet
Details
- Parcel number: 051.0111201.04
- Zoning description: Residential
Construction
Type & style
- Home type: Condo
- Architectural style: Traditional
- Property subtype: Condominium, Residential
- Attached to another structure: Yes
Materials
- Brick, Vinyl Siding
- Foundation: Slab
- Roof: Shingle
Condition
- Existing Structure
- New construction: No
- Year built: 2008
Utilities & green energy
- Sewer: Public Sewer
- Water: Public
Community & HOA
Community
- Security: Fire Sprinkler System
- Subdivision: Harmony Condo
HOA
- Has HOA: Yes
- Amenities included: Other, Parking, Landscaping, Playground, Pool, Clubhouse, Fitness Center
- Services included: Association Fees, Maintenance Grounds, Maintenance Structure, Sewer, Water
- HOA fee: $283 monthly
- Second HOA fee: $260 quarterly
Location
- Region: Union
Financial & listing details
- Price per square foot: $142/sqft
- Tax assessed value: $215,000
- Annual tax amount: $2,437
- Date on market: 6/25/2026
- Cumulative days on market: 30 days
Estimated market value
Not available
Estimated sales range
Not available
Not available
Price history
| Date | Event | Price |
|---|---|---|
| 6/25/2026 | Listed for sale | $250,000+19.1%$142/sqft |
Source:  NKMLS #644023 Report a problem NKMLS #644023 Report a problem | ||
| 4/29/2020 | Sold | $209,900+23.5%$119/sqft |
Source: Public Record Report a problem | ||
| 11/1/2019 | Sold | $170,000+16.3%$96/sqft |
Source: Public Record Report a problem | ||
| 10/16/2012 | Sold | $146,195-5.6%$83/sqft |
Source: Public Record Report a problem | ||
| 7/19/2012 | Listed for sale | $154,900+10.7%$88/sqft |
Source: HUFF Realty, LLC #410414 Report a problem | ||
| 2/28/2011 | Sold | $139,900$79/sqft |
Source: Public Record Report a problem | ||
Public tax history
| Year | Property taxes | Tax assessment |
|---|---|---|
| 2024 | $2,437 -3.4% | $215,000 |
| 2023 | $2,522 +7% | $215,000 +2.4% |
| 2022 | $2,357 -0.2% | $209,900 |
| 2021 | $2,361 +23.1% | $209,900 +30.4% |
| 2020 | $1,918 | $161,000 +10.1% |
| 2019 | $1,918 +10% | $146,200 |
| 2018 | $1,743 +4.5% | $146,200 |
| 2017 | $1,668 | $146,200 |
| 2015 | $1,668 +3.2% | $146,200 |
| 2013 | $1,617 | $146,200 +4.5% |
| 2012 | -- | $139,900 +11% |
| 2011 | -- | $126,000 |
| 2010 | -- | $126,000 |
| 2009 | -- | $126,000 |
Find assessor info on the county website
Monthly payment
Est. payment
Payment breakdown
Explore the cost of this home by adjusting the details. Changes won't be saved.Climate risks
Neighborhood: 41091
Nearby schools
GreatSchools rating
- 8/10Erpenbeck Elementary SchoolGrades: PK-5Distance: 1.1 mi
- 4/10Ockerman Middle SchoolGrades: 6-8Distance: 2.3 mi
- 9/10Larry A. Ryle High SchoolGrades: 9-12Distance: 1.3 mi
Schools provided by the listing agent
- Elementary: Shirley Mann School
- Middle: Gray Middle School
- High: Ryle High
Source: NKMLS. This data may not be complete. We recommend contacting the local school district to confirm school assignments for this home.
- $274,8003 bd2 ba1.4k sqft2174 Serenity Ct, Union, KY 41091Off Market
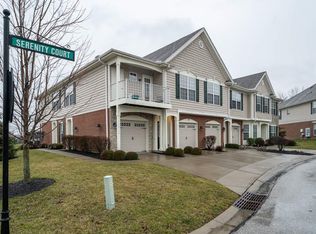
- $200,9002 bd2 ba1.2k sqft2178 Serenity Ct #201C, Union, KY 41091Off Market

- $243,1002 bd2 ba1k sqft2178 Serenity Ct, Union, KY 41091Off Market
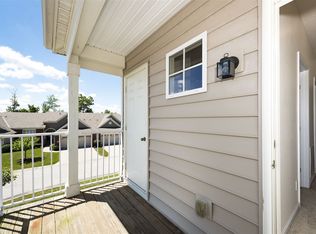
- $246,0002 bd2 ba1.4k sqft2170 Serenity Ct #201E, Union, KY 41091Off Market

- $---- bd-- ba-- sqft2170 Serenity Ct, Union, KY 41091Off Market
- $257,1002 bd2 ba1.4k sqft2186 Serenity Ct #201A, Union, KY 41091Off Market
- $235,0002 bd2 ba1.3k sqft2182 Serenity Ct #201B, Union, KY 41091Off Market
- $---- bd-- ba-- sqft2182 Serenity Ct, Union, KY 41091Off Market
A local agent can set up tours, give advice and negotiate with sellers.
A local lender can help you make sure your offer is ready when you are.
Similar homes
- $309,0002 bd3 ba1.9k sqft2034 Evening Star, Union, KY 41091For Sale
 MLS ID #643609, Shauna Meihaus, Huff Realty - Florence. NKMLS
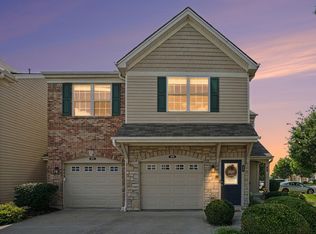
 - $260,0003 bd2 ba1.6k sqft609 Radnor Ln, Walton, KY 41094For Sale
 MLS ID #644300, Tiffany Caldwell, Haven Homes Group. NKMLS
 - $220,0002 bd2 ba1.3k sqft1604 Ashley Ct APT 201, Florence, KY 41042For Sale
 MLS ID #644156, Sara Mirus, eXp Realty, LLC. NKMLS
 - $225,0002 bd2 ba1.5k sqft1632 Ashley Ct APT 104, Florence, KY 41042For Sale
 MLS ID #644027, The Vories Team, Keller Williams Realty Service. NKMLS
 - $229,5002 bd2 ba1.3k sqft1505 Atlanta Ct #201, Florence, KY 41042For SaleMLS ID #642863, Teresa Schultz, exp Realty, LLC. NKMLS
- $230,0003 bd2 ba1.3k sqft7099 Putters Point, Burlington, KY 41005For SaleMLS ID #644681, Martha Leach, Huff Realty - Florence. NKMLS
- $267,5002 bd2 ba1.6k sqft1305 Rubyhill Ln, Florence, KY 41042For SaleMLS ID #640961, Bob Hahn, RE/MAX Victory + Affiliates. NKMLS
- $260,0002 bd3 ba1.5k sqft1518 Taramore Dr #303, Florence, KY 41042For SaleMLS ID #638947, Melissa Van Treeck, Simple Fee Realty. NKMLS
- $375,0003 bd3 ba1.4k sqft10461 Masters Dr, Union, KY 41091For SaleMLS ID #643281, Missy Bricking, Keller Williams Realty Service. NKMLS
- $294,9002 bd4 ba2.3k sqft10841 Sawgrass Ct, Union, KY 41091For SaleMLS ID #644246, Jo Anne Morrissey, Berkshire Hathaway HomeService. NKMLS
- $290,0002 bd2 ba1.2k sqft1039 Maggies Way, Florence, KY 41042For SaleMLS ID #644505, Amy Wright, Regional Realty. NKMLS
- $160,0002 bd2 ba1k sqft1172 Retriever Way Unit 305, Florence, KY 41042For SaleMLS ID #644825, William Santiago, Haven Homes Group. NKMLS
- $263,0003 bd2 ba1.1k sqft29 School Rd, Walton, KY 41094For SaleMLS ID #644865, Lisa Brandenburg, Huff Realty - Florence. NKMLS
- $329,9003 bd3 ba1.6k sqft2681 Hilltop Ct, Florence, KY 41042For SaleMLS ID #644884, Carl Kappes, RE/MAX Victory + Affiliates. NKMLS
- $210,0002 bd2 ba1.3k sqft1126 Periwinkle Dr, Florence, KY 41042For SaleMLS ID #644046, Amy Wright, Regional Realty. NKMLS
- $184,9002 bd2 ba1.2k sqft1840 Mimosa Trl, Florence, KY 41042For SaleMLS ID #644413, Stephanie Benedetti, RE/MAX Victory + Affiliates. NKMLS
- $340,0003 bd4 ba2.3k sqft10796 Saint Andrews Dr, Union, KY 41091For SaleMLS ID #643291, John Lorms Home Team, Keller Williams Realty Service. NKMLS
- $185,0002 bd2 ba1.3k sqft153 Saddlebrook Ln Unit 439, Florence, KY 41042For SaleMLS ID #644347, Holly Maloney, eXp Realty, LLC. NKMLS
- $350,0003 bd3 ba2k sqft10800 Doral Ct, Union, KY 41091For SaleMLS ID #643166, Susan Huff, Huff Realty - Florence. NKMLS
- $300,0003 bd4 ba1.5k sqft8540 Wiltshire Way, Florence, KY 41042For SaleMLS ID #644524, Mike Parker, Huff Realty - Florence. NKMLS
