Pond views, low-maintenance living and 3 floors of comfortable living space in beautiful Triple Crown! This spacious townhome offers an extended deck overlooking the peaceful pond--a perfect spot for morning coffee, dinner outside or simply unwinding at the end of the day. Inside, natural light fills the home through numerous transom windows, while the updated kitchen features granite countertops and stainless appliances. 2 fireplaces add warmth and character, with one anchoring the main living area and a second in the finished walkout lower level. Downstairs, you'll find a wet bar, generous family/rec space, plenty of storage and direct access outdoors. The primary suite includes a walk-in closet and private bath, while direct garage access makes everyday living easy. Enjoy community trails, tennis, playground and the beautiful surroundings of the Triple Crown golf course community--all with a low HOA. Minutes to I-75, Publix, Union Promenade, Triple Crown Country Club, shopping, dining and the airport..***ATTN:Seller willing to contribute funds toward the buyer's allowable closing costs, prepaid expenses, or mortgage rate buydown with an acceptable offer. *One or more photo(s) was virtually staged.
For sale
$284,500
10841 Sawgrass Ct, Union, KY 41091
2beds
2,392sqft
Townhouse, Residential, Single Family Residence
Built in 1994
1,306 Square Feet Lot
$-- Zestimate®
$119/sqft
$275/mo HOA
What's special
Plenty of storageUpdated kitchenFinished walkout lower levelPond viewsDirect access outdoorsStainless appliancesGranite countertops
- 34 days
- 646
- 53
Zillow last checked:
Listing updated:
Listed by:
Jo Anne Morrissey 513-252-6111,
Berkshire Hathaway HomeService
Source: NKMLS,MLS#: 646549
Facts & features
Interior
Bedrooms & bathrooms
- Bedrooms: 2
- Bathrooms: 4
- Full bathrooms: 2
- 1/2 bathrooms: 2
Primary bedroom
- Features: Carpet Flooring, Window Treatments, Walk-In Closet(s), Bath Adjoins, Vaulted Ceiling(s)
- Level: Second
- Area: 380
- Dimensions: 20 x 19
Bedroom 2
- Features: Carpet Flooring, Window Treatments, Bath Adjoins
- Level: Second
- Area: 182
- Dimensions: 13 x 14
Bathroom 2
- Features: Tub With Shower
- Level: Second
- Area: 48
- Dimensions: 8 x 6
Bathroom 3
- Features: Full Finished Half Bath
- Level: First
- Area: 21
- Dimensions: 3 x 7
Bathroom 4
- Features: Full Finished Half Bath
- Level: Basement
- Area: 42
- Dimensions: 6 x 7
Dining room
- Features: Chandelier, Tile Flooring
- Level: First
- Area: 228
- Dimensions: 19 x 12
Entry
- Features: Wood Flooring, Entrance Foyer
- Level: First
- Area: 28
- Dimensions: 4 x 7
Family room
- Description: Walkout basement to pond view
- Features: Walk-Out Access, Fireplace(s), Carpet Flooring, Vinyl Flooring, Window Treatments, Wet Bar
- Level: Basement
- Area: 540
- Dimensions: 20 x 27
Kitchen
- Features: Pantry, Wood Cabinets, Recessed Lighting, Hardwood Floors
- Level: First
- Area: 156
- Dimensions: 13 x 12
Living room
- Features: Walk-Out Access, Fireplace(s), Window Treatments, Tile Flooring
- Level: First
- Area: 260
- Dimensions: 20 x 13
Primary bath
- Features: Shower, Tub, Tile Flooring
- Level: Second
- Area: 90
- Dimensions: 10 x 9
Utility room
- Features: Storage
- Level: Basement
- Area: 156
- Dimensions: 12 x 13
Heating
- Forced Air
Cooling
- Central Air
Appliances
- Included: Stainless Steel Appliance(s), Electric Cooktop, Electric Oven, Electric Range, Dishwasher, Dryer, Microwave, Refrigerator, Washer
- Laundry: Laundry Room, Lower Level
Features
- Wet Bar, Walk-In Closet(s), Storage, Stone Counters, Open Floorplan, Granite Counters, Chandelier, Breakfast Bar, High Ceilings, Recessed Lighting, Vaulted Ceiling(s)
- Windows: Vinyl Frames
- Number of fireplaces: 2
- Fireplace features: Brick, Wood Burning
Interior area
- Total structure area: 2,392
- Total interior livable area: 2,392 sqft
Property
Parking
- Total spaces: 1
- Parking features: Attached, Driveway, Garage, Garage Faces Front, Off Street
- Attached garage spaces: 1
- Has uncovered spaces: Yes
Features
- Levels: Two
- Stories: 2
- Patio & porch: Covered, Deck, Patio, Porch
- Exterior features: Balcony
- Has view: Yes
- View description: Pond, Trees/Woods
- Has water view: Yes
- Water view: Pond
Lot
- Size: 1,306 Square Feet
- Features: Cul-De-Sac
Details
- Parcel number: 064.0607006.03
- Zoning description: Residential
Construction
Type & style
- Home type: Townhouse
- Architectural style: Traditional
- Property subtype: Townhouse, Residential, Single Family Residence
- Attached to another structure: Yes
Materials
- Brick, Vinyl Siding
- Foundation: Poured Concrete
- Roof: Shingle
Condition
- Existing Structure
- New construction: No
- Year built: 1994
Utilities & green energy
- Sewer: Public Sewer
- Water: Public
Community & HOA
Community
- Security: Smoke Detector(s)
- Subdivision: Promenade At Triple Crown
HOA
- Has HOA: Yes
- Amenities included: Landscaping, Playground, Tennis Court(s), Trail(s), Management
- Services included: Association Fees, Maintenance Grounds, Snow Removal, Trash
- HOA fee: $275 monthly
Location
- Region: Union
Financial & listing details
- Price per square foot: $119/sqft
- Tax assessed value: $240,000
- Annual tax amount: $2,757
- Date on market: 9/10/2026
- Cumulative days on market: 99 days
Estimated market value
Not available
Estimated sales range
Not available
Not available
Price history
| Date | Event | Price |
|---|---|---|
| 9/10/2026 | Listed for sale | $284,500-0.1%$119/sqft |
Source:  NKMLS #646549 Report a problem NKMLS #646549 Report a problem | ||
| 9/4/2026 | Listing removed | $284,900$119/sqft |
Source: BHHS broker feed #644246 Report a problem | ||
| 8/28/2026 | Price change | $284,900-3.4%$119/sqft |
Source: NKMLS #644246 Report a problem | ||
| 7/17/2026 | Price change | $294,900-3.3%$123/sqft |
Source: NKMLS #644246 Report a problem | ||
| 7/1/2026 | Listed for sale | $305,000+96.8%$128/sqft |
Source: NKMLS #644246 Report a problem | ||
| 12/15/2014 | Sold | $155,000+14.8%$65/sqft |
Source: Public Record Report a problem | ||
| 6/7/2011 | Sold | $135,000-16.7%$56/sqft |
Source: Public Record Report a problem | ||
| 12/27/2006 | Sold | $162,000$68/sqft |
Source: Public Record Report a problem | ||
Public tax history
| Year | Property taxes | Tax assessment |
|---|---|---|
| 2025 | $2,757 +38% | $240,000 +37.1% |
| 2024 | $1,997 -3.3% | $175,000 |
| 2023 | $2,067 +5.2% | $175,000 |
| 2022 | $1,965 -0.2% | $175,000 |
| 2021 | $1,969 +6.5% | $175,000 +12.9% |
| 2020 | $1,849 | $155,000 |
| 2019 | $1,849 +0.3% | $155,000 |
| 2018 | $1,844 +4.2% | $155,000 |
| 2017 | $1,769 | $155,000 |
| 2015 | $1,769 +18.4% | $155,000 +14.8% |
| 2013 | $1,493 | $135,000 |
| 2012 | -- | $135,000 -16.7% |
| 2011 | -- | $162,000 |
| 2010 | -- | $162,000 |
| 2009 | -- | $162,000 |
Find assessor info on the county website
Monthly payment
Est. payment
Payment breakdown
Explore the cost of this home by adjusting the details. Changes won't be saved.Climate risks
Neighborhood: 41091
Nearby schools
Schools provided by the listing agent
- Elementary: New Haven Elementary
- Middle: Gray Middle School
- High: Ryle High
Source: NKMLS. This data may not be complete. We recommend contacting the local school district to confirm school assignments for this home.
Similar homes
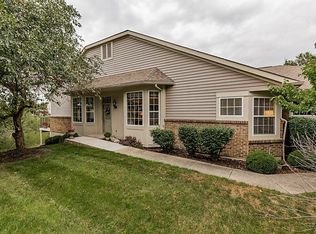
- $296,5002 bd4 ba2k sqft10789 Saint Andrews Dr, Union, KY 41091For Sale
 MLS ID #646167, Brenda Kincaid-Shrout, Keller Williams Realty Service. NKMLS
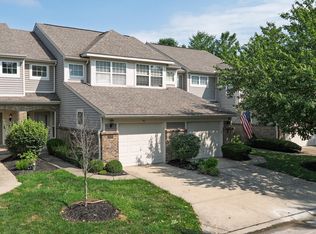
 - $285,0002 bd4 ba1.5k sqft814 Foinavon Ln, Walton, KY 41094For Sale
 MLS ID #646384, Jean Paul, RE/MAX Victory + Affiliates. NKMLS
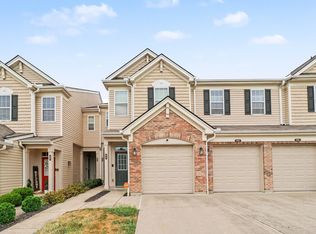
 - $265,0003 bd2 ba2k sqft645 Radnor Ln, Walton, KY 41094For Sale
 MLS ID #646891, Lisa Bush, Century 21 Premiere Properties. NKMLS
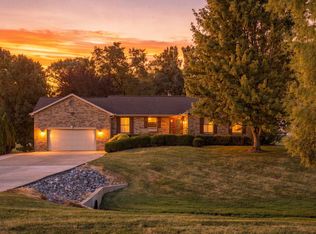
 - $419,9003 bd2 ba1.5k sqft1834 Whispering Trl, Union, KY 41091For Sale
 MLS ID #646612, Rhonda Holbrook, Coldwell Banker Realty FM. NKMLS
