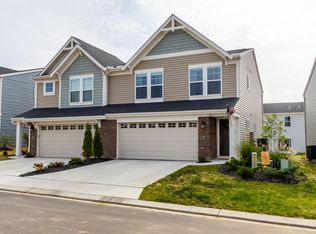
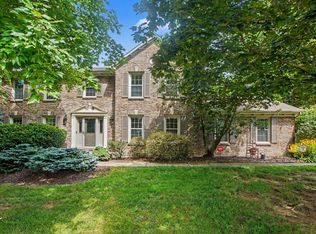
HGTV style decorating*Beautiful 2 bedroom 2 1/2 bath townhome offers comfortable living in EXCELLENT condition*Both bedrooms feature private ensuites*Well equipped kitchen with granite countertops and stainless appliances*Room for a home office in the loft and nice size laundry room*2 car garage*Close to everything yet located in a small community with affordable HOA fees
For sale
$299,900
1707 Braeburn Ct, Florence, KY 41042
2beds
1,668sqft
Townhouse, Residential
Built in 2019
2,613 Square Feet Lot
$-- Zestimate®
$180/sqft
$292/mo HOA
What's special
Nice size laundry room
- 54 days
- 206
- 11
Zillow last checked:
Listing updated:
Listed by:
Linda Mildon 859-802-2815,
RE/MAX Victory + Affiliates
Source: NKMLS,MLS#: 646237
Facts & features
Interior
Bedrooms & bathrooms
- Bedrooms: 2
- Bathrooms: 3
- Full bathrooms: 2
- 1/2 bathrooms: 1
Primary bedroom
- Description: Ensuite
- Features: See Remarks
- Level: Second
- Area: 195
- Dimensions: 15 x 13
Bedroom 2
- Description: Ensuite
- Features: See Remarks
- Level: Second
- Area: 288
- Dimensions: 24 x 12
Bathroom 2
- Description: Half Bath
- Features: See Remarks
- Level: First
- Area: 18
- Dimensions: 3 x 6
Bathroom 3
- Description: Hal Bath
- Features: See Remarks
- Level: Second
- Area: 40
- Dimensions: 8 x 5
Breakfast room
- Features: Walk-Out Access
- Level: First
- Area: 81
- Dimensions: 9 x 9
Kitchen
- Description: Equipped
- Features: See Remarks
- Level: First
- Area: 108
- Dimensions: 12 x 9
Laundry
- Description: Washer & Dryer Stay
- Features: See Remarks
- Level: Second
- Area: 48
- Dimensions: 8 x 6
Living room
- Features: Luxury Vinyl Flooring
- Level: First
- Area: 280
- Dimensions: 20 x 14
Loft
- Features: See Remarks
- Level: Second
- Area: 64
- Dimensions: 8 x 8
Primary bath
- Description: Full Bath
- Features: See Remarks
- Level: Second
- Area: 81
- Dimensions: 9 x 9
Heating
- Heat Pump
Cooling
- Central Air
Appliances
- Included: Stainless Steel Appliance(s), Electric Range, Dishwasher, Disposal, Dryer, Microwave, Refrigerator, Washer
- Laundry: Laundry Room, Upper Level
Features
- Walk-In Closet(s), Pantry, Open Floorplan, Granite Counters, Entrance Foyer, Double Vanity, Breakfast Bar, High Ceilings
Interior area
- Total structure area: 1,668
- Total interior livable area: 1,668 sqft
Property
Parking
- Total spaces: 2
- Parking features: Attached, Garage Door Opener, Garage Faces Front
- Attached garage spaces: 2
Features
- Levels: Two
- Stories: 2
- Patio & porch: Patio
- Has view: Yes
- View description: Neighborhood
Lot
- Size: 2,613 Square Feet
Details
- Parcel number: 061.0036215.02
- Zoning description: Residential
Construction
Type & style
- Home type: Townhouse
- Architectural style: Traditional
- Property subtype: Townhouse, Residential
- Attached to another structure: Yes
Materials
- Brick, Vinyl Siding
- Foundation: Slab
- Roof: Shingle
Condition
- Existing Structure
- New construction: No
- Year built: 2019
Utilities & green energy
- Sewer: Public Sewer
- Water: Public
Community & HOA
Community
- Subdivision: Whitestone Links
HOA
- Has HOA: Yes
- Amenities included: Clubhouse, Fitness Center
- Services included: Association Fees, Maintenance Grounds, Maintenance Structure, Snow Removal
- HOA fee: $207 monthly
- Second HOA fee: $510 semi-annually
Location
- Region: Florence
Financial & listing details
- Price per square foot: $180/sqft
- Tax assessed value: $230,000
- Annual tax amount: $2,542
- Date on market: 9/1/2026
- Cumulative days on market: 55 days
- Road surface type: Paved
Estimated market value
Not available
Estimated sales range
Not available
Not available
Price history
| Date | Event | Price |
|---|---|---|
| 9/1/2026 | Listed for sale | $299,900+55.6%$180/sqft |
Source:  NKMLS #646237 Report a problem NKMLS #646237 Report a problem | ||
| 12/10/2019 | Sold | $192,795$116/sqft |
Source: Public Record Report a problem | ||
Public tax history
| Year | Property taxes | Tax assessment |
|---|---|---|
| 2025 | $2,542 +1.7% | $230,000 |
| 2024 | $2,498 +14.5% | $230,000 +19.3% |
| 2023 | $2,182 +3.1% | $192,800 |
| 2022 | $2,116 -0.2% | $192,800 |
| 2021 | $2,121 -5.1% | $192,800 |
| 2020 | $2,234 | $192,800 +542.7% |
| 2019 | $2,234 | $30,000 |
Find assessor info on the county website
Monthly payment
Est. payment
Payment breakdown
Explore the cost of this home by adjusting the details. Changes won't be saved.Climate risks
Neighborhood: Oakbrook
Nearby schools
Schools provided by the listing agent
- Elementary: Stephens Elementary
- Middle: Camp Ernst Middle School
- High: Boone County High
Source: NKMLS. This data may not be complete. We recommend contacting the local school district to confirm school assignments for this home.

Similar homes
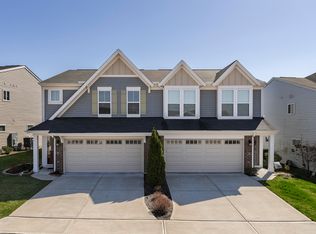
- $299,0003 bd3 ba1.6k sqft1880 Quarry Oaks Dr, Florence, KY 41042For Sale
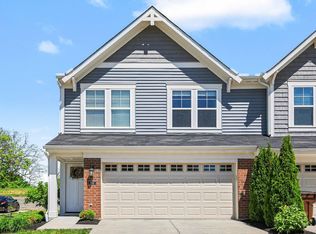 MLS ID #641798, Holly Maloney, eXp Realty, LLC. NKMLS
 - $333,4003 bd3 ba2.1k sqft1704 Braeburn Ct, Florence, KY 41042For Sale
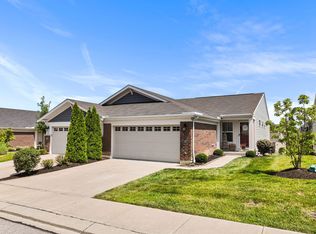 MLS ID #646295, Jacob Seafort, Huff Realty - Florence. NKMLS
 - $239,9002 bd3 ba1.5k sqft6648 Fairways Dr, Florence, KY 41042For Sale
 MLS ID #647248, Blaire Hancock, Simple Fee Realty. NKMLS
 - $412,0004 bd3 ba2.1k sqft1216 Darvyville Dr, Florence, KY 41042For Sale
 MLS ID #647796, Cindy Steffen, RE/MAX Victory + Affiliates. NKMLS
 - $295,0003 bd2 ba1.7k sqft5753 Boomer Rd, Cincinnati, OH 45247For Sale
 MLS ID #1883822, Sadia A. Shabbir, Keller Williams Seven Hills Re. Cincy MLS
