***BACK ON MARKET DUE TO BUYER FINANCING***Move right in and enjoy the peace of mind that comes with a top-to-bottom modernized property. Updated top to bottom for complete peace of mind. Solar panels have a lifetime warranty, roof 20 year warranty. New HVAC offer contaminant control. Spacious rooms, private yard with mature tree line. Kenton County award winning schools.
For sale
$320,000
9948 Cobblestone Blvd, Independence, KY 41051
3beds
1,680sqft
Single Family Residence, Residential
Built in 1996
7,405 Square Feet Lot
$-- Zestimate®
$190/sqft
$-- HOA
What's special
Spacious rooms
- 12 days
- 537
- 88
Zillow last checked:
Listing updated:
Listed by:
Jean Paul 859-630-0875,
RE/MAX Victory + Affiliates
Source: NKMLS,MLS#: 646061
Facts & features
Interior
Bedrooms & bathrooms
- Bedrooms: 3
- Bathrooms: 4
- Full bathrooms: 3
- 1/2 bathrooms: 1
Primary bedroom
- Features: Walk-In Closet(s)
- Level: Second
- Area: 165
- Dimensions: 15 x 11
Bedroom 2
- Description: Custom Closet
- Features: See Remarks
- Level: Third
- Area: 190
- Dimensions: 19 x 10
Bedroom 3
- Features: See Remarks
- Level: Second
- Area: 196
- Dimensions: 14 x 14
Bathroom 2
- Description: Half Bath
- Features: See Remarks
- Level: First
- Area: 24
- Dimensions: 6 x 4
Bathroom 3
- Description: Full Bath
- Features: See Remarks
- Level: Second
- Area: 35
- Dimensions: 7 x 5
Bathroom 4
- Description: Full Bath
- Features: See Remarks
- Level: Lower
- Area: 45
- Dimensions: 9 x 5
Breakfast room
- Features: Walk-Out Access
- Level: First
- Area: 120
- Dimensions: 12 x 10
Dining room
- Features: See Remarks
- Level: First
- Area: 120
- Dimensions: 12 x 10
Entry
- Features: See Remarks
- Level: First
- Area: 42
- Dimensions: 7 x 6
Family room
- Features: Walk-Out Access
- Level: Lower
- Area: 462
- Dimensions: 22 x 21
Kitchen
- Features: Kitchen Island
- Level: First
- Area: 132
- Dimensions: 12 x 11
Laundry
- Features: See Remarks
- Level: Lower
- Area: 36
- Dimensions: 6 x 6
Living room
- Features: Fireplace(s)
- Level: First
- Area: 300
- Dimensions: 25 x 12
Primary bath
- Description: Full Bath
- Features: See Remarks
- Level: Second
- Area: 56
- Dimensions: 8 x 7
Heating
- Forced Air, Electric
Cooling
- Central Air
Appliances
- Included: Electric Oven, Electric Range, Dishwasher, Disposal, Dryer, ENERGY STAR Qualified Appliances, Microwave, Washer, Water Softener, Humidifier
- Laundry: Electric Dryer Hookup, Laundry Room, Washer Hookup
Features
- Kitchen Island, Walk-In Closet(s), Storage, Smart Thermostat, Pantry, Open Floorplan, Granite Counters, Entrance Foyer, Eat-in Kitchen, Chandelier, Ceiling Fan(s), Recessed Lighting
- Doors: Multi Panel Doors
- Windows: Vinyl Frames
- Basement: Full
- Attic: Storage
- Number of fireplaces: 1
- Fireplace features: Marble, Wood Burning
Interior area
- Total structure area: 1,680
- Total interior livable area: 1,680 sqft
Property
Parking
- Total spaces: 2
- Parking features: Attached, Driveway, Garage, Garage Door Opener, Garage Faces Front, On Street
- Attached garage spaces: 2
- Has uncovered spaces: Yes
Features
- Levels: Two
- Stories: 2
- Patio & porch: Deck
- Exterior features: Private Yard
- Has view: Yes
- View description: Trees/Woods
Lot
- Size: 7,405 Square Feet
- Dimensions: 57 x 161 x 125 x 131
- Features: Sloped, Wooded
Details
- Parcel number: 0180001049.00
- Zoning description: Residential
Construction
Type & style
- Home type: SingleFamily
- Architectural style: Traditional
- Property subtype: Single Family Residence, Residential
Materials
- Brick, Vinyl Siding
- Foundation: Concrete Perimeter, Poured Concrete
- Roof: Composition,Shingle
Condition
- Existing Structure
- New construction: No
- Year built: 1996
Utilities & green energy
- Sewer: Public Sewer
- Water: Public
- Utilities for property: Cable Available, Sewer Available, Underground Utilities
Green energy
- Energy efficient items: HVAC, Roof
- Energy generation: Solar
- Indoor air quality: Contaminant Control
Community & HOA
HOA
- Has HOA: No
Location
- Region: Independence
Financial & listing details
- Price per square foot: $190/sqft
- Tax assessed value: $226,800
- Annual tax amount: $2,638
- Date on market: 10/3/2026
- Cumulative days on market: 12 days
- Road surface type: Paved
Estimated market value
Not available
Estimated sales range
Not available
Not available
Price history
| Date | Event | Price |
|---|---|---|
| 10/10/2026 | Listed for sale | $320,000$190/sqft |
Source:  NKMLS #646061 Report a problem NKMLS #646061 Report a problem | ||
| 8/31/2026 | Pending sale | $320,000$190/sqft |
Source: NKMLS #646061 Report a problem | ||
| 8/26/2026 | Listed for sale | $320,000+45.5%$190/sqft |
Source: NKMLS #646061 Report a problem | ||
| 11/6/2020 | Sold | $220,000-5.8%$131/sqft |
Source: Public Record Report a problem | ||
| 9/12/2020 | Pending sale | $233,500$139/sqft |
Source: Keller Williams Realty Services #541344 Report a problem | ||
| 9/6/2020 | Price change | $233,500-2.2%$139/sqft |
Source: Keller Williams Realty Services #541344 Report a problem | ||
| 9/2/2020 | Listed for sale | $238,800+51.1%$142/sqft |
Source: Keller Williams Realty Services #541344 Report a problem | ||
| 5/1/2014 | Sold | $158,000-4.2%$94/sqft |
Source: Public Record Report a problem | ||
| 3/6/2014 | Listed for sale | $164,900+9.9%$98/sqft |
Source: Coldwell Banker King Thompson and Coldwell Banker West Shell #428627 Report a problem | ||
| 9/13/2011 | Sold | $150,000$89/sqft |
Source: Public Record Report a problem | ||
| 6/24/2011 | Listed for sale | $150,000+1.4%$89/sqft |
Source: Coldwell Banker West Shell - Northern Kentucky #389446 Report a problem | ||
| 12/11/2010 | Price change | $148,000-1.3%$88/sqft |
Source: NRT WestShell #389446 Report a problem | ||
| 9/11/2010 | Listed for sale | $150,000+5%$89/sqft |
Source: NRT WestShell #389446 Report a problem | ||
| 1/6/2009 | Sold | $142,900+38.5%$85/sqft |
Source: Public Record Report a problem | ||
| 1/3/2008 | Sold | $103,200-29.6%$61/sqft |
Source: Public Record Report a problem | ||
| 8/3/2005 | Sold | $146,500+23.2%$87/sqft |
Source: Public Record Report a problem | ||
| 8/17/1999 | Sold | $118,900-4.5%$71/sqft |
Source: Public Record Report a problem | ||
| 2/26/1997 | Sold | $124,500-3.4%$74/sqft |
Source: Public Record Report a problem | ||
| 1/9/1996 | Sold | $128,828$77/sqft |
Source: Public Record Report a problem | ||
Public tax history
| Year | Property taxes | Tax assessment |
|---|---|---|
| 2025 | $2,638 -2.1% | $226,800 +3.1% |
| 2024 | $2,695 -2.9% | $220,000 |
| 2023 | $2,776 -1.4% | $220,000 |
| 2022 | $2,816 -1.5% | $220,000 |
| 2021 | $2,859 +9.9% | $220,000 +39.2% |
| 2020 | $2,601 | $158,000 |
| 2019 | $2,601 +1% | $158,000 |
| 2018 | $2,576 | $158,000 |
| 2017 | $2,576 +27% | $158,000 |
| 2015 | $2,028 | $158,000 +5.3% |
| 2014 | $2,028 +6.7% | $150,000 |
| 2013 | $1,901 | $150,000 |
| 2012 | -- | $150,000 +5% |
| 2011 | -- | $142,900 |
| 2010 | -- | $142,900 |
| 2009 | -- | $142,900 +24.3% |
| 2008 | -- | $115,000 -21.5% |
| 2007 | -- | $146,500 |
| 2006 | -- | $146,500 +3.5% |
| 2005 | -- | $141,600 +9.9% |
| 2004 | -- | $128,800 |
| 2003 | -- | $128,800 |
| 2002 | -- | $128,800 |
| 2001 | -- | $128,800 +2.2% |
| 2000 | -- | $126,000 |
Find assessor info on the county website
Monthly payment
Est. payment
Payment breakdown
Explore the cost of this home by adjusting the details. Changes won't be saved.Climate risks
Neighborhood: 41051
Nearby schools
Schools provided by the listing agent
- Elementary: Beechgrove Elementary
- Middle: Summit View Middle School
- High: Simon Kenton High
Source: NKMLS. This data may not be complete. We recommend contacting the local school district to confirm school assignments for this home.
- $264,5003 bd2 ba968 sqft9952 Cobblestone Blvd, Independence, KY 41051Off Market
- $347,8004 bd2 ba1.6k sqft9944 Cobblestone Blvd, Independence, KY 41051Off Market
- $288,5003 bd2 ba1k sqft9954 Cobblestone Blvd, Independence, KY 41051Off Market

- $318,5003 bd2 ba1.6k sqft9942 Cobblestone Blvd, Independence, KY 41051Off Market
Similar homes
- $279,9003 bd2 ba936 sqft1309 Victory Ln, Independence, KY 41051For Sale
 MLS ID #647027, Lara Camden, Huff Realty - Florence. NKMLS
 - $335,0004 bd2 ba1.3k sqft773 Scherry Ave, Independence, KY 41051For Sale By Owner
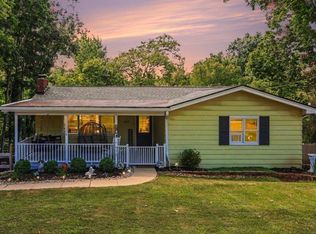
- $365,0003 bd2 ba1.6k sqft10767 Anna Ln, Independence, KY 41051For Sale
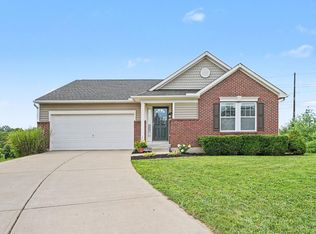 MLS ID #645805, Chelsie Vogelpohl, Keller Williams Realty Service. NKMLS
 - $309,9003 bd2 ba1.6k sqft10 Lyndale Rd, Edgewood, KY 41017For Sale
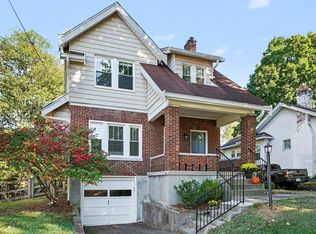 MLS ID #647343, Brian Drapp, RE/MAX Victory + Affiliates. NKMLS
 - $325,0003 bd2 ba2.1k sqft7694 View Place Dr, Cincinnati, OH 45224For Sale
 MLS ID #1896501, Alex J Wagner, Coldwell Banker Realty. Cincy MLS
 - $299,0003 bd2 ba1.6k sqft5494 Cleander Dr, Cincinnati, OH 45238For SaleMLS ID #1896436, Tom Deutsch Jr., Coldwell Banker Realty. Cincy MLS
