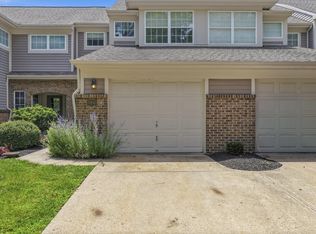
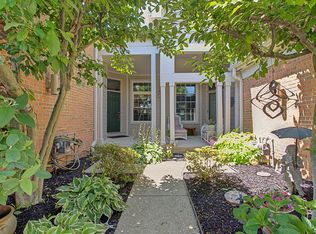
Discover this Beautiful 3-bedroom Townhome in the desirable Promenade Community at Triple Crown in Union, Kentucky. Perfectly situated with quick access to the Country Club and Main Clubhouse, this home offers an exceptional lifestyle in one of the area's most sought-after golf communities.
This spacious townhome features 3 Bedrooms, Two fireplaces--one on the main level creating a cozy gathering space and another downstairs. The Finished Walkout Lower Level is an Entertainer's Dream, complete with a wet bar, Wood Burning Fireplace and direct outdoor access to covered Patio. With 2 full baths and 2 half baths, the home comfortably accommodates family and guests.
Additional highlights include a two-car garage, an excellent location within the community, and a thoughtful layout ideal for both everyday living and entertaining. Whether you're looking for a low-maintenance home with resort-style amenities or the perfect place to enjoy Triple Crown living, this property delivers.
Schedule your private showing today and experience all that this wonderful townhome has to offer!
For sale
$340,000
10796 Saint Andrews Dr, Union, KY 41091
3beds
2,392sqft
:
Get pre-qualified$2,524/mo
Townhouse, Residential
Built in 1995
1,306 Square Feet Lot
$-- Zestimate®
$142/sqft
$275/mo HOA
What's special
Wood burning fireplaceTwo fireplacesTwo-car garageFinished walkout lower levelSpacious townhomeWet bar
- 60 days |
- 607 |
- 27 |
Zillow last checked:
Listing updated:
Listed by:
John Lorms Home Team 859-486-0060,
Keller Williams Realty Service,
Michelle Lorms 859-462-7760,
Keller Williams Realty Service
Source: NKMLS,MLS#: 643291
Facts & features
Interior
Bedrooms & bathrooms
- Bedrooms: 3
- Bathrooms: 4
- Full bathrooms: 2
- 1/2 bathrooms: 2
Primary bedroom
- Features: Walk-In Closet(s), Bath Adjoins, Ceiling Fan(s), Hardwood Floors
- Level: Second
- Area: 340
- Dimensions: 20 x 17
Bedroom 2
- Features: Ceiling Fan(s), Hardwood Floors
- Level: Second
- Area: 165
- Dimensions: 11 x 15
Bedroom 3
- Features: Ceiling Fan(s), Hardwood Floors
- Level: Second
- Area: 150
- Dimensions: 10 x 15
Other
- Description: Fireplace, Wet Bar
- Features: Walk-Out Access, Built-in Features, Ceiling Fan(s), Hardwood Floors
- Level: Lower
- Area: 528
- Dimensions: 22 x 24
Dining room
- Features: Tile Flooring
- Level: First
- Area: 252
- Dimensions: 18 x 14
Kitchen
- Features: Kitchen Island, Pantry, Wood Cabinets, Recessed Lighting, Hardwood Floors
- Level: First
- Area: 180
- Dimensions: 15 x 12
Living room
- Features: Fireplace(s), Built-in Features, Ceiling Fan(s), Recessed Lighting, Hardwood Floors
- Level: First
- Area: 264
- Dimensions: 22 x 12
Heating
- Heat Pump, Forced Air
Cooling
- Central Air
Appliances
- Included: Dishwasher, Disposal, Dryer, Microwave, Refrigerator, Washer
- Laundry: Lower Level
Features
- Kitchen Island, Wet Bar, Walk-In Closet(s), Open Floorplan, Granite Counters, Entrance Foyer, Double Vanity, High Ceilings, Recessed Lighting
- Doors: Multi Panel Doors
- Windows: Vinyl Frames
- Basement: Full
- Number of fireplaces: 2
- Fireplace features: Brick, Wood Burning
Interior area
- Total structure area: 2,392
- Total interior livable area: 2,392 sqft
Property
Parking
- Total spaces: 2
- Parking features: Driveway, Garage, Off Street
- Garage spaces: 2
- Has uncovered spaces: Yes
Features
- Levels: Three Or More
- Stories: 3
- Patio & porch: Deck, Patio
- Has view: Yes
- View description: Trees/Woods
Lot
- Size: 1,306 Square Feet
Details
- Parcel number: 064.0607021.05
- Zoning description: Residential
Construction
Type & style
- Home type: Townhouse
- Architectural style: Transitional
- Property subtype: Townhouse, Residential
- Attached to another structure: Yes
Materials
- Brick
- Foundation: Poured Concrete
- Roof: Asphalt,Shingle
Condition
- New construction: No
- Year built: 1995
Utilities & green energy
- Sewer: Public Sewer
- Water: Public
Community & HOA
HOA
- Has HOA: Yes
- Amenities included: Dog Park, Playground, Tennis Court(s), Trail(s)
- Services included: Association Fees, Maintenance Grounds, Management, Snow Removal, Trash
- HOA fee: $275 monthly
Location
- Region: Union
Financial & listing details
- Price per square foot: $142/sqft
- Tax assessed value: $200,000
- Annual tax amount: $1,763
- Date on market: 6/4/2026
- Cumulative days on market: 60 days
Estimated market value
Not available
Estimated sales range
Not available
Not available
Price history
| Date | Event | Price |
|---|---|---|
| 6/4/2026 | Listed for sale | $340,000+100.1%$142/sqft |
Source:  NKMLS #643291 Report a problem NKMLS #643291 Report a problem | ||
| 9/24/1998 | Sold | $169,9000%$71/sqft |
Source: Public Record Report a problem | ||
| 3/13/1996 | Sold | $169,915$71/sqft |
Source: Public Record Report a problem | ||
Public tax history
| Year | Property taxes | Tax assessment |
|---|---|---|
| 2024 | $1,763 -3.3% | $200,000 |
| 2023 | $1,824 +1.8% | $200,000 |
| 2022 | $1,791 -0.2% | $200,000 |
| 2021 | $1,794 +37.2% | $200,000 +36.1% |
| 2020 | $1,308 | $147,000 |
| 2019 | $1,308 -1.2% | $147,000 |
| 2018 | $1,323 +6% | $147,000 |
| 2017 | $1,248 | $147,000 |
| 2015 | $1,248 +1.7% | $147,000 |
| 2013 | $1,228 | $147,000 |
| 2012 | -- | $147,000 -13.5% |
| 2011 | -- | $170,000 |
| 2010 | -- | $170,000 |
| 2009 | -- | $170,000 |
Find assessor info on the county website
Monthly payment
Est. payment
Payment breakdown
Explore the cost of this home by adjusting the details. Changes won't be saved.Climate risks
Neighborhood: 41091
Nearby schools
GreatSchools rating
- 9/10New Haven Elementary SchoolGrades: PK-5Distance: 1.6 mi
- 8/10Gray Middle SchoolGrades: 6-8Distance: 1.4 mi
- 9/10Larry A. Ryle High SchoolGrades: 9-12Distance: 1.3 mi
Schools provided by the listing agent
- Elementary: New Haven Elementary
- Middle: Gray Middle School
- High: Ryle High
Source: NKMLS. This data may not be complete. We recommend contacting the local school district to confirm school assignments for this home.
- $249,8002 bd3 ba-- sqft10794 Saint Andrews Dr, Union, KY 41091Off Market

- $334,3003 bd3 ba-- sqft10798 Saint Andrews Dr, Union, KY 41091Off Market

- $320,700-- bd-- ba-- sqft10792 Saint Andrews Dr, Union, KY 41091Off Market
- $375,400-- bd-- ba-- sqft10790 Saint Andrews Dr, Union, KY 41091Off Market
- $367,9003 bd3 ba2.1k sqft10788 Saint Andrews Dr, Union, KY 41091Off Market
- $385,000-- bd-- ba-- sqft10793 Saint Andrews Dr, Union, KY 41091Off Market
- $279,9003 bd4 ba2.3k sqft10791 Saint Andrews Dr, Union, KY 41091Sold
- $175,0002 bd4 ba1.3k sqft10789 Saint Andrews Dr, Union, KY 41091Off Market
A local agent can set up tours, give advice and negotiate with sellers.
A local lender can help you make sure your offer is ready when you are.
Similar homes
- $294,9002 bd4 ba2.3k sqft10841 Sawgrass Ct, Union, KY 41091For Sale
 MLS ID #644246, Jo Anne Morrissey, Berkshire Hathaway HomeService. NKMLS
 - $375,0003 bd3 ba1.4k sqft10461 Masters Dr, Union, KY 41091For Sale
 MLS ID #643281, Missy Bricking, Keller Williams Realty Service. NKMLS
 - $309,0002 bd3 ba1.9k sqft2034 Evening Star, Union, KY 41091For Sale
 MLS ID #643609, Shauna Meihaus, Huff Realty - Florence. NKMLS
 - $429,9004 bd4 ba2.4k sqft10094 Brandsteade Ct, Union, KY 41091For Sale
 MLS ID #643007, Ariel Sizemore, Keller Williams Realty Service. NKMLS
 - $245,0003 bd2 ba1.6k sqft2174 Serenity Ct #201D, Union, KY 41091For SaleMLS ID #645187, Aileen Taylor, Huff Realty - Florence. NKMLS
- $478,0003 bd3 ba1.9k sqft1022 Belmont Park, Union, KY 41091For SaleMLS ID #643223, Christa Zielke, KW Seven Hills Realty. NKMLS
- $349,9003 bd4 ba1.6k sqft11312 Sheffield Ln, Walton, KY 41094For SaleMLS ID #644111, The Berens Team, Keller Williams Realty Service. NKMLS
- $300,0003 bd4 ba2.4k sqft8540 Wiltshire Way, Florence, KY 41042For SaleMLS ID #644524, Mike Parker, Huff Realty - Florence. NKMLS
- $439,9004 bd4 ba2.5k sqft1218 Napa Ridge Ct, Union, KY 41091For SaleMLS ID #643565, Teresa Kraft, Coldwell Banker Realty FM. NKMLS
- $369,9003 bd3 ba2.7k sqft5366 Millcreek Cir, Independence, KY 41051For SaleMLS ID #645125, Cindy Cahill, Cahill Real Estate Services. NKMLS
- $499,8004 bd4 ba3.2k sqft10108 Brandsteade Ct, Union, KY 41091For SaleMLS ID #643409, Nikki Culbertson, Culbertson Real Estate Group. NKMLS
- $285,0002 bd4 ba1.4k sqft804 Highgate Dr #8B, Florence, KY 41042For SaleMLS ID #645180, Sheila Boles, Haven Homes Group. NKMLS
- $445,0004 bd3 ba2.9k sqft1311 Scottish Ln, Union, KY 41091For SaleMLS ID #644196, Amy Zimmerman, exp Realty, LLC. NKMLS
- $440,0004 bd4 ba3.2k sqft1112 Abbington Dr, Union, KY 41091For SaleMLS ID #642651, Jessica Reeves, Sibcy Cline, REALTORS-Florence. NKMLS
- $499,5003 bd3 ba3k sqft11937 Cloverbrook Dr, Union, KY 41091For SaleMLS ID #643481, John Lorms Home Team, Keller Williams Realty Service. NKMLS
- $349,0004 bd3 ba2k sqft6254 Fairoaks Dr, Florence, KY 41042For SaleMLS ID #643444, John Lorms Home Team, Keller Williams Realty Service. NKMLS
- $390,0004 bd4 ba2.6k sqft11479 Wynfair Ct, Walton, KY 41094For SaleMLS ID #644618, Camilyn Feliciano Diodonet, Keller Williams Realty Service. NKMLS
- $387,5003 bd3 ba1.7k sqft3287 Kingsburg Ct, Erlanger, KY 41018For SaleMLS ID #645238, Stephanie Peluso-Steffen, Horan Rosenhagen Real Estate. NKMLS
- $365,0003 bd3 ba1.5k sqft2598 Lake Ct, Villa Hills, KY 41017For SaleMLS ID #645266, Thomas Gamel, Coldwell Banker Realty FM. NKMLS
- $325,0004 bd3 ba2k sqft38 Achates Dr, Florence, KY 41042For SaleMLS ID #644591, Carl Kappes, RE/MAX Victory + Affiliates. NKMLS
