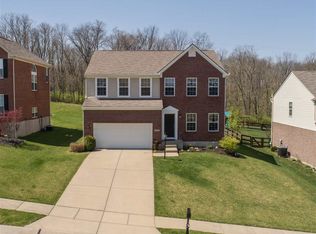
Unbeatable opportunity to secure premium value in the highly desired Walton/Union area. This spacious 4-bedroom, 3.5-bathroom home features a rock-solid foundation, functional layout, finished basement with a wet bar and excellent bones. Priced strategically to allow for your own minor cosmetic upgrades, this property offers an immediate equity-building advantage without the stress of major renovations. Enjoy an expansive floor plan and an ideal location just minutes from Union's premier shopping, dining, and major transit routes. Skip the inflated prices of fully finished homes and gain instant upside by simply adding your own style. Schedule your showing today to lock in this high-value asset.
Pending
$390,000
11479 Wynfair Ct, Walton, KY 41094
4beds
2,667sqft
:
Get pre-qualified$2,630/mo
Single Family Residence, Residential
Built in 2008
8,712 Square Feet Lot
$-- Zestimate®
$146/sqft
$50/mo HOA
What's special
Functional layoutExpansive floor plan
- 8 days |
- 201 |
- 6 |
Zillow last checked:
Listing updated:
Listed by:
Camilyn Feliciano Diodonet 859-391-8843,
Keller Williams Realty Service
Source: NKMLS,MLS#: 644618
Facts & features
Interior
Bedrooms & bathrooms
- Bedrooms: 4
- Bathrooms: 4
- Full bathrooms: 3
- 1/2 bathrooms: 1
Primary bedroom
- Features: Carpet Flooring
- Level: Second
- Area: 34375
- Dimensions: 275 x 125
Bedroom 2
- Features: Carpet Flooring
- Level: Second
- Area: 144
- Dimensions: 12 x 12
Bedroom 3
- Features: Carpet Flooring
- Level: Second
- Area: 121
- Dimensions: 11 x 11
Bedroom 4
- Features: Carpet Flooring
- Level: Second
- Area: 1265
- Dimensions: 115 x 11
Bathroom 2
- Features: Tub With Shower
- Level: Second
- Area: 50
- Dimensions: 5 x 10
Bathroom 3
- Features: Tile Flooring
- Level: Second
- Area: 50
- Dimensions: 5 x 10
Dining room
- Features: Chandelier
- Level: First
- Area: 139860
- Dimensions: 126 x 1,110
Kitchen
- Features: Hardwood Floors
- Level: First
- Area: 132
- Dimensions: 12 x 11
Living room
- Features: Fireplace(s)
- Level: First
- Area: 144
- Dimensions: 12 x 12
Primary bath
- Features: Double Vanity
- Level: Second
- Area: 121
- Dimensions: 11 x 11
Heating
- Has Heating (Unspecified Type)
Cooling
- Central Air
Appliances
- Included: Stainless Steel Appliance(s), Electric Range, Dishwasher, Microwave, Refrigerator
Features
- Laminate Counters, Kitchen Island, Track Lighting, Double Vanity, Chandelier, Cathedral Ceiling(s), Ceiling Fan(s), High Ceilings, Recessed Lighting, Vaulted Ceiling(s)
- Windows: Vinyl Frames
- Number of fireplaces: 1
- Fireplace features: Gas
Interior area
- Total structure area: 3,017
- Total interior livable area: 2,667 sqft
Property
Parking
- Total spaces: 2
- Parking features: Attached, Driveway, Garage
- Attached garage spaces: 2
- Has uncovered spaces: Yes
Features
- Levels: Two
- Stories: 2
- Patio & porch: Patio
Lot
- Size: 8,712 Square Feet
- Dimensions: 65 x 132
- Features: Sloped
Details
- Parcel number: 076.0003297.00
- Other equipment: Satellite Dish
Construction
Type & style
- Home type: SingleFamily
- Architectural style: Colonial
- Property subtype: Single Family Residence, Residential
Materials
- Brick
- Foundation: Concrete Perimeter
- Roof: Shingle
Condition
- New construction: No
- Year built: 2008
Utilities & green energy
- Sewer: Public Sewer
- Water: Public
- Utilities for property: Water Available
Community & HOA
HOA
- Has HOA: Yes
- HOA fee: $600 annually
Location
- Region: Walton
Financial & listing details
- Price per square foot: $146/sqft
- Tax assessed value: $314,800
- Annual tax amount: $3,527
- Date on market: 7/16/2026
- Cumulative days on market: 9 days
Estimated market value
Not available
Estimated sales range
Not available
Not available
Price history
| Date | Event | Price |
|---|---|---|
| 7/17/2026 | Pending sale | $390,000$146/sqft |
Source:  NKMLS #644618 Report a problem NKMLS #644618 Report a problem | ||
| 7/13/2026 | Listed for sale | $390,000+43.4%$146/sqft |
Source: NKMLS #644618 Report a problem | ||
| 10/13/2015 | Sold | $272,000-2.5%$102/sqft |
Source: Public Record Report a problem | ||
| 7/7/2015 | Price change | $278,900-0.4%$105/sqft |
Source: 499 MLS Realty #437286 Report a problem | ||
| 5/5/2015 | Price change | $279,900-1.1%$105/sqft |
Source: 499 MLS Realty #437286 Report a problem | ||
| 4/14/2015 | Price change | $282,900-0.7%$106/sqft |
Source: www.499mls.com Report a problem | ||
| 12/9/2014 | Price change | $284,900-1.7%$107/sqft |
Source: 499 MLS Realty LLC #437286 Report a problem | ||
| 11/26/2014 | Price change | $289,900-1.7%$109/sqft |
Source: 499 MLS Realty LLC #437286 Report a problem | ||
| 11/9/2014 | Price change | $294,900-1.7%$111/sqft |
Source: 499 MLS Realty LLC #437286 Report a problem | ||
| 10/30/2014 | Listed for sale | $299,900+14.9%$112/sqft |
Source: 499 MLS Realty LLC #437286 Report a problem | ||
| 10/15/2008 | Sold | $261,121$98/sqft |
Source: Public Record Report a problem | ||
Public tax history
| Year | Property taxes | Tax assessment |
|---|---|---|
| 2024 | $3,527 -3.6% | $314,800 |
| 2023 | $3,657 +1.7% | $314,800 |
| 2022 | $3,597 +15.3% | $314,800 +15.7% |
| 2021 | $3,120 -4.1% | $272,000 |
| 2020 | $3,254 | $272,000 |
| 2019 | $3,254 +0.7% | $272,000 |
| 2018 | $3,230 +1.8% | $272,000 |
| 2017 | $3,174 | $272,000 +4.6% |
| 2015 | $3,174 +7.2% | $260,120 |
| 2013 | $2,960 | $260,120 |
| 2012 | -- | $260,120 |
| 2011 | -- | $260,120 |
| 2010 | -- | $260,120 |
| 2009 | -- | $260,120 |
Find assessor info on the county website
Monthly payment
Est. payment
Payment breakdown
Explore the cost of this home by adjusting the details. Changes won't be saved.Climate risks
Neighborhood: 41094
Nearby schools
GreatSchools rating
- 6/10Steeplechase Elementary SchoolGrades: PK-5Distance: 0.3 mi
- 8/10Gray Middle SchoolGrades: 6-8Distance: 3.4 mi
- 9/10Larry A. Ryle High SchoolGrades: 9-12Distance: 3.5 mi
Schools provided by the listing agent
- Elementary: New Haven Elementary
- Middle: Gray Middle School
- High: Ryle High
Source: NKMLS. This data may not be complete. We recommend contacting the local school district to confirm school assignments for this home.
- $401,7004 bd4 ba2.3k sqft11475 Wynfair Ct, Walton, KY 41094Off Market
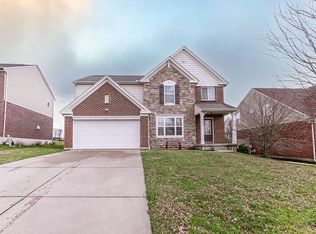
- $385,0004 bd4 ba2.4k sqft11483 Wynfair Ct, Walton, KY 41094Pending
- $392,4003 bd2 ba2.4k sqft11494 Wynfair Ct, Walton, KY 41094Off Market
- $422,0004 bd2 ba2.8k sqft11487 Wynfair Ct, Walton, KY 41094Off Market
- $398,5004 bd4 ba2.5k sqft11471 Wynfair Ct, Walton, KY 41094Off Market
- $367,2003 bd3 ba2k sqft11495 Wynfair Ct, Walton, KY 41094Off Market
- $412,5003 bd3 ba1.6k sqft11478 Wynfair Ct, Walton, KY 41094Off Market
- $400,5004 bd2 ba-- sqft11474 Wynfair, Walton, KY 41094Off Market
A local agent can set up tours, give advice and negotiate with sellers.
Similar homes
- $439,0004 bd3 ba2.6k sqft11504 Manchester Ct, Walton, KY 41094For Sale
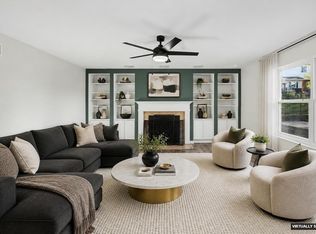 MLS ID #644552, Camilyn Feliciano Diodonet, Keller Williams Realty Service. NKMLS
 - $375,0003 bd3 ba2.1k sqft11412 Gold Cup Ct, Walton, KY 41094For Sale
 MLS ID #644457, Cindy Steffen, RE/MAX Victory + Affiliates. NKMLS
 - $434,9004 bd4 ba2.5k sqft272 Foxhunt Dr, Walton, KY 41094For Sale
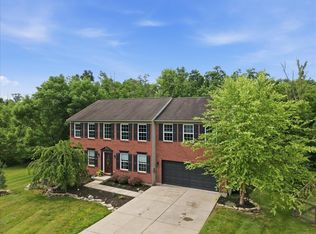 MLS ID #643457, Christy Alwell, Pivot Realty Group. NKMLS
 - $349,9003 bd4 ba1.6k sqft11312 Sheffield Ln, Walton, KY 41094For Sale
 MLS ID #644111, The Berens Team, Keller Williams Realty Service. NKMLS
 - $370,0003 bd3 ba1.9k sqft11204 McKays Ct, Walton, KY 41094For SaleMLS ID #644280, Jennifer Mischke, Plum Tree Realty. NKMLS
- $455,0005 bd4 ba3k sqft338 Molise Cir, Walton, KY 41094For SaleMLS ID #644675, Christa Zielke, KW Seven Hills Realty. NKMLS
- $424,9004 bd3 ba2.3k sqft488 Winchester Dr, Walton, KY 41094New ConstructionNKMLS
- $372,0004 bd3 ba1.8k sqft129 Zinfandel Ln, Walton, KY 41094For SaleMLS ID #641343, Karen Reynolds, Huff Realty - Florence. NKMLS
- from $384,9904 bd3 ba2.7k sqftJensen Plan, Aosta Valley, Walton, KY 41094New ConstructionFischer Homes
- $424,9003 bd4 ba2.5k sqft295 Chardonnay Valley, Walton, KY 41094New ConstructionNKMLS
- $414,9004 bd3 ba2k sqft354 Foxhunt Dr, Walton, KY 41094New ConstructionNKMLS
- $445,9004 bd3 ba2.4k sqft11328 Coventry Ct, Walton, KY 41094New ConstructionNKMLS
- from $362,0004 bd3 ba2k sqftSAXON Plan, Aosta Valley - Kenton County, Walton, KY 41094New ConstructionDrees Homes
- $419,9004 bd3 ba2.4k sqft387 Champagne Ln, Walton, KY 41094For SaleMLS ID #641858, John Lorms Home Team, Keller Williams Realty Service. NKMLS
- from $400,9904 bd3 ba3.1k sqftBreckenridge Plan, Aosta Valley, Walton, KY 41094New ConstructionFischer Homes
- from $406,0004 bd3 ba2.7k sqftQUENTIN Plan, Aosta Valley - Kenton County, Walton, KY 41094New ConstructionDrees Homes
- from $416,7004 bd3 ba2.6k sqftALWICK Plan, Aosta Valley - Kenton County, Walton, KY 41094New ConstructionDrees Homes
- $397,5004 bd3 ba1.7k sqft12090 Aosta Valley Dr, Walton, KY 41094New ConstructionNKMLS
- $255,0003 bd2 ba1.6k sqft609 Radnor Ln, Walton, KY 41094For SaleMLS ID #645042, Tiffany Caldwell, Haven Homes Group. NKMLS
- from $389,5004 bd3 ba2.4k sqftBRADSHAW Plan, Aosta Valley Views, Walton, KY 41094New ConstructionDrees Homes
