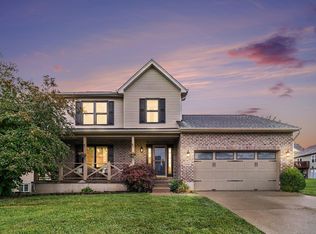
I am thrilled to bring this incredible home to the market in Ryle schools district! Do I even need to say more? My sellers loss will be your gain as they are off to retire in sunny Florida. Offering an abundance of space both inside and out, this property is perfect for anyone looking for room to grow, entertain, or simply enjoy life to the fullest.
Step inside and discover just how versatile this home can be with 3 spacious bedrooms, 2 full baths, 2 half baths, a 2-car garage, and a full basement with walk-out complete with a very unique & large woodworking shop the current owners wish they could take with them. Whether you need a home office, hobby room, fitness space, playroom, or guest area, the possibilities are nearly endless.
The large primary bedroom even has 2 walk-in closets, oversized soaking tub, shower, & double vanity.
The large kitchen island has a gorgeous quartz countertop that continues to the backsplash. Newer black stainless steel appliances. A fantastic view of the beautiful backyard and deck from the eat in kitchen.
The outdoor living space is just as impressive. Imagine hosting backyard barbecues, pool parties, and gatherings with family and friends all summer long. The fenced backyard provides privacy, room to play, and plenty of space to create lasting memories.
Located on a quiet, short cul-de-sac street with no HOA, this home offers the perfect combination of convenience and tranquility. You'll appreciate the highly rated schools and easy access to shopping, dining, parks, and everyday amenities.
After years of raising their family and creating countless cherished memories here, the soon-to-be empty nesters are ready to pass this special home on to its next chapter. Now it's your opportunity to make this remarkable property the backdrop for your own unforgettable moments. Don't miss your chance to see all that this spacious and welcoming home has to offer!
For sale
Price cut: $5K (7/30)
$365,000
11204 McKays Ct, Walton, KY 41094
3beds
1,962sqft
:
Get pre-qualified$2,392/mo
Single Family Residence, Residential
Built in 2001
0.33 Acres Lot
$-- Zestimate®
$186/sqft
$-- HOA
What's special
Full basement with walk-outQuiet short cul-de-sac streetOutdoor living spaceDouble vanityLarge primary bedroomOversized soaking tub
- 34 days |
- 766 |
- 45 |
Likely to sell faster than
Zillow last checked:
Listing updated:
Listed by:
Jennifer Mischke 859-466-2730,
Plum Tree Realty
Source: NKMLS,MLS#: 644280
Facts & features
Interior
Bedrooms & bathrooms
- Bedrooms: 3
- Bathrooms: 3
- Full bathrooms: 2
- 1/2 bathrooms: 1
Primary bedroom
- Description: 2 walk-in closets
- Features: Bath Adjoins, Carpet Flooring, Walk-In Closet(s)
- Level: Second
- Area: 187
- Dimensions: 17 x 11
Bedroom 2
- Features: Carpet Flooring
- Level: Second
- Area: 166.46
- Dimensions: 13.6 x 12.24
Bedroom 3
- Features: Carpet Flooring
- Level: Second
- Area: 130
- Dimensions: 13 x 10
Bathroom 2
- Features: Full Finished Half Bath
- Level: First
- Area: 23.65
- Dimensions: 5 x 4.73
Other
- Description: Unfinished
- Features: Storage
- Level: Basement
- Area: 219.6
- Dimensions: 14.64 x 15
Breakfast room
- Features: Walk-Out Access, Hardwood Floors
- Level: First
- Area: 168.5
- Dimensions: 16.85 x 10
Dining room
- Features: French Doors
- Level: First
- Area: 149.16
- Dimensions: 13.56 x 11
Entry
- Features: Entrance Foyer
- Level: First
- Area: 45.75
- Dimensions: 6.9 x 6.63
Exercise room
- Description: Unfinished Basement
- Features: See Remarks
- Level: Basement
- Area: 270
- Dimensions: 10 x 27
Kitchen
- Description: Quartz counters & back splash. Black stainless steel appliances
- Features: Wood Cabinets, Eat-in Kitchen, Hardwood Floors, Kitchen Island, Solid Surface Counters, Pantry, Wood Flooring
- Level: First
- Area: 164.83
- Dimensions: 13.39 x 12.31
Laundry
- Features: Built-in Features
- Level: First
- Area: 44.58
- Dimensions: 7.43 x 6
Living room
- Features: Fireplace(s), Hardwood Floors
- Level: First
- Area: 263.16
- Dimensions: 19.58 x 13.44
Office
- Features: French Doors
- Level: First
- Area: 133.14
- Dimensions: 10.94 x 12.17
Primary bath
- Features: Double Vanity, Soaking Tub, Shower
- Level: Second
- Area: 118.41
- Dimensions: 11.53 x 10.27
Workshop
- Features: Built-in Features, Storage
- Level: Basement
- Area: 308
- Dimensions: 22 x 14
Heating
- Heat Pump, Forced Air
Cooling
- Central Air
Appliances
- Included: Stainless Steel Appliance(s), Electric Oven, Electric Range, Dishwasher, Dryer, Microwave, Refrigerator, Washer
- Laundry: Electric Dryer Hookup, Laundry Room, Main Level, Washer Hookup
Features
- Kitchen Island, Walk-In Closet(s), Storage, Stone Counters, Soaking Tub, Pantry, High Speed Internet, Entrance Foyer, Eat-in Kitchen, Double Vanity, Natural Woodwork
- Doors: Barn Door(s), Multi Panel Doors
- Windows: Casement, Vinyl Frames
- Basement: See Remarks,Full
- Attic: Storage
- Number of fireplaces: 1
- Fireplace features: Gas
Interior area
- Total structure area: 2,728
- Total interior livable area: 1,962 sqft
Property
Parking
- Total spaces: 2
- Parking features: Driveway, Garage, Garage Faces Front, Off Street
- Garage spaces: 2
- Has uncovered spaces: Yes
Features
- Levels: Two
- Stories: 2
- Patio & porch: Covered, Deck, Patio, Porch
- Exterior features: Fountain
- Pool features: Above Ground
- Fencing: Full,Wood
- Has view: Yes
- View description: Neighborhood
Lot
- Size: 0.33 Acres
- Dimensions: 177' x 90'
- Features: Cleared, Level
Details
- Additional structures: Gazebo
- Parcel number: 064.0012040.00
- Zoning description: Residential
Construction
Type & style
- Home type: SingleFamily
- Architectural style: Traditional
- Property subtype: Single Family Residence, Residential
Materials
- Brick
- Foundation: Poured Concrete
- Roof: Asphalt,Shingle
Condition
- Existing Structure
- New construction: No
- Year built: 2001
Utilities & green energy
- Sewer: Public Sewer
- Water: Public
- Utilities for property: Cable Available, Natural Gas Available, Sewer Available, Underground Utilities, Water Available
Community & HOA
Community
- Subdivision: Brookstone
HOA
- Has HOA: No
Location
- Region: Walton
Financial & listing details
- Price per square foot: $186/sqft
- Tax assessed value: $247,500
- Annual tax amount: $2,285
- Date on market: 7/2/2026
- Cumulative days on market: 75 days
- Road surface type: Paved
Estimated market value
Not available
Estimated sales range
Not available
Not available
Price history
| Date | Event | Price |
|---|---|---|
| 7/30/2026 | Price change | $365,000-1.4%$186/sqft |
Source:  NKMLS #644280 Report a problem NKMLS #644280 Report a problem | ||
| 7/20/2026 | Price change | $370,000-1.3%$189/sqft |
Source: NKMLS #644280 Report a problem | ||
| 7/2/2026 | Listed for sale | $375,000$191/sqft |
Source: NKMLS #644280 Report a problem | ||
| 6/30/2026 | Listing removed | $375,000$191/sqft |
Source: NKMLS #643160 Report a problem | ||
| 6/28/2026 | Price change | $375,000-1.3%$191/sqft |
Source: NKMLS #643160 Report a problem | ||
| 6/18/2026 | Pending sale | $379,900$194/sqft |
Source: NKMLS #643160 Report a problem | ||
| 6/2/2026 | Listed for sale | $379,900+3.8%$194/sqft |
Source: NKMLS #643160 Report a problem | ||
| 5/28/2026 | Listing removed | $365,900$186/sqft |
Source: NKMLS #642255 Report a problem | ||
| 5/23/2026 | Price change | $365,900-1.1%$186/sqft |
Source: NKMLS #642255 Report a problem | ||
| 5/15/2026 | Price change | $370,000+0%$189/sqft |
Source: NKMLS #642255 Report a problem | ||
| 5/5/2026 | Listed for sale | $369,900+49.5%$189/sqft |
Source: NKMLS #642255 Report a problem | ||
| 12/14/2020 | Sold | $247,500$126/sqft |
Source: Public Record Report a problem | ||
| 10/21/2020 | Pending sale | $247,500$126/sqft |
Source: Florence #542830 Report a problem | ||
| 10/15/2020 | Price change | $247,500-1%$126/sqft |
Source: Florence #542830 Report a problem | ||
| 9/21/2020 | Price change | $249,900-2%$127/sqft |
Source: Simple Fee Realty #540790 Report a problem | ||
| 9/10/2020 | Listed for sale | $254,900$130/sqft |
Source: Simple Fee Realty #540790 Report a problem | ||
| 8/25/2020 | Pending sale | $254,900$130/sqft |
Source: Simple Fee Realty #540790 Report a problem | ||
| 8/22/2020 | Price change | $254,900-1.9%$130/sqft |
Source: Simple Fee Realty #540790 Report a problem | ||
| 8/17/2020 | Listed for sale | $259,900+61.8%$132/sqft |
Source: Simple Fee Realty #540790 Report a problem | ||
| 1/16/2002 | Sold | $160,605$82/sqft |
Source: Public Record Report a problem | ||
Public tax history
| Year | Property taxes | Tax assessment |
|---|---|---|
| 2024 | $2,285 -3.4% | $247,500 |
| 2023 | $2,364 +1.7% | $247,500 |
| 2022 | $2,324 -0.2% | $247,500 |
| 2021 | $2,329 +6.7% | $247,500 +34.4% |
| 2020 | $2,183 | $184,100 |
| 2019 | $2,183 +0.3% | $184,100 |
| 2018 | $2,176 +3.6% | $184,100 |
| 2017 | $2,101 | $184,100 |
| 2015 | $2,101 +3.2% | $184,100 |
| 2013 | $2,036 | $184,100 |
| 2012 | -- | $184,100 |
| 2011 | -- | $184,100 |
| 2010 | -- | $184,100 |
| 2009 | -- | $184,100 |
Find assessor info on the county website
Monthly payment
Est. payment
Payment breakdown
Explore the cost of this home by adjusting the details. Changes won't be saved.Climate risks
Neighborhood: 41094
Nearby schools
GreatSchools rating
- 9/10New Haven Elementary SchoolGrades: PK-5Distance: 1.3 mi
- 8/10Gray Middle SchoolGrades: 6-8Distance: 2 mi
- 9/10Larry A. Ryle High SchoolGrades: 9-12Distance: 2.1 mi
Schools provided by the listing agent
- Elementary: New Haven Elementary
- Middle: Gray Middle School
- High: Ryle High
Source: NKMLS. This data may not be complete. We recommend contacting the local school district to confirm school assignments for this home.
- $332,3003 bd2 ba1.5k sqft1197 Brookstone Dr, Walton, KY 41094Off Market
- $407,5003 bd4 ba1.9k sqft11210 McKays Ct, Walton, KY 41094Off Market
- $371,8003 bd2 ba2k sqft1201 Brookstone Dr, Walton, KY 41094Off Market
- $368,7003 bd3 ba1.9k sqft1193 Brookstone Dr, Walton, KY 41094Off Market
- $383,7003 bd2 ba2k sqft1189 Brookstone Dr, Walton, KY 41094Off Market
- $333,0003 bd3 ba1.7k sqft11213 McKays Ct, Walton, KY 41094Sold
- $343,0003 bd2 ba1.7k sqft11214 McKays Ct, Walton, KY 41094Sold
- $336,4003 bd2 ba1.2k sqft1209 Brookstone Dr, Walton, KY 41094Off Market
A local agent can set up tours, give advice and negotiate with sellers.
Similar homes
- $344,9003 bd4 ba1.6k sqft11312 Sheffield Ln, Walton, KY 41094For Sale
 MLS ID #644111, The Berens Team, Keller Williams Realty Service. NKMLS
 - $374,9004 bd4 ba1.8k sqft10641 Cheshire Ridge Dr, Florence, KY 41042For Sale
 MLS ID #645330, Denise McCoy, RE/MAX Victory + Affiliates. NKMLS
 - $399,0003 bd4 ba2.1k sqft1164 Donner Dr, Florence, KY 41042For Sale
 MLS ID #645332, The Apex Group, Keller Williams Realty Service. NKMLS
 - $375,0003 bd2 ba1.4k sqft13046 Antioch Ln, Rising Sun, IN 47040For Sale
 MLS ID #208050, Christy Alexander. MLS of Southeastern Indiana
 - $532,9005 bd4 ba2.8k sqft11515 Herber Ct, Walton, KY 41094For Sale By Owner
- $369,9003 bd3 ba2.7k sqft5366 Millcreek Cir, Independence, KY 41051For SaleMLS ID #645125, Cindy Cahill, Cahill Real Estate Services. NKMLS
- $389,9004 bd4 ba2.3k sqft10420 Blacksmith Pl, Florence, KY 41042For SaleMLS ID #644221, Team Sanders, Sibcy Cline, REALTORS-Florence. NKMLS
- $359,0003 bd3 ba1.7k sqft93 Roselawn Dr, Independence, KY 41051For SaleMLS ID #642743, Jean Paul, RE/MAX Victory + Affiliates. NKMLS
- $399,9003 bd2 ba2.1k sqft10071 Timbercreek Dr, Union, KY 41091For SaleMLS ID #644248, Team Sanders, Sibcy Cline, REALTORS-Florence. NKMLS
- $310,0004 bd3 ba2.2k sqft3016 Wolf Creek Way, Burlington, KY 41005For SaleMLS ID #645351, Rachel Wagner, Huff Realty - Florence. NKMLS
- $365,0003 bd3 ba1.5k sqft2598 Lake Ct, Villa Hills, KY 41017For SaleMLS ID #645266, Thomas Gamel, Coldwell Banker Realty FM. NKMLS
- $340,0003 bd2 ba1.4k sqft145 Friar Tuck Dr, Independence, KY 41051For SaleMLS ID #644198, John Vince, Hand in Hand Realty. NKMLS
- $329,9003 bd2 ba1.1k sqft1288 Constitution Dr, Independence, KY 41051For SaleMLS ID #644832, Chauntel Enzweiler, Regional Realty. NKMLS
- $429,9004 bd4 ba2.4k sqft10094 Brandsteade Ct, Union, KY 41091For SaleMLS ID #643007, Ariel Sizemore, Keller Williams Realty Service. NKMLS
- $375,0003 bd2 ba2.1k sqft4660 Winters Ln, Cold Spring, KY 41076For SaleMLS ID #645189, Tracy Buckner, KW Seven Hills Realty. NKMLS
- $319,9002 bd3 ba1.8k sqft652 Morven Park Dr #5D, Walton, KY 41094For SaleMLS ID #644414, Karen Smith, Diversified Realty Services. NKMLS
- $419,0004 bd4 ba1.9k sqft9718 Cherbourg Dr, Union, KY 41091For SaleMLS ID #641678, Anthony Giglio, ListWithFreedom.com. NKMLS
- $400,0004 bd3 ba2.2k sqft3322 Kingsburg Ct, Erlanger, KY 41018For SaleMLS ID #644720, Lindsay Heeger, eXp Realty LLC. NKMLS
- $285,0003 bd3 ba1.5k sqft11008 Carnival Ct, Union, KY 41091For SaleMLS ID #645010, Carridith Empero, Huff Realty - CC. NKMLS
- $379,0004 bd3 ba2k sqft5169 Dana Harvey Ln, Independence, KY 41051For SaleMLS ID #642153, Cindy Cahill, Cahill Real Estate Services. NKMLS
