Freshly Painted & All New Plush Carpet Throughout! Desirable Liberty Orchard! 3 Finished Levels on Low Traffic Cul-de-Sac Street! Remodeled & Expanded Dual Island Kitchen with Custom Finishes! Lots of Cabinets*Lots of Counter Space for those Who Enjoy Cooking & Entertaining! Spacious Great Room with Fireplace*Cathedral Ceilings in the Large Owner's Suite with Adjoining Full Bath with Step In Shower & Walk In Closet*3 Additional Bedrooms & Full Bath on 2nd Level*Finished Lower Level with Large Recreational Room and Craft Nook with Sink (could be a wet bar) - Relax on the Large Deck with Trellis overlooking the Peaceful Tree Lined Back Yard! Newer Furnace/AC in 2023 w Filtration System*All Appliances inc. Washer/Dryer are Included - Full Brick Wrap Exterior! One Year Home Warranty Included for New Owner! Just Minutes to Independence Town Center Shopping & Restaurants*Minutes to I-275! Perfect Place to Call Your New Home! One Year Home Warranty Included for the New Owner!
Pending
$379,000
5169 Dana Harvey Ln, Independence, KY 41051
4beds
2,005sqft
:
Get pre-qualified$2,499/mo
Single Family Residence, Residential
Built in 2000
9,583 Square Feet Lot
$379,600 Zestimate®
$189/sqft
$-- HOA
What's special
Lots of counter spaceFreshly paintedLots of cabinetsFull brick wrap exteriorLow traffic cul-de-sac streetLarge deck with trellisCraft nook with sink
- 5 days |
- 477 |
- 18 |
Likely to sell faster than
Zillow last checked:
Listing updated:
Listed by:
Cindy Cahill 859-331-7400,
Cahill Real Estate Services
Source: NKMLS,MLS#: 645504
Facts & features
Interior
Bedrooms & bathrooms
- Bedrooms: 4
- Bathrooms: 3
- Full bathrooms: 2
- 1/2 bathrooms: 1
Primary bedroom
- Features: Bath Adjoins, Cathedral Ceiling(s), Ceiling Fan(s), Carpet Flooring
- Level: Second
- Area: 204
- Dimensions: 17 x 12
Bedroom 2
- Features: Ceiling Fan(s), Carpet Flooring
- Level: Second
- Area: 154
- Dimensions: 14 x 11
Bedroom 3
- Features: Ceiling Fan(s), Carpet Flooring
- Level: Second
- Area: 130
- Dimensions: 13 x 10
Bedroom 4
- Features: Ceiling Fan(s), Carpet Flooring
- Level: Second
- Area: 100
- Dimensions: 10 x 10
Bathroom 2
- Features: Full Finished Half Bath, Hardwood Floors
- Level: First
- Area: 24
- Dimensions: 6 x 4
Bathroom 3
- Features: Full Finished Bath, Tile Flooring, Tub With Shower
- Level: Second
- Area: 40
- Dimensions: 8 x 5
Other
- Features: Carpet Flooring, Recessed Lighting
- Level: Lower
- Area: 299
- Dimensions: 23 x 13
Breakfast room
- Features: Tile Flooring, Walk-Out Access
- Level: First
- Area: 135
- Dimensions: 15 x 9
Dining room
- Features: Chandelier, Carpet Flooring
- Level: First
- Area: 154
- Dimensions: 14 x 11
Entry
- Features: Closet(s), Hardwood Floors
- Level: First
- Area: 32
- Dimensions: 8 x 4
Kitchen
- Features: Eat-in Kitchen, Kitchen Island, Solid Surface Counters, Recessed Lighting, Tile Flooring, Wood Cabinets
- Level: First
- Area: 209
- Dimensions: 19 x 11
Laundry
- Features: Built-in Features, Utility Sink
- Level: Lower
- Area: 180
- Dimensions: 18 x 10
Living room
- Features: Carpet Flooring, Fireplace(s)
- Level: First
- Area: 234
- Dimensions: 18 x 13
Other
- Features: Built-in Features, Recessed Lighting, Vinyl Flooring
- Level: Lower
- Area: 84
- Dimensions: 12 x 7
Primary bath
- Features: Double Vanity, Shower, Tile Flooring
- Level: Second
- Area: 50
- Dimensions: 10 x 5
Workshop
- Features: Storage
- Level: Lower
- Area: 156
- Dimensions: 13 x 12
Heating
- Forced Air
Cooling
- Central Air
Appliances
- Included: Electric Oven, Electric Range, Dishwasher, Dryer, Microwave, Refrigerator, Trash Compactor, Washer
- Laundry: Electric Dryer Hookup, Laundry Room, Lower Level, Washer Hookup
Features
- Kitchen Island, Walk-In Closet(s), Storage, High Speed Internet, Eat-in Kitchen, Double Vanity, Chandelier, Breakfast Bar, Built-in Features, Cathedral Ceiling(s), Ceiling Fan(s), Recessed Lighting
- Doors: Multi Panel Doors
- Basement: Full
- Number of fireplaces: 1
- Fireplace features: Gas
Interior area
- Total structure area: 2,005
- Total interior livable area: 2,005 sqft
Property
Parking
- Total spaces: 2
- Parking features: Driveway, Garage, Garage Door Opener, Garage Faces Front, On Street
- Garage spaces: 2
- Has uncovered spaces: Yes
Features
- Levels: Two
- Stories: 2
- Patio & porch: Deck
- Has view: Yes
- View description: Trees/Woods
Lot
- Size: 9,583 Square Feet
- Dimensions: .22 Acres
- Features: Level, Wooded
- Residential vegetation: Partially Wooded
Details
- Additional structures: Pergola
- Parcel number: 0460001056.00
- Zoning description: Residential
- Other equipment: Sump Pump
Construction
Type & style
- Home type: SingleFamily
- Architectural style: Transitional
- Property subtype: Single Family Residence, Residential
Materials
- Brick, Vinyl Siding
- Foundation: Poured Concrete
- Roof: Shingle
Condition
- Existing Structure
- New construction: No
- Year built: 2000
Details
- Warranty included: Yes
Utilities & green energy
- Sewer: Public Sewer
- Water: Public
- Utilities for property: Natural Gas Available, Sewer Available, Water Available
Community & HOA
Community
- Subdivision: Other
HOA
- Has HOA: No
Location
- Region: Independence
Financial & listing details
- Price per square foot: $189/sqft
- Tax assessed value: $232,000
- Annual tax amount: $2,842
- Date on market: 8/7/2026
- Cumulative days on market: 104 days
- Road surface type: Paved
Estimated market value
$379,600
$361,000 - $399,000
$2,599/mo
Price history
| Date | Event | Price |
|---|---|---|
| 8/10/2026 | Pending sale | $379,000$189/sqft |
Source:  NKMLS #645504 Report a problem NKMLS #645504 Report a problem | ||
| 8/7/2026 | Listed for sale | $379,000$189/sqft |
Source: NKMLS #645504 Report a problem | ||
| 8/7/2026 | Listing removed | $379,000$189/sqft |
Source: NKMLS #642153 Report a problem | ||
| 5/28/2026 | Price change | $379,000-1.6%$189/sqft |
Source: NKMLS #642153 Report a problem | ||
| 5/15/2026 | Price change | $385,000-2.2%$192/sqft |
Source: NKMLS #642153 Report a problem | ||
| 5/7/2026 | Price change | $393,500-1.3%$196/sqft |
Source: NKMLS #642153 Report a problem | ||
| 5/1/2026 | Listed for sale | $398,500+71.8%$199/sqft |
Source: NKMLS #642153 Report a problem | ||
| 5/13/2019 | Sold | $232,000-3.3%$116/sqft |
Source: Public Record Report a problem | ||
| 4/5/2019 | Pending sale | $239,900$120/sqft |
Source: Owner Report a problem | ||
| 4/4/2019 | Listed for sale | $239,900+47.9%$120/sqft |
Source: Owner Report a problem | ||
| 4/14/2000 | Sold | $162,160+213.7%$81/sqft |
Source: Public Record Report a problem | ||
| 12/16/1999 | Sold | $51,692$26/sqft |
Source: Public Record Report a problem | ||
Public tax history
| Year | Property taxes | Tax assessment |
|---|---|---|
| 2024 | $2,842 -2.9% | $232,000 |
| 2023 | $2,928 -1.4% | $232,000 |
| 2022 | $2,970 -1.5% | $232,000 |
| 2021 | $3,015 -20.3% | $232,000 |
| 2020 | $3,784 | $232,000 +25.4% |
| 2019 | $3,784 +26% | $185,000 |
| 2018 | $3,003 | $185,000 |
| 2017 | $3,003 +27% | $185,000 |
| 2015 | $2,364 | $185,000 |
| 2014 | $2,364 +1.4% | $185,000 |
| 2013 | $2,331 | $185,000 |
| 2012 | -- | $185,000 |
| 2011 | -- | $185,000 |
| 2010 | -- | $185,000 |
| 2009 | -- | $185,000 +3.1% |
| 2008 | -- | $179,500 |
| 2007 | -- | $179,500 |
| 2006 | -- | $179,500 |
| 2005 | -- | $179,500 +10% |
| 2004 | -- | $163,200 |
| 2003 | -- | $163,200 |
| 2002 | -- | $163,200 |
| 2001 | -- | $163,200 +532.6% |
| 2000 | -- | $25,800 |
Find assessor info on the county website
Monthly payment
Est. payment
Payment breakdown
Explore the cost of this home by adjusting the details. Changes won't be saved.Climate risks
Neighborhood: 41051
Nearby schools
GreatSchools rating
- 6/10Summit View AcademyGrades: PK-8Distance: 0.6 mi
- 7/10Simon Kenton High SchoolGrades: 9-12Distance: 2 mi
Schools provided by the listing agent
- Elementary: Summit View Elementary
- Middle: Summit View Middle School
- High: Simon Kenton High
Source: NKMLS. This data may not be complete. We recommend contacting the local school district to confirm school assignments for this home.
- $385,4004 bd2 ba2.4k sqft5173 Dana Harvey Ln, Independence, KY 41051Off Market
- $393,0004 bd2 ba2.1k sqft5165 Dana Harvey Ln, Independence, KY 41051Sold
- $391,1004 bd4 ba2.3k sqft5177 Dana Harvey Ln, Independence, KY 41051Off Market

- $376,6004 bd2 ba2.3k sqft5161 Dana Harvey Ln, Independence, KY 41051Off Market
- $338,2004 bd2 ba1.3k sqft5168 Dana Harvey Ln, Independence, KY 41051Off Market
- $356,5004 bd2 ba2.3k sqft5164 Dana Harvey Ln, Independence, KY 41051Off Market
- $332,0003 bd2 ba1.9k sqft5172 Dana Harvey Ln, Independence, KY 41051Off Market
- $360,3004 bd4 ba2.1k sqft5181 Dana Harvey Ln, Independence, KY 41051Off Market
A local agent can set up tours, give advice and negotiate with sellers.
A local lender can help you make sure your offer is ready when you are.
Similar homes
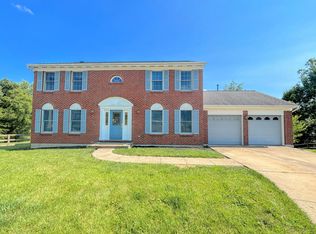
- $369,9003 bd3 ba2.7k sqft5366 Millcreek Cir, Independence, KY 41051For Sale
 MLS ID #645125, Cindy Cahill, Cahill Real Estate Services. NKMLS
 - $350,0005 bd3 ba2.3k sqft1949 Independence Rd, Independence, KY 41051For Sale
 MLS ID #644326, Jane Ashcraft-West, RE/MAX Victory + Affiliates. NKMLS
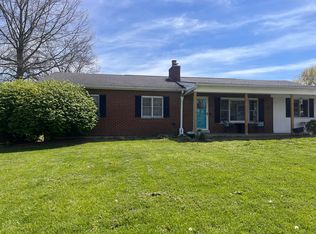
 - $350,0003 bd3 ba1.7k sqft93 Roselawn Dr, Independence, KY 41051For Sale
 MLS ID #642743, Jean Paul, RE/MAX Victory + Affiliates. NKMLS
 - $399,5004 bd3 ba2.3k sqft7819 Stockton Way, Florence, KY 41042For Sale
 MLS ID #645596, Michael McKeown, Huff Realty - Florence. NKMLS
 - $325,0003 bd3 ba1.1k sqft425 Shannon Dr, Edgewood, KY 41017For SaleMLS ID #645547, Stephany Parker, Berkshire Hathaway HomeService. NKMLS
- $379,0003 bd4 ba2.2k sqft7602 Cloudstone Dr, Florence, KY 41042For SaleMLS ID #645498, Alicia Becker, Huff Realty - Florence. NKMLS
- $399,0004 bd4 ba1.8k sqft8835 Richmond Rd, Union, KY 41091For SaleMLS ID #645497, Kathy Heimbrock, Sibcy Cline, REALTORS-Florence. NKMLS
- $385,0003 bd4 ba2.1k sqft1164 Donner Dr, Florence, KY 41042For SaleMLS ID #645332, The Apex Group, Keller Williams Realty Service. NKMLS
- $400,0004 bd3 ba2.2k sqft3322 Kingsburg Ct, Erlanger, KY 41018For SaleMLS ID #644720, Lindsay Heeger, eXp Realty LLC. NKMLS
- $387,5003 bd3 ba1.7k sqft3287 Kingsburg Ct, Erlanger, KY 41018For SaleMLS ID #645238, Stephanie Peluso-Steffen, Horan Rosenhagen Real Estate. NKMLS
- $369,9004 bd2 ba1.5k sqft7001 Lucia Dr, Burlington, KY 41005For SaleMLS ID #645430, The Apex Group, Keller Williams Realty Service. NKMLS
- $435,0004 bd3 ba2.3k sqft10899 War Admiral Dr, Union, KY 41091For SaleMLS ID #645376, Jeffrey Smith, Sibcy Cline, REALTORS-Florence. NKMLS
- $365,0004 bd4 ba1.9k sqft11204 McKays Ct, Walton, KY 41094For SaleMLS ID #644280, Jennifer Mischke, Plum Tree Realty. NKMLS
- $375,0003 bd2 ba2.1k sqft4660 Winters Ln, Cold Spring, KY 41076For SaleMLS ID #645189, Tracy Buckner, KW Seven Hills Realty. NKMLS
- $390,0004 bd4 ba2.6k sqft11479 Wynfair Ct, Walton, KY 41094For SaleMLS ID #644618, Camilyn Feliciano Diodonet, Keller Williams Realty Service. NKMLS
- $319,0003 bd2 ba1.3k sqft3232 Laurel Oak Ct, Edgewood, KY 41017For SaleMLS ID #644220, Barbara Curtin Cox, Huff Realty - Florence. NKMLS
- $384,9954 bd3 ba1.7k sqft7412 Indian Ridge Way, Burlington, KY 41005For SaleMLS ID #644387, Steven Briner, Simple Fee Realty. NKMLS
- $310,0004 bd3 ba2.2k sqft3016 Wolf Creek Way, Burlington, KY 41005For SaleMLS ID #645351, Rachel Wagner, Huff Realty - Florence. NKMLS
- $349,0004 bd3 ba2k sqft6254 Fairoaks Dr, Florence, KY 41042For SaleMLS ID #643444, John Lorms Home Team, Keller Williams Realty Service. NKMLS
- $349,0003 bd3 ba1.5k sqft2598 Lake Ct, Villa Hills, KY 41017For SaleMLS ID #645266, Thomas Gamel, Coldwell Banker Realty FM. NKMLS
