Huge Price Adjustment! Ready to Sell! Nestled Beautifully in the Cul-de-Sac with a Lovely Large Level Yard overlooking Vacant Land/Woods in Back is this Full Brick Wrap 2 Story with Quality Features Only Grandma Would Pay For! Gleaming Real Wood Hardwood Floors on 1st & 2nd Levels * 1st Level offers Formal Areas (DIning, Living, Parlor, Office or Play Area - You Choose!) * Relaxing Gathering Room with Gas Fireplace * Nice Kitchen with Tiled Countertops/Breakfast Bar & Nice Appliances*Double Door Pantry & Breakfast Area with Bay Window Overlooking that Great Private Yard! Owner's Suite with Adjoining Full Bath with Dual Sink Vanities/Step In Shower, Tub & Walk-In Closet*Finished Lower Level with a Large Recreational Room (Pool Table Can Stay!) and Laundry/Storage Room * Wonderful Large Deck for Relaxing or Cook Outs with just a few Steps to that Great Yard - bring the Pets, Enjoy a Garden or Just Some Good Old Out door Fun! Convenient Central Vac System * Generac Home Generator so You Have Electric Service (Entire House) when No One Else Does! No HOA Fees* Walk to the Community Park * Just Minutes to the New Publix, Krogers, and Town Center Restuarants/Shopping*Minutes to the New Downs of Nicholson with First Watch, Barleycorns & More Dining/Entertainment to Come! This Home Qualfies for the USDA No Down Payment Financing - Call for Details - Great Place to Personalize and Make Your Home!
Pending
Price cut: $40K (9/29)
$329,900
5366 Millcreek Cir, Independence, KY 41051
3beds
2,732sqft
Single Family Residence, Residential
Built in 1995
0.31 Acres Lot
$320,300 Zestimate®
$121/sqft
$-- HOA
What's special
Convenient central vac systemGreat yardDouble door pantry
- 89 days
- 1,306
- 100
Likely to sell faster than
Zillow last checked:
Listing updated:
Listed by:
Cindy Cahill 859-331-7400,
Cahill Real Estate Services
Source: NKMLS,MLS#: 645125
Facts & features
Interior
Bedrooms & bathrooms
- Bedrooms: 3
- Bathrooms: 3
- Full bathrooms: 2
- 1/2 bathrooms: 1
Primary bedroom
- Features: Bath Adjoins, Hardwood Floors, Walk-In Closet(s)
- Level: Second
- Area: 192
- Dimensions: 16 x 12
Bedroom 2
- Features: Hardwood Floors
- Level: Second
- Area: 156
- Dimensions: 13 x 12
Bedroom 3
- Features: Hardwood Floors
- Level: Second
- Area: 154
- Dimensions: 14 x 11
Bathroom 2
- Features: Full Finished Bath, Hardwood Floors, Tub With Shower
- Level: Second
- Area: 45
- Dimensions: 9 x 5
Bathroom 3
- Features: Full Finished Half Bath, Hardwood Floors
- Level: First
- Area: 21
- Dimensions: 7 x 3
Other
- Features: Carpet Flooring
- Level: First
- Area: 165
- Dimensions: 15 x 11
Breakfast room
- Features: Hardwood Floors
- Level: First
- Area: 130
- Dimensions: 13 x 10
Dining room
- Features: Chandelier, Carpet Flooring
- Level: First
- Area: 143
- Dimensions: 13 x 11
Entry
- Features: Closet(s), Hardwood Floors
- Level: First
- Area: 40
- Dimensions: 10 x 4
Family room
- Features: Carpet Flooring, Recessed Lighting, Storage
- Level: Lower
- Area: 756
- Dimensions: 36 x 21
Kitchen
- Features: Eat-in Kitchen, Hardwood Floors, Pantry, Wood Cabinets
- Level: First
- Area: 120
- Dimensions: 12 x 10
Laundry
- Features: Concrete Flooring, Utility Sink
- Level: Lower
- Area: 132
- Dimensions: 12 x 11
Living room
- Features: Fireplace(s), Hardwood Floors, Walk-Out Access
- Level: First
- Area: 210
- Dimensions: 15 x 14
Primary bath
- Features: Double Vanity, Hardwood Floors, Shower, Tub
- Level: Second
- Area: 117
- Dimensions: 13 x 9
Heating
- Forced Air
Cooling
- Central Air
Appliances
- Included: Electric Range, Dishwasher, Dryer, Refrigerator, Washer
- Laundry: Electric Dryer Hookup, Laundry Room, Lower Level, Washer Hookup
Features
- Walk-In Closet(s), Storage, Pantry, Entrance Foyer, Double Vanity, Chandelier, Built-in Features, Central Vacuum, Recessed Lighting
- Basement: Full
- Number of fireplaces: 1
- Fireplace features: Brick, Gas
Interior area
- Total structure area: 2,732
- Total interior livable area: 2,732 sqft
Property
Parking
- Total spaces: 2
- Parking features: Driveway, Garage, Garage Door Opener, Garage Faces Front, On Street
- Garage spaces: 2
- Has uncovered spaces: Yes
Features
- Levels: Two
- Stories: 2
- Patio & porch: Deck
- Has view: Yes
- View description: Trees/Woods
Lot
- Size: 0.31 Acres
- Dimensions: .31 Acres
- Features: See Remarks, Cul-De-Sac, Level
- Residential vegetation: Partially Wooded
Details
- Parcel number: 0470001057.00
- Zoning description: Residential
Construction
Type & style
- Home type: SingleFamily
- Architectural style: Transitional
- Property subtype: Single Family Residence, Residential
Materials
- Brick, Vinyl Siding
- Foundation: Poured Concrete
- Roof: Shingle
Condition
- Existing Structure
- New construction: No
- Year built: 1995
Utilities & green energy
- Sewer: Public Sewer
- Water: Public
- Utilities for property: Natural Gas Available, Sewer Available, Water Available
Community & HOA
Community
- Subdivision: Hartland
HOA
- Has HOA: No
Location
- Region: Independence
Financial & listing details
- Price per square foot: $121/sqft
- Tax assessed value: $275,100
- Annual tax amount: $2,628
- Date on market: 7/29/2026
- Cumulative days on market: 89 days
- Road surface type: Paved
Estimated market value
$320,300
$304,000 - $336,000
$2,628/mo
Price history
| Date | Event | Price |
|---|---|---|
| 10/8/2026 | Pending sale | $329,900$121/sqft |
Source:  NKMLS #645125 Report a problem NKMLS #645125 Report a problem | ||
| 9/29/2026 | Price change | $329,900-10.8%$121/sqft |
Source: NKMLS #645125 Report a problem | ||
| 7/29/2026 | Listed for sale | $369,900+156.9%$135/sqft |
Source: NKMLS #645125 Report a problem | ||
| 1/30/1995 | Sold | $144,000$53/sqft |
Source: Public Record Report a problem | ||
Public tax history
| Year | Property taxes | Tax assessment |
|---|---|---|
| 2025 | $2,628 +39.9% | $275,100 +37.8% |
| 2024 | $1,879 -2.9% | $199,700 |
| 2023 | $1,935 -5.1% | $199,700 |
| 2022 | $2,038 -1.5% | $199,700 |
| 2021 | $2,069 -4.4% | $199,700 +17.5% |
| 2020 | $2,164 | $170,000 |
| 2019 | $2,164 -0.3% | $170,000 |
| 2018 | $2,171 | $170,000 |
| 2017 | $2,171 +26.4% | $170,000 |
| 2015 | $1,718 | $170,000 |
| 2014 | $1,718 +0.8% | $170,000 |
| 2013 | $1,705 | $170,000 |
| 2012 | -- | $170,000 |
| 2011 | -- | $170,000 |
| 2010 | -- | $170,000 |
| 2009 | -- | $170,000 |
| 2008 | -- | $170,000 |
| 2007 | -- | $170,000 |
| 2006 | -- | $170,000 |
| 2005 | -- | $170,000 +13.3% |
| 2004 | -- | $150,000 |
| 2003 | -- | $150,000 |
| 2002 | -- | $150,000 |
| 2001 | -- | $150,000 +3.4% |
| 2000 | -- | $145,000 |
Find assessor info on the county website
Monthly payment
Est. payment
Payment breakdown
Explore the cost of this home by adjusting the details. Changes won't be saved.Climate risks
Neighborhood: 41051
Nearby schools
Schools provided by the listing agent
- Elementary: Whites Tower Elementary
- Middle: Twenhofel Middle School
- High: Simon Kenton High
Source: NKMLS. This data may not be complete. We recommend contacting the local school district to confirm school assignments for this home.
- $336,3003 bd3 ba1.8k sqft5367 Millcreek Cir, Independence, KY 41051Off Market

- $294,3003 bd3 ba1.2k sqft5363 Millcreek Cir, Independence, KY 41051Off Market
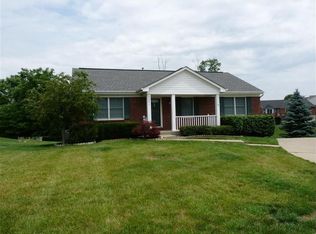
- $338,9003 bd3 ba1.1k sqft5358 Millcreek Cir, Independence, KY 41051Off Market
- $321,4003 bd2 ba1.2k sqft5362 Foxdale Ct, Independence, KY 41051Off Market
Similar homes
- $400,0004 bd4 ba2.3k sqft10328 Stonewall Ct, Independence, KY 41051For Sale
 MLS ID #647744, Brad Felblinger, Redfin Corporation. NKMLS
 - $310,0003 bd2 ba1.4k sqft145 Friar Tuck Dr, Independence, KY 41051For Sale
 MLS ID #644198, John Vince, Realty HQ of NKY. NKMLS
 - $360,0002 bd2 ba2.7k sqft11204 McKays Ct, Walton, KY 41094For Sale
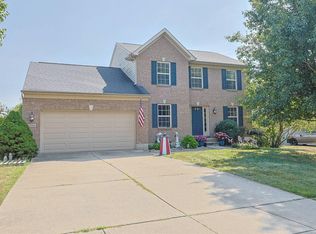 MLS ID #647872, Debbie Bardonaro, Sibcy Cline, REALTORS-Florence. NKMLS
 - $334,9993 bd3 ba1.5k sqft1129 Cayton Rd, Florence, KY 41042For Sale
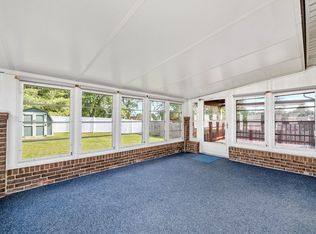 MLS ID #647726, Melissa Maxwell, ERA Real Solutions Realty. NKMLS
 - $340,0003 bd3 ba2.5k sqft6417 Mapleton Ave, Cincinnati, OH 45233For Sale
 MLS ID #1897138, Holly S. Maloney, eXp Realty. Cincy MLS
 - $348,0005 bd3 ba2.2k sqft2476 Country Pl, New Richmond, OH 45157For SaleMLS ID #1896309, Kelley D Reinecke, RE/MAX Preferred Group. Cincy MLS
