New Windows, New Carpet, New Paint and Move In Ready!! If that isn't enough, Sellers Offering a $3,500 Credit for Financing or New Appliances!!
Welcome to 6254 Fairoaks Drive, a move-in ready home in the highly desired Oakbrook community of Florence, Kentucky. Tucked on a quiet cul-de-sac, this 4 bedroom, 2.5 bath home offers generous living space and a huge backyard perfect for relaxing, entertaining, or everyday living. The first floor features a spacious living room, dining room, eat-in kitchen, and comfortable gathering spaces throughout. The unfinished lower level provides excellent storage and future potential. Enjoy the convenience of being walkable to the Oakbrook pool and just minutes from schools, shopping, dining, and more. A wonderful opportunity in a prime location!
For sale
Price increase: $10K (9/2)
$359,000
6254 Fairoaks Dr, Florence, KY 41042
4beds
2,096sqft
Single Family Residence, Residential
Built in 1990
0.42 Acres Lot
$-- Zestimate®
$171/sqft
$19/mo HOA
What's special
Generous living spaceEat-in kitchenExcellent storageDining roomComfortable gathering spaces throughout
- 4 days
- 375
- 16
Zillow last checked:
Listing updated:
Listed by:
John Lorms Home Team 859-486-0060,
Keller Williams Realty Service,
Michelle Lorms 859-462-7760,
Keller Williams Realty Service
Source: NKMLS,MLS#: 646249
Facts & features
Interior
Bedrooms & bathrooms
- Bedrooms: 4
- Bathrooms: 3
- Full bathrooms: 2
- 1/2 bathrooms: 1
Primary bedroom
- Features: Bath Adjoins, Cathedral Ceiling(s), Ceiling Fan(s), Carpet Flooring
- Level: Second
- Area: 272
- Dimensions: 16 x 17
Bedroom 2
- Features: Carpet Flooring
- Level: Second
- Area: 154
- Dimensions: 14 x 11
Bedroom 3
- Features: Carpet Flooring
- Level: Second
- Area: 130
- Dimensions: 10 x 13
Bedroom 4
- Features: Carpet Flooring
- Level: Second
- Area: 90
- Dimensions: 10 x 9
Breakfast room
- Features: Luxury Vinyl Flooring
- Level: First
- Area: 104
- Dimensions: 8 x 13
Dining room
- Features: Chandelier, Carpet Flooring
- Level: First
- Area: 99
- Dimensions: 9 x 11
Entry
- Features: Luxury Vinyl Flooring
- Level: First
- Area: 143
- Dimensions: 11 x 13
Family room
- Features: Carpet Flooring, Fireplace(s), Walk-Out Access
- Level: First
- Area: 252
- Dimensions: 18 x 14
Kitchen
- Features: Luxury Vinyl Flooring
- Level: First
- Area: 120
- Dimensions: 10 x 12
Living room
- Features: Carpet Flooring
- Level: First
- Area: 168
- Dimensions: 14 x 12
Heating
- Forced Air
Cooling
- Central Air
Appliances
- Included: Electric Range, Dishwasher, Disposal, Microwave
- Laundry: Lower Level
Features
- Walk-In Closet(s), Storage, Double Vanity, Cathedral Ceiling(s), Ceiling Fan(s)
- Doors: Multi Panel Doors
- Basement: Full
- Number of fireplaces: 1
- Fireplace features: Wood Burning
Interior area
- Total structure area: 2,096
- Total interior livable area: 2,096 sqft
Property
Parking
- Total spaces: 2
- Parking features: Attached, Driveway, Garage, Garage Door Opener, Garage Faces Front, Off Street
- Attached garage spaces: 2
- Has uncovered spaces: Yes
Features
- Levels: Two
- Stories: 2
- Patio & porch: Patio, Porch
Lot
- Size: 0.42 Acres
- Features: Cleared
Details
- Parcel number: 049.1112035.00
- Zoning description: Residential
Construction
Type & style
- Home type: SingleFamily
- Architectural style: Traditional
- Property subtype: Single Family Residence, Residential
Materials
- Brick, Vinyl Siding
- Foundation: Poured Concrete
- Roof: Shingle
Condition
- Existing Structure
- New construction: No
- Year built: 1990
Utilities & green energy
- Sewer: Public Sewer
- Water: Public
Community & HOA
Community
- Subdivision: Oakbrook
HOA
- Has HOA: Yes
- Services included: Association Fees
- HOA fee: $230 annually
Location
- Region: Florence
Financial & listing details
- Price per square foot: $171/sqft
- Tax assessed value: $209,300
- Annual tax amount: $1,793
- Date on market: 9/1/2026
- Cumulative days on market: 90 days
Estimated market value
Not available
Estimated sales range
Not available
Not available
Price history
| Date | Event | Price |
|---|---|---|
| 9/2/2026 | Price change | $359,000+2.9%$171/sqft |
Source:  NKMLS #646249 Report a problem NKMLS #646249 Report a problem | ||
| 6/9/2026 | Listed for sale | $349,000$167/sqft |
Source: NKMLS #643444 Report a problem | ||
Public tax history
| Year | Property taxes | Tax assessment |
|---|---|---|
| 2025 | $1,793 +0.1% | $209,300 |
| 2024 | $1,792 -3.5% | $209,300 |
| 2023 | $1,856 +0.2% | $209,300 |
| 2022 | $1,853 -0.2% | $209,300 |
| 2021 | $1,857 +3.5% | $209,300 +8.6% |
| 2020 | $1,794 | $192,800 |
| 2019 | $1,794 +11.2% | $192,800 +7.9% |
| 2018 | $1,614 +4.2% | $178,640 |
| 2017 | $1,549 | $178,640 |
| 2015 | $1,549 +4.5% | $178,640 -2.2% |
| 2013 | $1,482 | $182,720 |
| 2012 | -- | $182,720 |
| 2011 | -- | $182,720 |
| 2010 | -- | $182,720 |
| 2009 | -- | $182,720 |
Find assessor info on the county website
Monthly payment
Est. payment
Payment breakdown
Explore the cost of this home by adjusting the details. Changes won't be saved.Climate risks
Neighborhood: Oakbrook
Nearby schools
Schools provided by the listing agent
- Elementary: Stephens Elementary
- Middle: Camp Ernst Middle School
- High: Boone County High
Source: NKMLS. This data may not be complete. We recommend contacting the local school district to confirm school assignments for this home.


Similar homes
- $385,0003 bd4 ba1.9k sqft795 Elizabeth Dr, Florence, KY 41042For Sale
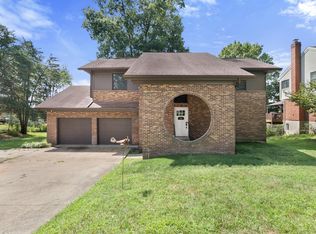 MLS ID #646278, Chad Stice, Coldwell Banker Realty. NKMLS
 - $395,0004 bd3 ba1.9k sqft138 W Dilcrest Cir, Florence, KY 41042For Sale
 MLS ID #646138, Nick Gregory, RE/MAX Victory + Affiliates. NKMLS
 - $424,9004 bd4 ba2.3k sqft8442 Woodcreek Dr, Florence, KY 41042For Sale
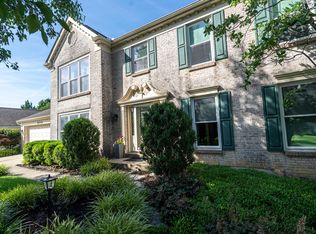 MLS ID #646263, Sara Scheyer Arnett, RE/MAX Victory + Affiliates. NKMLS
 - $379,0003 bd4 ba2.2k sqft7602 Cloudstone Dr, Florence, KY 41042For Sale
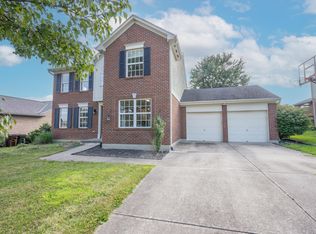 MLS ID #645498, Alicia Becker, Huff Realty - Florence. NKMLS
