\Conveniently located in Plantation Pointe, a highly desirable neighborhood with walking trails, pools, playgrounds, restaurants, and shopping in the heart of Union, KY. Minutes from the interstate and just a short drive to the Union Promenade. Be ready to fall in love with this beautifully remodeled home consisting of a spacious primary suite with en-suite bathroom and large walk-in closet. Three additional bedrooms, 1 full and 2 more half baths, partially finished basement and 2 car garage. This home boasts an open floor plan ideal for contemporary living, plus a formal living and dining room. A remodeled kitchen, solid wood floors throughout the house, and an abundance of closet/storage space. There is a fenced in backyard and new deck for entertaining.
For sale
Price cut: $10K (7/13)
$419,000
9718 Cherbourg Dr, Union, KY 41091
4beds
1,986sqft
:
Get pre-qualified$2,778/mo
Single Family Residence, Residential
Built in 1999
9,583 Square Feet Lot
$-- Zestimate®
$211/sqft
$33/mo HOA
What's special
Partially finished basementRemodeled kitchenThree additional bedroomsNew deck for entertainingFenced in backyard
- 110 days |
- 405 |
- 15 |
Zillow last checked:
Listing updated:
Listed by:
Anthony Giglio 855-456-4945,
ListWithFreedom.com
Source: NKMLS,MLS#: 641678
Facts & features
Interior
Bedrooms & bathrooms
- Bedrooms: 4
- Bathrooms: 4
- Full bathrooms: 2
- 1/2 bathrooms: 2
Primary bedroom
- Features: See Remarks
- Level: Second
- Area: 288
- Dimensions: 18 x 16
Bedroom 2
- Features: See Remarks
- Level: Second
- Area: 120
- Dimensions: 12 x 10
Bedroom 3
- Features: See Remarks
- Level: Second
- Area: 130
- Dimensions: 13 x 10
Bedroom 4
- Features: See Remarks
- Level: Second
- Area: 132
- Dimensions: 12 x 11
Bonus room
- Features: See Remarks
- Level: Basement
- Area: 432
- Dimensions: 24 x 18
Dining room
- Features: See Remarks
- Level: First
- Area: 108
- Dimensions: 12 x 9
Family room
- Features: See Remarks
- Level: First
- Area: 208
- Dimensions: 16 x 13
Kitchen
- Features: See Remarks
- Level: First
- Area: 144
- Dimensions: 12 x 12
Living room
- Features: See Remarks
- Level: First
- Area: 120
- Dimensions: 12 x 10
Utility room
- Features: See Remarks
- Level: Basement
- Area: 35
- Dimensions: 5 x 7
Heating
- Has Heating (Unspecified Type)
Cooling
- Central Air
Appliances
- Included: Electric Range, Dishwasher, Disposal, Microwave, Refrigerator
- Laundry: Main Level
Features
- Walk-In Closet(s), Pantry, Double Vanity, Vaulted Ceiling(s)
- Windows: Other
- Basement: Partial
- Number of fireplaces: 1
- Fireplace features: Gas
Interior area
- Total structure area: 3,379
- Total interior livable area: 1,986 sqft
Property
Parking
- Total spaces: 2
- Parking features: Attached, Garage
- Attached garage spaces: 2
Features
- Levels: Two
- Stories: 2
- Fencing: Full,Wood
Lot
- Size: 9,583 Square Feet
- Dimensions: 78 x 123
- Features: Level
Details
- Parcel number: 063.0016038.00
- Zoning description: Residential
Construction
Type & style
- Home type: SingleFamily
- Architectural style: Traditional
- Property subtype: Single Family Residence, Residential
Materials
- Wood Siding
- Foundation: Other
- Roof: Shingle
Condition
- New construction: No
- Year built: 1999
Utilities & green energy
- Sewer: Public Sewer
- Water: Public
- Utilities for property: Cable Available, Natural Gas Available, Sewer Available, Water Available
Community & HOA
Community
- Subdivision: Lancashire
HOA
- Has HOA: Yes
- HOA fee: $394 annually
Location
- Region: Union
Financial & listing details
- Price per square foot: $211/sqft
- Tax assessed value: $206,900
- Annual tax amount: $2,348
- Date on market: 4/17/2026
- Cumulative days on market: 253 days
- Road surface type: Paved
Estimated market value
Not available
Estimated sales range
Not available
Not available
Price history
| Date | Event | Price |
|---|---|---|
| 7/13/2026 | Price change | $419,000-2.3%$211/sqft |
Source:  NKMLS #641678 Report a problem NKMLS #641678 Report a problem | ||
| 4/17/2026 | Listed for sale | $429,000$216/sqft |
Source: NKMLS #641678 Report a problem | ||
| 3/9/2026 | Listing removed | $429,000$216/sqft |
Source: NKMLS #637282 Report a problem | ||
| 1/8/2026 | Price change | $429,000-1.4%$216/sqft |
Source: NKMLS #637282 Report a problem | ||
| 10/18/2025 | Listed for sale | $435,000+137.1%$219/sqft |
Source: NKMLS #637282 Report a problem | ||
| 10/5/2015 | Sold | $183,500-3.4%$92/sqft |
Source: Public Record Report a problem | ||
| 8/18/2015 | Price change | $189,900-2.6%$96/sqft |
Source: Florence #444290 Report a problem | ||
| 6/9/2015 | Listed for sale | $194,900+2.6%$98/sqft |
Source: Florence #444290 Report a problem | ||
| 5/30/2006 | Sold | $190,000+8.6%$96/sqft |
Source: Public Record Report a problem | ||
| 8/9/2002 | Sold | $175,000+574.4%$88/sqft |
Source: Public Record Report a problem | ||
| 12/14/1998 | Sold | $25,950$13/sqft |
Source: Public Record Report a problem | ||
Public tax history
| Year | Property taxes | Tax assessment |
|---|---|---|
| 2024 | $2,348 -3.4% | $206,900 |
| 2023 | $2,430 +4.6% | $206,900 |
| 2022 | $2,323 -0.2% | $206,900 |
| 2021 | $2,328 -4.7% | $206,900 |
| 2020 | $2,444 | $206,900 +7.8% |
| 2019 | $2,444 +7.9% | $191,900 |
| 2018 | $2,265 +3.4% | $191,900 |
| 2017 | $2,190 | $191,900 +0% |
| 2015 | $2,190 0% | $191,870 -3.1% |
| 2013 | $2,190 | $198,030 |
| 2012 | -- | $198,030 |
| 2011 | -- | $198,030 |
| 2010 | -- | $198,030 |
| 2009 | -- | $198,030 |
Find assessor info on the county website
Monthly payment
Est. payment
Payment breakdown
Explore the cost of this home by adjusting the details. Changes won't be saved.Climate risks
Neighborhood: 41091
Nearby schools
GreatSchools rating
- 8/10Erpenbeck Elementary SchoolGrades: PK-5Distance: 1 mi
- 4/10Ockerman Middle SchoolGrades: 6-8Distance: 2.1 mi
- 9/10Larry A. Ryle High SchoolGrades: 9-12Distance: 1.5 mi
Schools provided by the listing agent
- Elementary: Erpenbeck Elementary
- Middle: Ockerman Middle School
- High: Ryle High
Source: NKMLS. This data may not be complete. We recommend contacting the local school district to confirm school assignments for this home.
- $366,1004 bd2 ba2k sqft9714 Cherbourg Dr, Union, KY 41091Off Market
- $354,7004 bd2 ba1.8k sqft9722 Cherbourg Dr, Union, KY 41091Off Market
- $502,2004 bd3 ba4.5k sqft1166 Abbington Dr, Union, KY 41091Off Market

- $389,9004 bd3 ba2.1k sqft1225 Napa Ridge Ct, Union, KY 41091Off Market
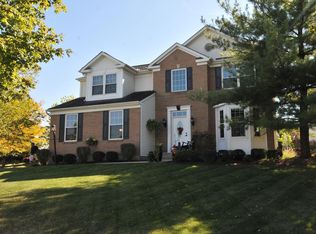
- $341,0004 bd3 ba2k sqft1154 Abbington Dr, Union, KY 41091Off Market
- $431,4004 bd3 ba2.4k sqft1221 Napa Ridge Ct, Union, KY 41091Off Market
- $336,7002 bd2 ba1.8k sqft9717 Cherbourg Dr, Union, KY 41091Off Market
- $360,4003 bd2 ba2.1k sqft9721 Cherbourg Dr, Union, KY 41091Off Market
A local agent can set up tours, give advice and negotiate with sellers.
A local lender can help you make sure your offer is ready when you are.
Similar homes
- $399,9003 bd2 ba2.1k sqft10071 Timbercreek Dr, Union, KY 41091For Sale
 MLS ID #644248, Team Sanders, Sibcy Cline, REALTORS-Florence. NKMLS
 - $389,9004 bd4 ba2.3k sqft10420 Blacksmith Pl, Florence, KY 41042For Sale
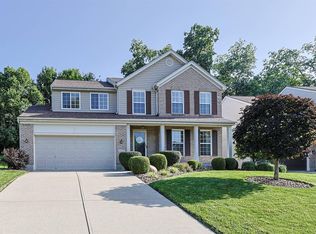 MLS ID #644221, Team Sanders, Sibcy Cline, REALTORS-Florence. NKMLS
 - $369,9004 bd3 ba1.7k sqft2236 Waterway Pl, Union, KY 41091For Sale
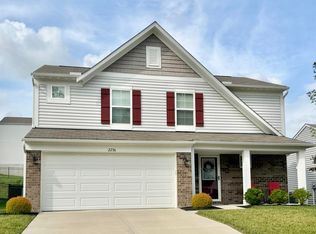 MLS ID #644424, Karen Campbell, OwnerLand Realty, Inc.. NKMLS
 - $599,9004 bd3 ba2.3k sqft10509 Killarney Dr, Union, KY 41091For Sale
 MLS ID #645124, Dawn Craven, Coldwell Banker Realty FM. NKMLS
 - $514,9005 bd5 ba2.5k sqft1153 Appomattox Dr, Florence, KY 41042For SaleMLS ID #643681, Shane Achor, Coldwell Banker Realty. NKMLS
- $419,0004 bd3 ba2.2k sqft10737 Melbury Ct #293GL, Independence, KY 41051New ConstructionMLS ID #645250, Ted Arlinghaus, A+ Realty LLC. NKMLS
- $485,0003 bd3 ba2.7k sqft10156 Lapalco Ct, Union, KY 41091For SaleMLS ID #643186, Stephanie McElhaney, Family First R E Services. NKMLS
- $480,0004 bd4 ba2.2k sqft6529 Cannondale Dr, Burlington, KY 41005For SaleMLS ID #645365, Shi Marshall, Huff Realty - Florence. NKMLS
- $525,0004 bd3 ba2.5k sqft14086 Bridlegate Dr, Union, KY 41091For SaleMLS ID #642886, Jane Ashcraft-West, RE/MAX Victory + Affiliates. NKMLS
- $408,0004 bd3 ba2.1k sqft4847 Dartmouth Dr, Burlington, KY 41005For SaleMLS ID #644385, Brian Smith, Keller Williams Realty Service. NKMLS
- $365,0003 bd3 ba1.9k sqft11204 McKays Ct, Walton, KY 41094For SaleMLS ID #644280, Jennifer Mischke, Plum Tree Realty. NKMLS
- $435,0004 bd3 ba2.3k sqft2818 Orchardpark Dr, Cincinnati, OH 45239For Sale
 MLS ID #1889196, Mark D. Schwab, OwnerLand Realty, Inc.. Cincy MLS
 - $450,0004 bd3 ba2.6k sqft3129 Windermere Hl, Covington, KY 41015For SaleMLS ID #645235, Patrina Hensley, eXp Realty, LLC. NKMLS
- $400,0003 bd4 ba1.4k sqft10575 Pepperwood Dr, Independence, KY 41051For SaleMLS ID #645155, Darrell Lewis, DIYFlatFee.com. NKMLS
- $285,0003 bd3 ba1.5k sqft11008 Carnival Ct, Union, KY 41091For SaleMLS ID #645010, Carridith Empero, Huff Realty - CC. NKMLS
- $375,0003 bd2 ba1.4k sqft13046 Antioch Ln, Rising Sun, IN 47040For SaleMLS ID #208050, Christy Alexander. MLS of Southeastern Indiana
- $532,9005 bd4 ba2.8k sqft11515 Herber Ct, Walton, KY 41094For Sale By Owner
- $447,9004 bd3 ba2.3k sqft2819 Bentwood Dr, Independence, KY 41051For SaleMLS ID #643868, Lisa Brandenburg, Huff Realty - Florence. NKMLS
- $344,9003 bd4 ba1.6k sqft11312 Sheffield Ln, Walton, KY 41094For SaleMLS ID #644111, The Berens Team, Keller Williams Realty Service. NKMLS
- $325,0004 bd3 ba2k sqft38 Achates Dr, Florence, KY 41042For SaleMLS ID #644591, Carl Kappes, RE/MAX Victory + Affiliates. NKMLS
