Enjoy comfortable space in this 3-bedroom, 4-bath home with a finished basement and walk-out to a beautiful inground pool with a gazebo. Step outside to a Trex deck with a SunSetter awning, perfect for relaxing or hosting, and make use of the large shed plus an oversized attached garage. Solar panels help keep energy bills in check. Recent updates include a water heater that is 4 years old, and the AC has been well-maintained with service twice a year. For peace of mind, the home comes with security cameras and a security system. With the walk-out layout and finished lower level, there is plenty of room to spread out while still having easy access to the outdoors.
Pending
$400,000
10575 Pepperwood Dr, Independence, KY 41051
3beds
1,495sqft
:
Get pre-qualified$2,667/mo
Single Family Residence, Residential
Built in 2012
9,147 Square Feet Lot
$-- Zestimate®
$268/sqft
$29/mo HOA
What's special
Finished basementBeautiful inground poolLarge shedOversized attached garageFinished lower levelWalk-out layoutSolar panels
- 13 days |
- 341 |
- 22 |
Likely to sell faster than
Zillow last checked:
Listing updated:
Listed by:
Darrell Lewis 888-601-3771,
DIYFlatFee.com
Source: NKMLS,MLS#: 645155
Facts & features
Interior
Bedrooms & bathrooms
- Bedrooms: 3
- Bathrooms: 4
- Full bathrooms: 2
- 1/2 bathrooms: 2
Primary bedroom
- Features: See Remarks
- Level: Second
- Area: 208
- Dimensions: 16 x 13
Bedroom 2
- Features: See Remarks
- Level: Second
- Area: 121
- Dimensions: 11 x 11
Bathroom 3
- Features: See Remarks
- Level: Second
- Area: 121
- Dimensions: 11 x 11
Kitchen
- Features: See Remarks
- Level: First
- Area: 300
- Dimensions: 25 x 12
Living room
- Features: See Remarks
- Level: First
- Area: 240
- Dimensions: 15 x 16
Other
- Description: The whole basement.
- Features: See Remarks
- Level: Basement
- Area: 416
- Dimensions: 26 x 16
Heating
- Heat Pump, Forced Air
Cooling
- Central Air
Appliances
- Included: Stainless Steel Appliance(s), Electric Cooktop, Electric Oven, Dishwasher, Disposal, ENERGY STAR Qualified Appliances, Microwave, Refrigerator
- Laundry: Electric Dryer Hookup, Laundry Room, Main Level, Washer Hookup
Features
- Kitchen Island, Walk-In Closet(s), Smart Thermostat, Smart Home, Pantry, Open Floorplan, Chandelier, Ceiling Fan(s), Recessed Lighting
- Windows: Vinyl Frames
Interior area
- Total structure area: 1,495
- Total interior livable area: 1,495 sqft
Property
Parking
- Total spaces: 2
- Parking features: Garage, Garage Door Opener, Garage Faces Front
- Garage spaces: 2
Accessibility
- Accessibility features: None
Features
- Levels: Two
- Stories: 2
- Patio & porch: Deck, Patio, Porch
- Exterior features: Private Yard, Lighting
- Pool features: In Ground
- Fencing: Wood
Lot
- Size: 9,147 Square Feet
- Dimensions: 9148 Sq Ft
Details
- Additional structures: Gazebo, Shed(s)
- Parcel number: 0190004038.00
- Zoning description: Residential
Construction
Type & style
- Home type: SingleFamily
- Architectural style: Traditional
- Property subtype: Single Family Residence, Residential
Materials
- Brick, Vinyl Siding
- Foundation: Poured Concrete
- Roof: Asphalt,Shingle
Condition
- Existing Structure
- New construction: No
- Year built: 2012
Utilities & green energy
- Sewer: Public Sewer
- Water: Public
- Utilities for property: Cable Available, Sewer Available, Water Available
Community & HOA
Community
- Security: Security Lights, Security System, Smoke Detector(s)
- Subdivision: Bristow Meadows
HOA
- Has HOA: Yes
- Amenities included: Landscaping, Lake Year Round, Lake Seasonal
- Services included: Association Fees, Maintenance Grounds, Maintenance Structure, Snow Removal
- HOA fee: $350 annually
Location
- Region: Independence
Financial & listing details
- Price per square foot: $268/sqft
- Tax assessed value: $197,500
- Annual tax amount: $2,419
- Date on market: 7/31/2026
- Cumulative days on market: 13 days
- Road surface type: Paved
Estimated market value
Not available
Estimated sales range
Not available
Not available
Price history
| Date | Event | Price |
|---|---|---|
| 8/12/2026 | Pending sale | $400,000$268/sqft |
Source:  NKMLS #645155 Report a problem NKMLS #645155 Report a problem | ||
| 7/29/2026 | Listed for sale | $400,000+138%$268/sqft |
Source: NKMLS #645155 Report a problem | ||
| 11/16/2012 | Sold | $168,100$112/sqft |
Source: Agent Provided Report a problem | ||
Public tax history
| Year | Property taxes | Tax assessment |
|---|---|---|
| 2024 | $2,419 -2.9% | $197,500 |
| 2023 | $2,492 -1.4% | $197,500 |
| 2022 | $2,528 -1.5% | $197,500 |
| 2021 | $2,567 +11.3% | $197,500 +17.5% |
| 2020 | $2,307 | $168,100 |
| 2019 | $2,307 +1.2% | $168,100 |
| 2018 | $2,280 | $168,100 |
| 2017 | $2,280 +5.9% | $168,100 |
| 2015 | $2,153 +1.4% | $168,100 |
| 2014 | $2,123 | $168,100 |
| 2013 | $2,123 | $168,100 +460.3% |
| 2012 | -- | $30,000 |
| 2011 | -- | $30,000 |
Find assessor info on the county website
Monthly payment
Est. payment
Payment breakdown
Explore the cost of this home by adjusting the details. Changes won't be saved.Climate risks
Neighborhood: 41051
Nearby schools
GreatSchools rating
- 9/10Kenton Elementary SchoolGrades: PK-5Distance: 2.2 mi
- 7/10Twenhofel Middle SchoolGrades: 6-8Distance: 3.1 mi
- 7/10Simon Kenton High SchoolGrades: 9-12Distance: 2 mi
Schools provided by the listing agent
- Elementary: Kenton Elementary
- Middle: Twenhofel Middle School
- High: Simon Kenton High
Source: NKMLS. This data may not be complete. We recommend contacting the local school district to confirm school assignments for this home.
- $354,9004 bd3 ba1.9k sqft10579 Pepperwood Dr, Independence, KY 41051Pending

- $378,8004 bd4 ba2k sqft10571 Pepperwood Dr, Independence, KY 41051Off Market
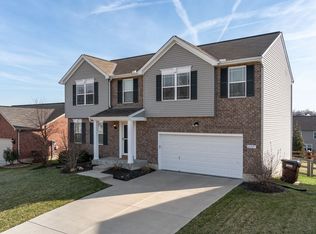
- $390,7004 bd2 ba2.6k sqft1109 Audas Ct, Independence, KY 41051Off Market
- $405,4004 bd3 ba2.8k sqft10583 Pepperwood Dr, Independence, KY 41051Off Market

- $335,8003 bd3 ba1.2k sqft10567 Pepperwood Dr, Independence, KY 41051Off Market
- $338,8004 bd3 ba2.3k sqft1113 Audas Ct, Independence, KY 41051Off Market
- $374,7004 bd3 ba1.9k sqft1105 Audas Ct, Independence, KY 41051Off Market
- $368,3004 bd2 ba2.2k sqft10572 Pepperwood Dr, Independence, KY 41051Off Market
A local agent can set up tours, give advice and negotiate with sellers.
A local lender can help you make sure your offer is ready when you are.
Similar homes
- $495,0004 bd3 ba1.7k sqft11562 Bunker Hill Ct, Independence, KY 41051For Sale
 MLS ID #645551, John Vince, Hand in Hand Realty. NKMLS
 - $330,0003 bd2 ba1.4k sqft145 Friar Tuck Dr, Independence, KY 41051For Sale
 MLS ID #644198, John Vince, Hand in Hand Realty. NKMLS
 - $335,0004 bd2 ba1.3k sqft773 Scherry Ave, Independence, KY 41051For Sale By Owner
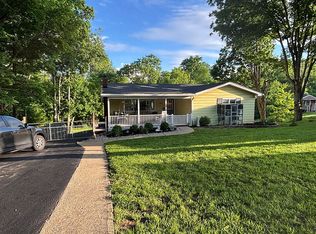
- $325,0003 bd3 ba1.1k sqft425 Shannon Dr, Edgewood, KY 41017For Sale
 MLS ID #645547, Stephany Parker, Berkshire Hathaway HomeService. NKMLS
 - $372,0004 bd3 ba1.8k sqft129 Zinfandel Ln, Walton, KY 41094For SaleMLS ID #641343, Karen Reynolds, Huff Realty - Florence. NKMLS
- $419,0004 bd4 ba1.9k sqft9718 Cherbourg Dr, Union, KY 41091For SaleMLS ID #641678, Anthony Giglio, ListWithFreedom.com. NKMLS
- $365,0004 bd4 ba1.9k sqft11204 McKays Ct, Walton, KY 41094For SaleMLS ID #644280, Jennifer Mischke, Plum Tree Realty. NKMLS
- $575,0003 bd2 ba1.9k sqft13104 Mallard Point Dr, Independence, KY 41051For SaleMLS ID #644632, Melissa Van Treeck, Simple Fee Realty. NKMLS
- $385,0003 bd3 ba1.5k sqft102 W Walnut St, Southgate, KY 41071For SaleMLS ID #645432, Scott Scribner, Scribner Realty. NKMLS
- $379,9003 bd2 ba1.2k sqft7607 Cloudstone Dr, Florence, KY 41042For SaleMLS ID #642577, Anthony Giglio, ListWithFreedom.com. NKMLS
- $375,0003 bd2 ba1.4k sqft13046 Antioch Ln, Rising Sun, IN 47040For SaleMLS ID #208050, Christy Alexander. MLS of Southeastern Indiana
- $344,9003 bd4 ba1.6k sqft11312 Sheffield Ln, Walton, KY 41094For SaleMLS ID #644111, The Berens Team, Keller Williams Realty Service. NKMLS
- $225,0003 bd3 ba1.4k sqft10740 Lakefront Cir, Independence, KY 41051For SaleMLS ID #645192, Steven Briner, Simple Fee Realty. NKMLS
- $369,9004 bd3 ba1.7k sqft2236 Waterway Pl, Union, KY 41091For SaleMLS ID #644424, Karen Campbell, OwnerLand Realty, Inc.. NKMLS
- $289,0003 bd3 ba1.6k sqft3592 Providence Trace Dr, Melbourne, KY 41059For SaleMLS ID #645542, Ashlyn Sharp, eXp Realty, LLC. NKMLS
- $349,0003 bd3 ba1.5k sqft9616 Splendor Dr, Union, KY 41091For SaleMLS ID #643371, Ingrid Correia, Side Realty LLC. NKMLS
- $399,9002 bd2 ba1.6k sqft358 Riverpointe Dr Unit 9, Dayton, KY 41074For SaleMLS ID #645452, Lucie Purcell, Huff Realty - CC. NKMLS
- $268,0003 bd2 ba1k sqft3208 Trailwood Ct, Edgewood, KY 41017For SaleMLS ID #645059, David Barnes, Huff Realty - Florence. NKMLS
- $349,0003 bd3 ba1.8k sqft1711 Eight Mile Rd, Cincinnati, OH 45255For Sale
 MLS ID #1888612, Sarah E Kendall, Keller Williams Advisors Rlty. Cincy MLS
 - $475,0003 bd3 ba2k sqft3366 Wildrose Ln, Burlington, KY 41005For SaleMLS ID #645290, Christina Franxman, Sibcy Cline, REALTORS-Florence. NKMLS
