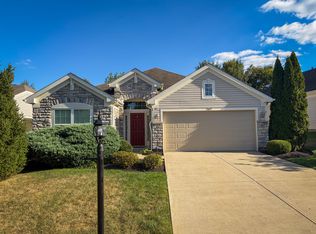
Why wait to build? This immaculate, four-year-young Fischer Danville model in sought after Ballyshannon community offers like-new condition and possibility of immediate occupancy! Perfectly situated on a cul-de-sac, this beautifully maintained home features a fully equipped kitchen with stainless appliances and granite countertops, 4 bedrooms with generous closet space, and the convenience of an equipped 2nd floor laundry room. Custom blinds and professionally painted throughout add a polished, finished touch. Outside, enjoy the classic black metal fenced backyard and gazebo for an inviting space for relaxing, entertaining, or enjoying a quiet evening at home. The Ballyshannon Community HOA offers a fishing pond, playground, pool, and trails! Beautifully maintained, thoughtfully finished, and truly move-in ready, this is your opportunity to enjoy the benefits of new construction without the wait!
Pending
Price cut: $5K (9/17)
$359,900
2236 Waterway Pl, Union, KY 41091
4beds
1,750sqft
Single Family Residence, Residential
Built in 2022
6,098 Square Feet Lot
$-- Zestimate®
$206/sqft
$50/mo HOA
What's special
Professionally painted throughoutCustom blinds
- 103 days
- 145
- 7
Zillow last checked:
Listing updated:
Listed by:
Karen Campbell 513-652-7252,
OwnerLand Realty, Inc.
Source: NKMLS,MLS#: 644424
Facts & features
Interior
Bedrooms & bathrooms
- Bedrooms: 4
- Bathrooms: 3
- Full bathrooms: 2
- 1/2 bathrooms: 1
Primary bedroom
- Features: Bath Adjoins, Carpet Flooring, Recessed Lighting, Walk-In Closet(s)
- Level: Second
- Area: 192
- Dimensions: 16 x 12
Bedroom 2
- Features: Carpet Flooring, Walk-In Closet(s)
- Level: Second
- Area: 120
- Dimensions: 12 x 10
Bedroom 3
- Features: Carpet Flooring
- Level: Second
- Area: 110
- Dimensions: 11 x 10
Bedroom 4
- Features: Carpet Flooring, See Remarks
- Level: Second
- Area: 150
- Dimensions: 15 x 10
Bathroom 2
- Description: Vinyl Flooring
- Features: See Remarks, Tub With Shower
- Level: Second
- Area: 35
- Dimensions: 7 x 5
Bathroom 3
- Description: Vinyl Flooring, Half Bath
- Features: See Remarks
- Level: First
- Area: 25
- Dimensions: 5 x 5
Breakfast room
- Description: Vinyl Flooring
- Features: See Remarks
- Level: First
- Area: 108
- Dimensions: 12 x 9
Kitchen
- Description: Vinyl Flooring
- Features: Kitchen Island, See Remarks
- Level: First
- Area: 168
- Dimensions: 14 x 12
Laundry
- Description: Vinyl Flooring, Equipped with Waster and Dryer
- Features: See Remarks
- Level: First
- Area: 45
- Dimensions: 9 x 5
Living room
- Features: Carpet Flooring, Recessed Lighting, Window Treatments
- Level: First
- Area: 200
- Dimensions: 20 x 10
Primary bath
- Description: Vinyl Flooring
- Features: Double Vanity, See Remarks, Tub With Shower
- Level: Second
- Area: 50
- Dimensions: 10 x 5
Heating
- Forced Air, Electric
Cooling
- Central Air
Appliances
- Included: Stainless Steel Appliance(s), Electric Range, Dishwasher, Disposal, Dryer, Microwave, Refrigerator, Washer
- Laundry: Electric Dryer Hookup, Laundry Room, Upper Level, Washer Hookup
Features
- Kitchen Island, Granite Counters, Double Vanity
- Windows: Double Hung
Interior area
- Total structure area: 1,750
- Total interior livable area: 1,750 sqft
Property
Parking
- Total spaces: 2
- Parking features: Driveway, Garage, Garage Door Opener
- Garage spaces: 2
- Has uncovered spaces: Yes
Features
- Levels: Two
- Stories: 2
- Patio & porch: Patio, Porch
- Fencing: Metal
- Has view: Yes
- View description: Neighborhood
Lot
- Size: 6,098 Square Feet
- Dimensions: 52 x 120
- Features: Cul-De-Sac
Details
- Additional structures: Gazebo
- Parcel number: 051.0515564.00
- Zoning description: Residential
Construction
Type & style
- Home type: SingleFamily
- Architectural style: Traditional
- Property subtype: Single Family Residence, Residential
Materials
- Brick, Vinyl Siding
- Foundation: Slab
- Roof: Shingle
Condition
- Existing Structure
- New construction: No
- Year built: 2022
Utilities & green energy
- Sewer: Public Sewer
- Water: Public
- Utilities for property: Cable Available
Community & HOA
Community
- Security: Security System, Smoke Detector(s)
- Subdivision: Ballyshannon
HOA
- Has HOA: Yes
- Amenities included: Playground, Pool, Trail(s)
- Services included: Association Fees
- HOA fee: $600 annually
Location
- Region: Union
Financial & listing details
- Price per square foot: $206/sqft
- Tax assessed value: $337,600
- Annual tax amount: $3,848
- Date on market: 7/8/2026
- Cumulative days on market: 103 days
- Road surface type: Paved
Estimated market value
Not available
Estimated sales range
Not available
Not available
Price history
| Date | Event | Price |
|---|---|---|
| 9/28/2026 | Pending sale | $359,900$206/sqft |
Source:  NKMLS #644424 Report a problem NKMLS #644424 Report a problem | ||
| 9/17/2026 | Price change | $359,900-1.4%$206/sqft |
Source: NKMLS #644424 Report a problem | ||
| 8/15/2026 | Price change | $364,900-1.4%$209/sqft |
Source: NKMLS #644424 Report a problem | ||
| 7/12/2026 | Price change | $369,900-2.6%$211/sqft |
Source: NKMLS #644424 Report a problem | ||
| 7/8/2026 | Listed for sale | $379,900+12.5%$217/sqft |
Source: NKMLS #644424 Report a problem | ||
| 9/28/2022 | Sold | $337,624$193/sqft |
Source: Public Record Report a problem | ||
Public tax history
| Year | Property taxes | Tax assessment |
|---|---|---|
| 2025 | $3,848 +1.7% | $337,600 |
| 2024 | $3,784 -3.4% | $337,600 |
| 2023 | $3,917 | $337,600 |
Find assessor info on the county website
Monthly payment
Est. payment
Payment breakdown
Explore the cost of this home by adjusting the details. Changes won't be saved.Climate risks
Neighborhood: 41091
Nearby schools
Schools provided by the listing agent
- Elementary: Longbranch
- Middle: Ballyshannon Middle School
- High: Boone County High
Source: NKMLS. This data may not be complete. We recommend contacting the local school district to confirm school assignments for this home.
Similar homes
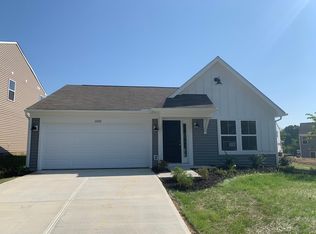
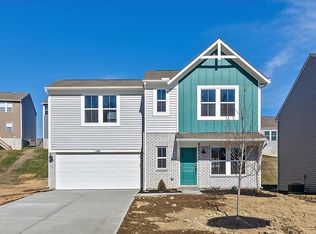
- $359,0003 bd3 ba1.2k sqft3333 Mackenzie Ct, Union, KY 41091For Sale
 MLS ID #646029, Libby Cento, eXp Realty, LLC. NKMLS
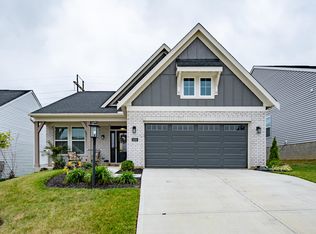
 - $424,9002 bd2 ba1.7k sqft2305 Oclery Ave, Union, KY 41091For Sale
 MLS ID #646399, Anthony Giglio, ListWithFreedom.com. NKMLS
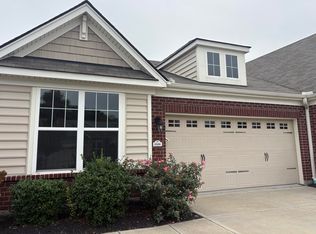
 - $345,0002 bd2 ba1.4k sqft2588 Sweet Harmony Ln, Union, KY 41091For Sale
 MLS ID #646618, Carol Jackson, The Realty Place. NKMLS
 - $349,9002 bd2 ba1.7k sqft2495 Ormond Dr, Union, KY 41091For Sale
 MLS ID #647276, Matthew Trelc, Keller Williams Advisors. NKMLS
