Beautiful Fischer Wilmington Patio Home just turned a year old this month
Brick front siding wrap ranch
on a slab. Granite countertops with 42 inch cabinets with backsplash. Deluxe shower in master ensuite. Open floor plan. Upgraded vinyl plank flooring. Covered front and back porches. 2 car garage attached with storage racks.
For sale
Price cut: $9.6K (9/27)
$424,900
2305 Oclery Ave, Union, KY 41091
2beds
1,738sqft
Single Family Residence, Residential
Built in 2025
9,583 Square Feet Lot
$-- Zestimate®
$244/sqft
$195/mo HOA
What's special
Upgraded vinyl plank flooringOpen floor planGranite countertops
- 42 days
- 210
- 8
Zillow last checked:
Listing updated:
Listed by:
Anthony Giglio 855-456-4945,
ListWithFreedom.com
Source: NKMLS,MLS#: 646399
Facts & features
Interior
Bedrooms & bathrooms
- Bedrooms: 2
- Bathrooms: 2
- Full bathrooms: 2
Primary bedroom
- Features: Carpet Flooring
- Level: First
- Area: 224
- Dimensions: 16 x 14
Bedroom 2
- Features: Carpet Flooring
- Level: First
- Area: 121
- Dimensions: 11 x 11
Other
- Features: Carpet Flooring
- Level: First
- Area: 154
- Dimensions: 14 x 11
Dining room
- Features: Carpet Flooring
- Level: First
- Area: 180
- Dimensions: 15 x 12
Family room
- Features: Walk-Out Access, Carpet Flooring
- Level: First
- Area: 240
- Dimensions: 15 x 16
Kitchen
- Features: Kitchen Island, Pantry
- Level: First
- Area: 150
- Dimensions: 15 x 10
Living room
- Features: Carpet Flooring
- Level: First
- Area: 168
- Dimensions: 14 x 12
Heating
- Electric
Cooling
- Central Air
Appliances
- Included: Electric Range, Dishwasher, Disposal, Microwave, Refrigerator
Features
- Windows: Double Hung
- Number of fireplaces: 1
- Fireplace features: Electric
Interior area
- Total structure area: 1,738
- Total interior livable area: 1,738 sqft
Property
Parking
- Total spaces: 2
- Parking features: Detached, Garage
- Garage spaces: 2
Features
- Levels: One
- Stories: 1
Lot
- Size: 9,583 Square Feet
- Dimensions: 26 x 92 x 26 x 92
Details
- Parcel number: 051.0515675.00
Construction
Type & style
- Home type: SingleFamily
- Architectural style: Ranch
- Property subtype: Single Family Residence, Residential
Materials
- Brick, Vinyl Siding
- Foundation: Slab
- Roof: Shingle
Condition
- New construction: No
- Year built: 2025
Utilities & green energy
- Sewer: Public Sewer
- Water: Public
- Utilities for property: Natural Gas Available, Sewer Available
Community & HOA
Community
- Subdivision: Ballyshannon
HOA
- Has HOA: Yes
- Amenities included: Other, Pool, Tennis Court(s)
- HOA fee: $195 monthly
Location
- Region: Union
Financial & listing details
- Price per square foot: $244/sqft
- Tax assessed value: $66,500
- Annual tax amount: $743
- Date on market: 9/5/2026
- Cumulative days on market: 43 days
Estimated market value
Not available
Estimated sales range
Not available
Not available
Price history
| Date | Event | Price |
|---|---|---|
| 9/27/2026 | Price change | $424,900-2.2%$244/sqft |
Source:  NKMLS #646399 Report a problem NKMLS #646399 Report a problem | ||
| 9/24/2026 | Price change | $434,500-1.1%$250/sqft |
Source: NKMLS #646399 Report a problem | ||
| 9/7/2026 | Price change | $439,400-2.3%$253/sqft |
Source: NKMLS #646399 Report a problem | ||
| 9/5/2026 | Listed for sale | $449,900+18.5%$259/sqft |
Source: NKMLS #646399 Report a problem | ||
| 9/22/2025 | Sold | $379,552$218/sqft |
Source: NKMLS #634105 Report a problem | ||
| 7/8/2025 | Pending sale | $379,552$218/sqft |
Source: NKMLS #634105 Report a problem | ||
Public tax history
| Year | Property taxes | Tax assessment |
|---|---|---|
| 2025 | $743 | $66,500 |
Find assessor info on the county website
Monthly payment
Est. payment
Payment breakdown
Explore the cost of this home by adjusting the details. Changes won't be saved.Climate risks
Neighborhood: 41091
Nearby schools
Schools provided by the listing agent
- Elementary: Longbranch
- Middle: Ballyshannon Middle School
- High: Cooper High School
Source: NKMLS. This data may not be complete. We recommend contacting the local school district to confirm school assignments for this home.
Similar homes
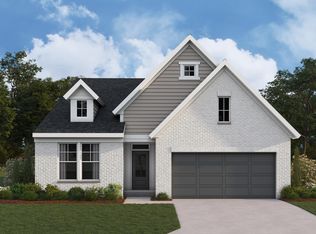
- $450,0003 bd2 ba1.6k sqft7152 Desmond Ln, Union, KY 41091For Sale
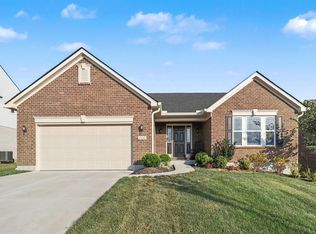 MLS ID #647240, Deron Schell, Huff Realty - Florence. NKMLS
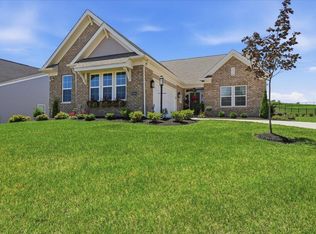
 - $475,0003 bd3 ba2.3k sqft4732 Donegal Ave, Union, KY 41091For Sale
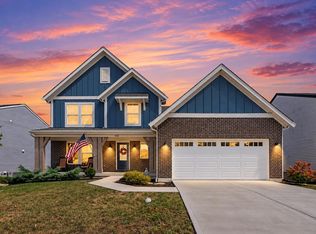 MLS ID #647349, Aaron Smith, exp Realty, LLC. NKMLS
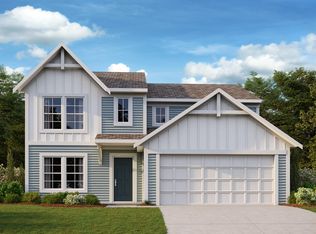
 - $345,0002 bd2 ba1.4k sqft2588 Sweet Harmony Ln, Union, KY 41091For Sale
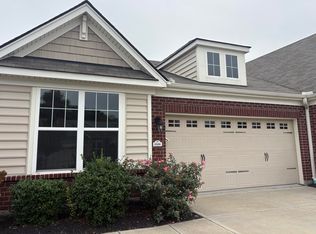 MLS ID #646618, Carol Jackson, The Realty Place. NKMLS
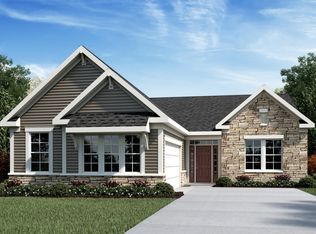
 - $359,0003 bd3 ba1.2k sqft3333 Mackenzie Ct, Union, KY 41091For Sale
 MLS ID #646029, Libby Cento, eXp Realty, LLC. NKMLS
