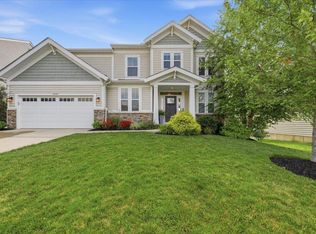
Open House Sunday October 18th 2026 2pm to 4pm. Welcome to 6869 Green Isle Lane, a stunning, move-in-ready home for sale in Union, KY, STEP FREE LIVING! Enjoy the convenience of step-free, first-floor living, complemented by a private and cozy second floor that hosts bonus bedrooms and/or a second family room/recreation room and full bath, the perfect layout for guests. Featuring 4 bedrooms, 3 full bathrooms, and an oversized 2-car side-entry garage. This home features numerous custom upgrades added by the owners after purchasing the property. The open-concept design showcases a custom kitchen with quartz countertops and custom cabinets, flowing seamlessly into an enclosed 4-season room. High-end interior upgrades include custom chandeliers, a fully remodeled primary bath with quartz vanities, laundry room, with custom cabinetry and custom closet and garage shelving. Enjoy a private yard with pristine custom landscaping, a backyard patio with a custom pergola, and dedicated outdoor electric perfect for entertaining. Situated in a premier Union, KY neighborhood with a community pool and dog park nearby, the HOA covers all lawn care and front landscaping for low-maintenance living. Best of all, you are just minutes away from the premier shopping and dining at the new Union Promenade Town Center, No city taxes. All Information believed accurate but not guaranteed. A© 2026. All rights reserved. All text, verbiage, and listing photographs are the exclusive property of the listing brokerage. Unauthorized use, reproduction, or redistribution of this data or media is strictly prohibited.
For sale
Price cut: $23.9K (9/28)
$554,900
6869 Green Isle Ln, Union, KY 41091
4beds
3,130sqft
Single Family Residence, Residential
Built in 2024
0.37 Acres Lot
$-- Zestimate®
$177/sqft
$245/mo HOA
What's special
Open-concept designCustom chandeliersStep-free first-floor living
- 91 days
- 487
- 29
Zillow last checked:
Listing updated:
Listed by:
Nikki Culbertson 8596530972,
Culbertson Real Estate Group
Source: NKMLS,MLS#: 644803
Facts & features
Interior
Bedrooms & bathrooms
- Bedrooms: 4
- Bathrooms: 3
- Full bathrooms: 3
Primary bedroom
- Features: Bath Adjoins, Plank Flooring, Recessed Lighting, Luxury Vinyl Flooring, Walk-In Closet(s)
- Level: First
- Area: 308
- Dimensions: 22 x 14
Bedroom 2
- Features: Carpet Flooring, Walk-In Closet(s)
- Level: First
- Area: 132
- Dimensions: 12 x 11
Bedroom 3
- Description: Bedroom/Sutdy
- Features: Carpet Flooring
- Level: First
- Area: 140
- Dimensions: 14 x 10
Bedroom 4
- Features: Bath Adjoins, Carpet Flooring, Walk-In Closet(s)
- Level: Second
- Area: 130
- Dimensions: 13 x 10
Bathroom 2
- Features: Shower, Luxury Vinyl Flooring, Full Finished Bath
- Level: First
- Area: 45
- Dimensions: 9 x 5
Bathroom 3
- Features: Full Finished Bath, See Remarks, Shower, Luxury Vinyl Flooring
- Level: Second
- Area: 45
- Dimensions: 9 x 5
Dining room
- Features: Chandelier, Plank Flooring, Luxury Vinyl Flooring
- Level: First
- Area: 144
- Dimensions: 12 x 12
Family room
- Description: 4 Season Sunroom/Family Room
- Features: Ceiling Fan(s), See Remarks, Luxury Vinyl Flooring, Walk-Out Access
- Level: First
- Area: 180
- Dimensions: 15 x 12
Kitchen
- Description: Quartz Counter tops/Lg walk pantry
- Features: Pantry, Recessed Lighting, See Remarks, Luxury Vinyl Flooring, Eat-in Kitchen, Gourmet Kitchen, Plank Flooring, Wood Cabinets
- Level: First
- Area: 204
- Dimensions: 17 x 12
Living room
- Features: Recessed Lighting, Luxury Vinyl Flooring
- Level: First
- Area: 285
- Dimensions: 19 x 15
Living room
- Description: Living Rm/Recreation Room/2nd primary suite with closet
- Features: Ceiling Fan(s), Carpet Flooring, See Remarks
- Level: Second
- Area: 640
- Dimensions: 32 x 20
Primary bath
- Description: Tiled Shower
- Features: Double Vanity, Soaking Tub, See Remarks, Shower, Tub
- Level: First
- Area: 117
- Dimensions: 13 x 9
Heating
- Has Heating (Unspecified Type)
Cooling
- Central Air
Appliances
- Included: Stainless Steel Appliance(s), Electric Cooktop, Electric Oven, Dishwasher, Disposal, Microwave, Refrigerator
- Laundry: Electric Dryer Hookup, Laundry Room, Main Level, Washer Hookup
Features
- See Remarks, Walk-In Closet(s), Tray Ceiling(s), Storage, Stone Counters, Pantry, Open Floorplan, High Speed Internet, Entrance Foyer, Eat-in Kitchen, Double Vanity, Chandelier, Breakfast Bar, Ceiling Fan(s), High Ceilings, Recessed Lighting, Master Downstairs
- Doors: Multi Panel Doors
- Windows: Vinyl Frames
Interior area
- Total structure area: 3,130
- Total interior livable area: 3,130 sqft
Property
Parking
- Total spaces: 2
- Parking features: Attached, Driveway, Garage, Garage Door Opener, Garage Faces Side, Off Street, Oversized
- Attached garage spaces: 2
- Has uncovered spaces: Yes
Features
- Levels: One
- Stories: 1
- Patio & porch: Covered, Patio, Porch
- Exterior features: Private Yard
- Has view: Yes
- View description: Park/Greenbelt
Lot
- Size: 0.37 Acres
- Dimensions: 107 x 197
Details
- Additional structures: Pergola
- Additional parcels included: LOT 545 SEC 5 PH 15 BALLYSHANNON
- Parcel number: 051.0515545.00
- Zoning description: Residential
Construction
Type & style
- Home type: SingleFamily
- Architectural style: Ranch
- Property subtype: Single Family Residence, Residential
Materials
- Brick
- Foundation: Poured Concrete
- Roof: Shingle
Condition
- Existing Structure
- New construction: No
- Year built: 2024
Utilities & green energy
- Sewer: Public Sewer
- Water: Public
- Utilities for property: Cable Available, Natural Gas Available, Sewer Available, Underground Utilities, Water Available
Community & HOA
Community
- Security: Smoke Detector(s)
HOA
- Has HOA: Yes
- Amenities included: Lake Year Round, Dog Park, Playground, Pool
- Services included: See Remarks, Maintenance Grounds, Snow Removal
- HOA fee: $195 monthly
- Second HOA fee: $600 annually
Location
- Region: Union
Financial & listing details
- Price per square foot: $177/sqft
- Tax assessed value: $554,100
- Annual tax amount: $5,718
- Date on market: 7/18/2026
- Cumulative days on market: 92 days
- Road surface type: Paved
Estimated market value
Not available
Estimated sales range
Not available
Not available
Price history
| Date | Event | Price |
|---|---|---|
| 9/28/2026 | Price change | $554,900-4.1%$177/sqft |
Source:  NKMLS #644803 Report a problem NKMLS #644803 Report a problem | ||
| 9/18/2026 | Price change | $578,8000%$185/sqft |
Source: NKMLS #644803 Report a problem | ||
| 9/8/2026 | Price change | $578,9000%$185/sqft |
Source: NKMLS #644803 Report a problem | ||
| 8/21/2026 | Price change | $579,000-3.3%$185/sqft |
Source: NKMLS #644803 Report a problem | ||
| 8/10/2026 | Price change | $599,000-2.6%$191/sqft |
Source: NKMLS #644803 Report a problem | ||
| 7/20/2026 | Listed for sale | $615,000+11%$196/sqft |
Source: NKMLS #644803 Report a problem | ||
| 11/27/2024 | Sold | $554,068$177/sqft |
Source: NKMLS #626850 Report a problem | ||
| 9/27/2024 | Pending sale | $554,068$177/sqft |
Source: NKMLS #626850 Report a problem | ||
| 9/27/2024 | Listed for sale | $554,068$177/sqft |
Source: NKMLS #626850 Report a problem | ||
Public tax history
| Year | Property taxes | Tax assessment |
|---|---|---|
| 2025 | $5,718 | $554,100 |
Find assessor info on the county website
Monthly payment
Est. payment
Payment breakdown
Explore the cost of this home by adjusting the details. Changes won't be saved.Climate risks
Neighborhood: 41091
Nearby schools
Schools provided by the listing agent
- Elementary: Longbranch
- Middle: Ballyshannon Middle School
- High: Cooper High School
Source: NKMLS. This data may not be complete. We recommend contacting the local school district to confirm school assignments for this home.
Similar homes
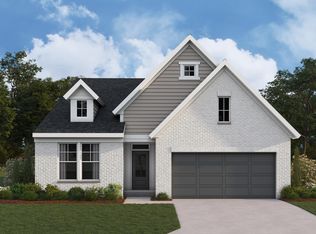
- $529,0004 bd3 ba2.9k sqft4544 Donegal Ave, Union, KY 41091For Sale
 MLS ID #646646, Christy Alwell, Pivot Realty Group. NKMLS
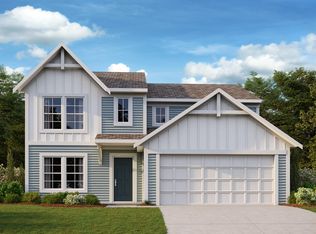
 - $485,0003 bd2 ba1.6k sqft4500 Donegal Ave, Union, KY 41091For Sale
 MLS ID #647649, Bryan Frodge, Keller Williams Realty Service. NKMLS
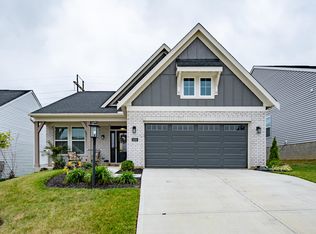
 - $553,0004 bd3 ba2.4k sqft6914 Green Isle Ln, Union, KY 41091New Construction
 NKMLS
NKMLS - $550,0004 bd5 ba3.8k sqft10794 Palestine Dr, Union, KY 41091For Sale
 MLS ID #646171, Nikki Culbertson, Culbertson Real Estate Group. NKMLS
