Beautifully appointed 4-bedroom home in desirable Ballyshannon! This Union home offers an incredible blend of style, functionality, and indoor/outdoor living. Gorgeous hardwood floors add warmth and character, while the custom-designed home office provides a beautiful and functional work-from-home space. You'll also love the thoughtfully designed custom laundry room, spacious pantry, mudroom, dining room, and inviting primary suite with generous walk-in closet and private bath. An upstairs playroom and expansive lower-level recreation area provide even more flexible living space. Outside is an entertainer's dream featuring an expansive deck, covered patio with outdoor kitchen, multiple seating areas, fire pit, playground, and spacious backyard. The oversized garage even offers a dedicated gym area. Enjoy the Ballyshannon community pool and a fantastic Union location just minutes from the new Union Promenade, shopping, dining, and more!
For sale
Price cut: $13K (10/13)
$529,000
4544 Donegal Ave, Union, KY 41091
4beds
2,916sqft
Single Family Residence, Residential
Built in 2019
8,712 Square Feet Lot
$-- Zestimate®
$181/sqft
$46/mo HOA
What's special
Fire pitGenerous walk-in closetSpacious pantryExpansive lower-level recreation areaCustom-designed home officeUpstairs playroomGorgeous hardwood floors
- 37 days
- 456
- 27
Zillow last checked:
Listing updated:
Listed by:
Christy Alwell 859-486-7171,
Pivot Realty Group,
Crystal Gibson 859-620-2103,
Pivot Realty Group
Source: NKMLS,MLS#: 646646
Facts & features
Interior
Bedrooms & bathrooms
- Bedrooms: 4
- Bathrooms: 3
- Full bathrooms: 2
- 1/2 bathrooms: 1
Primary bedroom
- Features: See Remarks
- Level: Second
- Area: 250.5
- Dimensions: 16.7 x 15
Bedroom 2
- Features: See Remarks
- Level: Second
- Area: 187.5
- Dimensions: 12.5 x 15
Bedroom 3
- Features: See Remarks
- Level: Second
- Area: 161.04
- Dimensions: 12.2 x 13.2
Bedroom 4
- Features: See Remarks
- Level: Second
- Area: 122.21
- Dimensions: 11 x 11.11
Dining room
- Features: See Remarks
- Level: First
- Area: 156.42
- Dimensions: 15.8 x 9.9
Entry
- Features: See Remarks
- Level: First
- Area: 55.19
- Dimensions: 10.8 x 5.11
Kitchen
- Features: See Remarks
- Level: First
- Area: 145.36
- Dimensions: 15.8 x 9.2
Living room
- Features: See Remarks
- Level: First
- Area: 293.44
- Dimensions: 17.1 x 17.16
Loft
- Features: See Remarks
- Level: Second
- Area: 544.5
- Dimensions: 27.5 x 19.8
Office
- Features: See Remarks
- Level: First
- Area: 127.3
- Dimensions: 13.4 x 9.5
Heating
- Heat Pump
Cooling
- Central Air
Appliances
- Included: Stainless Steel Appliance(s), Gas Range, Dishwasher, Dryer, Microwave, Refrigerator, Washer
- Laundry: Electric Dryer Hookup, Laundry Room, Upper Level
Features
- Kitchen Island, Walk-In Closet(s), Stone Counters, Pantry, Open Floorplan, Granite Counters, Eat-in Kitchen, Double Vanity, Chandelier, Bookcases, Breakfast Bar, Built-in Features, Ceiling Fan(s), Recessed Lighting
- Windows: Double Hung, Vinyl Frames
- Number of fireplaces: 1
- Fireplace features: Stone, Gas
Interior area
- Total structure area: 2,916
- Total interior livable area: 2,916 sqft
Property
Parking
- Total spaces: 2
- Parking features: Attached, Driveway, Garage, Garage Door Opener, Garage Faces Front, Oversized
- Attached garage spaces: 2
- Has uncovered spaces: Yes
Features
- Levels: Two
- Stories: 2
- Patio & porch: Covered, Deck, Patio, Porch
- Exterior features: Outdoor Kitchen, Fire Pit, Outdoor Grill
- Has view: Yes
- View description: Neighborhood, Trees/Woods
Lot
- Size: 8,712 Square Feet
- Features: Cleared
Details
- Parcel number: 051.0515844.00
- Zoning description: Residential
Construction
Type & style
- Home type: SingleFamily
- Architectural style: Craftsman
- Property subtype: Single Family Residence, Residential
Materials
- Vertical Siding, Stone, Vinyl Siding
- Foundation: Poured Concrete
- Roof: Shingle
Condition
- Existing Structure
- New construction: No
- Year built: 2019
Utilities & green energy
- Sewer: Public Sewer
- Water: Public
Community & HOA
Community
- Security: Smoke Detector(s)
HOA
- Has HOA: Yes
- Amenities included: Playground, Pool, Clubhouse, Fitness Center, Management
- Services included: Association Fees
- HOA fee: $550 annually
Location
- Region: Union
Financial & listing details
- Price per square foot: $181/sqft
- Tax assessed value: $331,700
- Annual tax amount: $3,782
- Date on market: 9/14/2026
- Cumulative days on market: 37 days
- Road surface type: Paved
Estimated market value
Not available
Estimated sales range
Not available
Not available
Price history
| Date | Event | Price |
|---|---|---|
| 10/13/2026 | Price change | $529,000-2.4%$181/sqft |
Source:  NKMLS #646646 Report a problem | ||
| 9/14/2026 | Listed for sale | $542,000+63.4%$186/sqft |
Source: NKMLS #646646 Report a problem | ||
| 5/14/2019 | Sold | $331,727+497.7%$114/sqft |
Source: Public Record Report a problem | ||
| 12/6/2018 | Sold | $55,500$19/sqft |
Source: Public Record Report a problem | ||
Public tax history
| Year | Property taxes | Tax assessment |
|---|---|---|
| 2025 | $3,782 +1.7% | $331,700 |
| 2024 | $3,719 -3.4% | $331,700 |
| 2023 | $3,850 +3.4% | $331,700 |
| 2022 | $3,724 -0.2% | $331,700 |
| 2021 | $3,732 -3.6% | $331,700 |
| 2020 | $3,872 | $331,700 +497.7% |
| 2019 | $3,872 | $55,500 |
Find assessor info on the county website
Monthly payment
Est. payment
Payment breakdown
Explore the cost of this home by adjusting the details. Changes won't be saved.Climate risks
Neighborhood: 41091
Nearby schools
Schools provided by the listing agent
- Elementary: Longbranch
- Middle: Ballyshannon Middle School
- High: Cooper High School
Source: NKMLS. This data may not be complete. We recommend contacting the local school district to confirm school assignments for this home.


Similar homes
- $554,9004 bd3 ba3.1k sqft6869 Green Isle Ln, Union, KY 41091For Sale
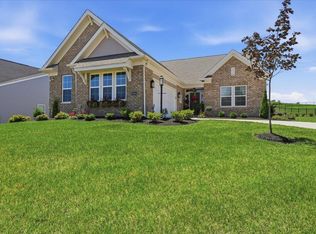 MLS ID #644803, Nikki Culbertson, Culbertson Real Estate Group. NKMLS
- $539,0004 bd3 ba2.4k sqft6914 Green Isle Ln, Union, KY 41091New Construction
 NKMLS
- $550,0004 bd5 ba3.8k sqft10794 Palestine Dr, Union, KY 41091For Sale
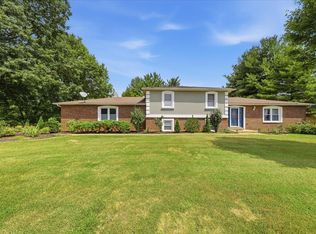 MLS ID #646171, Nikki Culbertson, Culbertson Real Estate Group. NKMLS
- $474,9004 bd4 ba2.4k sqft10058 Brandsteade Ct, Union, KY 41091For Sale
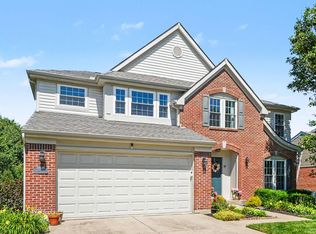 MLS ID #646224, Kelly Sparks, Keller Williams Realty Service. NKMLS
