Stunning 4 Bedroom Home in Desirable Triple Crown Community!
Welcome to 12052 Jockey Club Drive, a Beautifully maintained home in the Highly desired Triple Crown neighborhood in Union, Kentucky. This spacious 4-bedroom, 2 full and 2 half-bath residence offers the perfect blend of comfort, style, and functionality for today's families.
Step inside to discover a Welcoming Open-Concept main level featuring a stunning Island kitchen that flows seamlessly into the dining area and impressive two-story great room. The great room is anchored by a dramatic Stacked Stone Fireplace, creating an ideal space for entertaining and everyday living.
Upstairs, you'll find four generously sized bedrooms, including a Primary Suite with Spacious Luxury Bath. A convenient second-floor laundry room adds ease to daily routines. The finished lower level provides excellent additional living space, complete with a Finished Half Bath and abundant storage--perfect for a home office, playroom, or guest suite.
Outside, enjoy the Large, Level, and Fenced Rear Yard--ideal for pets, play, and outdoor gatherings. A Covered Patio offers shaded relaxation while overlooking the beautifully landscaped grounds. Additional concrete parking at the driveway provides convenience for guests or extra vehicles.
Triple Crown offers Resort-Style Amenities including 18 Hole Championship Golf Course, Pool, Tennis courts, Walking trails, and a vibrant community atmosphere. This home combines classic charm with modern updates in one of Northern Kentucky's most desirable locations.
Don't miss your opportunity to call this exceptional property home!
For sale
$649,000
12052 Jockey Club Dr, Union, KY 41091
4beds
--sqft
Single Family Residence, Residential
Built in 2019
0.42 Acres Lot
$-- Zestimate®
$--/sqft
$42/mo HOA
What's special
Dramatic stacked stone fireplaceBeautifully landscaped groundsStunning island kitchenAbundant storageWelcoming open-concept main levelImpressive two-story great roomConvenient second-floor laundry room
- 32 days |
- 459 |
- 21 |
Likely to sell faster than
Zillow last checked:
Listing updated:
Listed by:
John Lorms Home Team 859-486-0060,
Keller Williams Realty Service,
Michelle Lorms 859-462-7760,
Keller Williams Realty Service
Source: NKMLS,MLS#: 644963
Facts & features
Interior
Bedrooms & bathrooms
- Bedrooms: 4
- Bathrooms: 4
- Full bathrooms: 2
- 1/2 bathrooms: 2
Primary bedroom
- Features: Carpet Flooring, Walk-In Closet(s), Bath Adjoins, Tray Ceiling(s), Ceiling Fan(s), Recessed Lighting
- Level: Second
- Area: 240
- Dimensions: 15 x 16
Bedroom 2
- Features: Carpet Flooring
- Level: Second
- Area: 182
- Dimensions: 14 x 13
Bedroom 3
- Features: Carpet Flooring
- Level: Second
- Area: 154
- Dimensions: 11 x 14
Bedroom 4
- Features: Carpet Flooring
- Level: Second
- Area: 130
- Dimensions: 10 x 13
Other
- Features: Carpet Flooring, Recessed Lighting
- Level: Lower
- Area: 726
- Dimensions: 33 x 22
Bonus room
- Features: See Remarks
- Level: Lower
- Area: 340
- Dimensions: 20 x 17
Breakfast room
- Features: Walk-Out Access, Plank Flooring
- Level: First
- Area: 135
- Dimensions: 9 x 15
Dining room
- Features: Plank Flooring
- Level: First
- Area: 140
- Dimensions: 10 x 14
Entry
- Features: Closet(s), Plank Flooring
- Level: First
- Area: 70
- Dimensions: 5 x 14
Kitchen
- Features: Kitchen Island, Pantry, Recessed Lighting, Plank Flooring
- Level: First
- Area: 204
- Dimensions: 12 x 17
Laundry
- Features: Utility Sink, Tile Flooring
- Level: Second
- Area: 54
- Dimensions: 6 x 9
Living room
- Features: Fireplace(s), Ceiling Fan(s), Plank Flooring
- Level: First
- Area: 368
- Dimensions: 16 x 23
Office
- Features: Carpet Flooring
- Level: First
- Area: 117
- Dimensions: 9 x 13
Heating
- Forced Air
Cooling
- Central Air
Appliances
- Included: Stainless Steel Appliance(s), Gas Cooktop, Dishwasher, Disposal, Double Oven, Microwave, Refrigerator
- Laundry: Electric Dryer Hookup, Laundry Room, Upper Level, Washer Hookup
Features
- Kitchen Island, Walk-In Closet(s), Tray Ceiling(s), Storage, Soaking Tub, Smart Thermostat, Pantry, Open Floorplan, Entrance Foyer, Eat-in Kitchen, Double Vanity, Crown Molding, Cathedral Ceiling(s), Ceiling Fan(s), High Ceilings, Recess Ceiling(s), Recessed Lighting, Vaulted Ceiling(s)
- Doors: Multi Panel Doors
- Basement: Full
- Number of fireplaces: 1
- Fireplace features: Stone, Decorative, Gas
Property
Parking
- Total spaces: 2
- Parking features: Attached, Driveway, Garage, Garage Door Opener, Garage Faces Front, Off Street
- Attached garage spaces: 2
- Has uncovered spaces: Yes
Features
- Levels: Two
- Stories: 2
- Patio & porch: Covered, Patio
- Exterior features: Fire Pit
- Fencing: Aluminum,Full
Lot
- Size: 0.42 Acres
- Features: Cleared, Level
Details
- Parcel number: 064.3107100.00
- Zoning description: Residential
Construction
Type & style
- Home type: SingleFamily
- Architectural style: Transitional
- Property subtype: Single Family Residence, Residential
Materials
- Brick, Vinyl Siding
- Foundation: Poured Concrete
- Roof: Asphalt,Shingle
Condition
- Existing Structure
- New construction: No
- Year built: 2019
Utilities & green energy
- Sewer: Public Sewer
- Water: Public
- Utilities for property: Natural Gas Available
Community & HOA
Community
- Subdivision: Justify at Triple Crown
HOA
- Has HOA: Yes
- Amenities included: Dog Park, Playground, Pool, Tennis Court(s), Trail(s)
- Services included: Association Fees
- HOA fee: $500 annually
Location
- Region: Union
Financial & listing details
- Tax assessed value: $473,100
- Annual tax amount: $5,362
- Date on market: 7/23/2026
- Cumulative days on market: 33 days
- Road surface type: Paved
Estimated market value
Not available
Estimated sales range
Not available
Not available
Price history
| Date | Event | Price |
|---|---|---|
| 7/23/2026 | Listed for sale | $649,000+50.2% |
Source:  NKMLS #644963 Report a problem NKMLS #644963 Report a problem | ||
| 6/18/2019 | Sold | $432,214+728% |
Source: Public Record Report a problem | ||
| 1/28/2019 | Sold | $52,200 |
Source: Public Record Report a problem | ||
Public tax history
| Year | Property taxes | Tax assessment |
|---|---|---|
| 2025 | $5,362 +11.2% | $473,100 +9.5% |
| 2024 | $4,823 -3.4% | $432,200 |
| 2023 | $4,993 +2.9% | $432,200 |
| 2022 | $4,852 -0.2% | $432,200 |
| 2021 | $4,862 -3.2% | $432,200 |
| 2020 | $5,023 | $432,200 +671.8% |
| 2019 | $5,023 +686.1% | $56,000 |
| 2018 | $639 | $56,000 |
| 2017 | $639 | $56,000 |
Find assessor info on the county website
Monthly payment
Est. payment
Payment breakdown
Explore the cost of this home by adjusting the details. Changes won't be saved.Climate risks
Neighborhood: 41091
Nearby schools
GreatSchools rating
- 9/10New Haven Elementary SchoolGrades: PK-5Distance: 1.7 mi
- 8/10Gray Middle SchoolGrades: 6-8Distance: 2.2 mi
- 9/10Larry A. Ryle High SchoolGrades: 9-12Distance: 2.2 mi
Schools provided by the listing agent
- Elementary: New Haven Elementary
- Middle: Gray Middle School
- High: Ryle High
Source: NKMLS. This data may not be complete. We recommend contacting the local school district to confirm school assignments for this home.
- $704,1004 bd3 ba3k sqft12056 Jockey Club Dr, Union, KY 41091Off Market

- $588,000-- bd-- ba2.2k sqft12048 Jockey Club Dr, Union, KY 41091Off Market
- $625,0004 bd4 ba3.6k sqft12060 Jockey Club Dr, Union, KY 41091Off Market
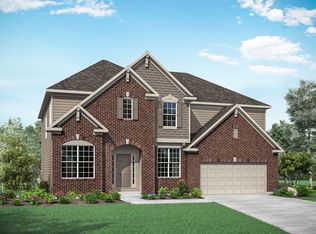
- $568,8005 bd4 ba1.8k sqft12044 Jockey Club Dr, Union, KY 41091Off Market
- $646,500-- bd-- ba2.7k sqft13065 Justify Dr, Union, KY 41091Off Market
- $643,200-- bd-- ba2.8k sqft13061 Justify Dr, Union, KY 41091Off Market
- $632,0004 bd4 ba3k sqft12064 Jockey Club Dr, Union, KY 41091Off Market
- $658,5004 bd4 ba3.3k sqft12040 Jockey Club Dr, Union, KY 41091Off Market
A local agent can set up tours, give advice and negotiate with sellers.
A local lender can help you make sure your offer is ready when you are.
Similar homes
- $599,0004 bd4 ba3k sqft1125 Maxwell Dr, Union, KY 41091For Sale
 MLS ID #644915, Adrean Henson, KW Seven Hills Realty. NKMLS
 - $659,9004 bd4 ba5.5k sqft1071 Dustwhirl Dr, Union, KY 41091For Sale
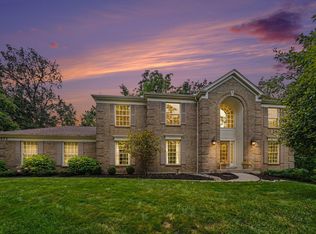 MLS ID #645574, Kelly Sparks, Keller Williams Realty Service. NKMLS
 - $699,9004 bd3 ba3k sqft631 Coaltown Ct, Union, KY 41091For Sale
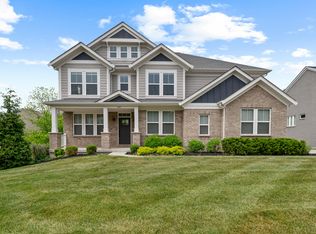 MLS ID #644145, Lauren Smith, Huff Realty - Ft. Mitchell. NKMLS
 - $639,9004 bd4 ba3.3k sqft11065 Galileo Blvd, Union, KY 41091For Sale
 MLS ID #644142, Team Sanders, Sibcy Cline, REALTORS-Florence. NKMLS
 - $629,0004 bd3 ba2.1k sqft963 Riva Ridge Ct, Union, KY 41091For SaleMLS ID #645484, Rebecca Cuzick, Keller Williams Realty Service. NKMLS
- $640,0003 bd3 ba-- sqft1504 Brumfield Ct, Union, KY 41091For SaleMLS ID #643948, Kim Whalen, Sibcy Cline, REALTORS-Florence. NKMLS
- $700,0005 bd5 ba5.6k sqft11069 Galileo Blvd, Union, KY 41091For SaleMLS ID #645101, Bryson Warner, Huff Realty - Florence. NKMLS
- $750,0005 bd6 ba4.7k sqft11184 War Admiral Dr, Union, KY 41091For SaleMLS ID #642806, Bradley Treas, Huff Realty - Florence. NKMLS
- $595,0004 bd3 ba4k sqft2641 Twin Hills Ct, Union, KY 41091For SaleMLS ID #641760, Michele O'Brien, Huff Realty - Ft. Mitchell. NKMLS
- $599,9994 bd3 ba3.2k sqft9350 Westfield Ln, Union, KY 41091For SaleMLS ID #643966, Team Sanders, Sibcy Cline, REALTORS-Florence. NKMLS
- $499,9004 bd4 ba3.5k sqft10082 Cedarwood Dr, Union, KY 41091For SaleMLS ID #645608, Kimberly Stallsworth, Coldwell Banker Realty FM. NKMLS
- $699,9005 bd4 ba4.7k sqft949 Traemore Pl, Union, KY 41091For SaleMLS ID #643369, Alejandro Navarrete, Huff Realty - Florence. NKMLS
- $799,5005 bd5 ba5.5k sqft1173 Monarchos Rdg, Union, KY 41091For SaleMLS ID #644380, Tasha Klaber-Flood, Sibcy Cline, REALTORS-Florence. NKMLS
- $679,9004 bd4 ba4k sqft8047 Camp Ernst Rd, Burlington, KY 41005For SaleMLS ID #645956, Jamie Rudolph, eXp Realty, LLC. NKMLS
- $525,0004 bd4 ba3.1k sqft10036 Cedarwood Dr, Union, KY 41091For SaleMLS ID #645445, Linda Mildon, RE/MAX Victory + Affiliates. NKMLS
- $829,0003 bd4 ba-- sqft10995 Arcaro Ln, Union, KY 41091For SaleMLS ID #645677, Lisa Lay, Keller Williams Realty Service. NKMLS
- $959,0004 bd4 ba4.8k sqft842 Bay Colt Ln, Union, KY 41091For SaleMLS ID #645218, John Lorms Home Team, Keller Williams Realty Service. NKMLS
- $500,0004 bd4 ba3.5k sqft10882 War Admiral Dr, Union, KY 41091For SaleMLS ID #643458, Team Sanders, Sibcy Cline, REALTORS-Florence. NKMLS
- $785,0005 bd3 ba3.3k sqft1212 Adison Rdg, Union, KY 41091For SaleMLS ID #645870, Sanatan Patel, Re/Max United Associates. NKMLS
- $854,4005 bd5 ba6.1k sqft1342 Coastal Ct, Union, KY 41091For SaleMLS ID #645363, Cindy Shetterly, Keller Williams Realty Service. NKMLS
