Private Setting with a Pool & Plenty of Space
Welcome home to this 4-bedroom, 4-bath home situated (3-1) on 2 private acres, Barn (workshop) offering the perfect blend of comfort, convenience, and outdoor living. Tucked away on a private road with a wooded lot, this property provides a peaceful setting and added privacy while still being close to everything you need.
The first-floor primary suite features an adjoining bathroom, while the first-floor laundry adds everyday convenience. Step outside and enjoy your own built-in swimming pool, perfect for relaxing, entertaining, and making summer memories.
Located just minutes from local restaurants, Florence Mall, and the high school, this home gives you the best of both worlds--a private, spacious setting without sacrificing convenience. If you're looking for acreage, privacy, a pool, and a convenient location, this one is a must-see!
For sale
Price cut: $15.1K (8/22)
$679,900
8047 Camp Ernst Rd, Burlington, KY 41005
4beds
4,000sqft
Single Family Residence, Residential
Built in ----
1.96 Acres Lot
$-- Zestimate®
$170/sqft
$-- HOA
What's special
Built-in swimming poolFirst-floor laundryWooded lotPrivate roadAdjoining bathroomFirst-floor primary suite
- 46 days
- 979
- 87
Zillow last checked:
Listing updated:
Listed by:
Jamie Rudolph 513-503-7149,
eXp Realty, LLC,
Holly Maloney 513-607-1986,
eXp Realty, LLC
Source: NKMLS,MLS#: 645956
Facts & features
Interior
Bedrooms & bathrooms
- Bedrooms: 4
- Bathrooms: 4
- Full bathrooms: 3
- 1/2 bathrooms: 1
Primary bedroom
- Features: Bath Adjoins
- Level: First
- Area: 238
- Dimensions: 17 x 14
Bedroom 2
- Level: Second
- Area: 132
- Dimensions: 12 x 11
Bedroom 3
- Level: Second
- Area: 168
- Dimensions: 14 x 12
Bedroom 4
- Features: Bath Adjoins, Walk-In Closet(s), Walk-Out Access
- Level: Lower
- Area: 399
- Dimensions: 19 x 21
Bonus room
- Level: Lower
- Area: 342
- Dimensions: 19 x 18
Breakfast room
- Level: First
- Area: 77
- Dimensions: 11 x 7
Dining room
- Level: First
- Area: 196
- Dimensions: 14 x 14
Entry
- Level: First
- Area: 110
- Dimensions: 11 x 10
Family room
- Level: Lower
- Area: 700
- Dimensions: 35 x 20
Kitchen
- Level: First
- Area: 143
- Dimensions: 13 x 11
Laundry
- Level: First
- Area: 120
- Dimensions: 12 x 10
Living room
- Level: First
- Area: 414
- Dimensions: 23 x 18
Heating
- Forced Air
Cooling
- Central Air
Appliances
- Included: Electric Range, Dishwasher, Dryer, Microwave, Refrigerator, Trash Compactor, Washer
- Laundry: Laundry Room, Main Level, Washer Hookup
Features
- Kitchen Island, Track Lighting, Stone Counters, Double Vanity, Dry Bar, Crown Molding, Chandelier, Beamed Ceilings, Cathedral Ceiling(s), Ceiling Fan(s), High Ceilings, Natural Woodwork, Recessed Lighting, Vaulted Ceiling(s)
- Doors: Multi Panel Doors
- Windows: Bay Window(s), Bow Window(s)
- Basement: Full
- Number of fireplaces: 2
- Fireplace features: Stone
Interior area
- Total structure area: 4,000
- Total interior livable area: 4,000 sqft
Property
Parking
- Total spaces: 2
- Parking features: Attached, Driveway, Garage, Garage Faces Side, Off Street
- Attached garage spaces: 2
- Has uncovered spaces: Yes
Features
- Levels: Two
- Stories: 2
- Patio & porch: Deck, Patio
- Exterior features: Private Yard, Outdoor Grill
- Pool features: In Ground
- Has view: Yes
- View description: Trees/Woods
Lot
- Size: 1.96 Acres
- Features: Sloped, Wooded
Details
- Additional structures: Barn(s)
- Parcel number: 039.0000007.07
- Zoning description: Residential
Construction
Type & style
- Home type: SingleFamily
- Architectural style: Traditional
- Property subtype: Single Family Residence, Residential
Materials
- Brick, Vinyl Siding
- Foundation: Concrete Perimeter, Poured Concrete
- Roof: Shingle
Condition
- Existing Structure
- New construction: No
Utilities & green energy
- Sewer: Septic Tank
- Water: Cistern
- Utilities for property: Propane
Community & HOA
HOA
- Has HOA: No
Location
- Region: Burlington
Financial & listing details
- Price per square foot: $170/sqft
- Tax assessed value: $385,000
- Annual tax amount: $4,281
- Date on market: 8/22/2026
- Cumulative days on market: 46 days
Estimated market value
Not available
Estimated sales range
Not available
Not available
Price history
| Date | Event | Price |
|---|---|---|
| 8/22/2026 | Price change | $679,900-2.2%$170/sqft |
Source:  NKMLS #645956 Report a problem NKMLS #645956 Report a problem | ||
| 7/14/2026 | Price change | $695,000-2.8%$174/sqft |
Source: Owner Report a problem | ||
| 6/26/2026 | Listed for sale | $715,000+120%$179/sqft |
Source: Owner Report a problem | ||
| 2/16/2016 | Sold | $325,000+0%$81/sqft |
Source: Public Record Report a problem | ||
| 1/12/2016 | Pending sale | $324,900$81/sqft |
Source: CENTURY 21 Garner Properties #450751 Report a problem | ||
| 1/4/2016 | Listed for sale | $324,900$81/sqft |
Source: CENTURY 21 Garner Properties #450751 Report a problem | ||
Public tax history
| Year | Property taxes | Tax assessment |
|---|---|---|
| 2025 | $4,281 +1.7% | $385,000 |
| 2024 | $4,208 +6% | $385,000 +10% |
| 2023 | $3,971 +1.5% | $350,000 |
| 2022 | $3,912 -0.2% | $350,000 |
| 2021 | $3,920 -3.6% | $350,000 |
| 2020 | $4,064 | $350,000 +7.7% |
| 2019 | $4,064 +8.4% | $325,000 |
| 2018 | $3,751 +1.4% | $325,000 |
| 2017 | $3,699 | $325,000 +31.8% |
| 2015 | $3,699 +115.2% | $246,540 +29.1% |
| 2013 | $1,719 | $191,000 |
| 2012 | -- | $191,000 |
| 2011 | -- | $191,000 |
| 2010 | -- | $191,000 |
| 2009 | -- | $191,000 |
Find assessor info on the county website
Monthly payment
Est. payment
Payment breakdown
Explore the cost of this home by adjusting the details. Changes won't be saved.Climate risks
Neighborhood: 41005
Nearby schools
Schools provided by the listing agent
- Elementary: Longbranch
- Middle: Camp Ernst Middle School
- High: Cooper High School
Source: NKMLS. This data may not be complete. We recommend contacting the local school district to confirm school assignments for this home.
- $561,6004 bd2 ba2.5k sqft8045 Camp Ernst Rd, Burlington, KY 41005Off Market
- $496,2003 bd2 ba1.9k sqft8057 Camp Ernst Rd, Burlington, KY 41005Off Market
- $561,8004 bd1 ba2.3k sqft8041 Camp Ernst Rd, Burlington, KY 41005Off Market
- $619,5004 bd4 ba3.8k sqft8049 Camp Ernst Rd, Burlington, KY 41005Off Market
Similar homes
- $655,0004 bd3 ba2.8k sqft2656 Legacy Rdg, Florence, KY 41042For Sale
 MLS ID #645416, Ingrid Correia, Private Real Estate Collection. NKMLS
 - $649,0005 bd6 ba2.9k sqft12052 Jockey Club Dr, Union, KY 41091For Sale
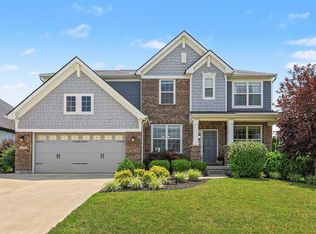 MLS ID #647345, John Lorms Home Team, Keller Williams Realty Service. NKMLS
 - $560,0004 bd3 ba2.3k sqft10509 Killarney Dr, Union, KY 41091For Sale
 MLS ID #647249, Dawn Craven, Coldwell Banker Realty FM. NKMLS
 - $--4 bd3 ba2.7k sqft1797 Waverly Dr, Florence, KY 41042Auction
 Auction.com 2
 - $699,0003 bd3 ba2.3k sqft2207 Riverside Dr #C-4, Cincinnati, OH 45202For Sale
 MLS ID #1896305, Karen S Kelley, Comey & Shepherd. Cincy MLS
