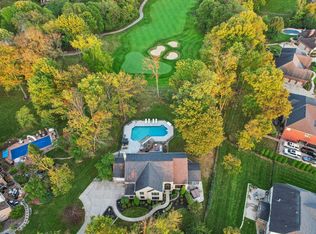
Fairway-Front Entertainer's Haven*This Stunning Custom Built Home Sits In A Super Quiet CDS Street W/ The Perfect View of Hole #8 with a Side Panorama of Hole #9, In Prestigious Triple Crown CC*This Sun-Filled Retreat Is Built For Outdoor Families & Golf Enthusiasts-Where Morning Tee Times Roll Into Splashy Afternoons & Relaxed Evenings Under The Lights*The Resort-Style Backyard Is The Star: A 21,000-Gallon Heated Fiberglass Pool w/ Automatic Electric Cover (2023), New Dolphin Cleaner, New Chlorinator, And a 10-foot slide-Plus a Hot Tub (new motor 2024) Enclosed In The Screened In Porch*A 2nd Water Feature- Boulder-lined Fountain Pond w/ a 12-foot run-Sets a Tranquil Backdrop For Grill Nights & Gatherings*Outdoor Wood Burning Fireplace With 2 Woodpile Boxes*Amish Gazebo*Retractable Awning!*Extensive Landscape Lighting & a 67-Head Irrigation System Keep Everything Dialed-In and Game-Day Ready*Leaf Guard Screened Gutters*New Garage Door Motor Installed In June On Large Garage Door (w/5 yr warranty)*Inside, Fresh Professional Painting on the 1st & 2nd Floors (13k)*The Chef's Kitchen Features a 2023 Refrigerator, Dual Ovens, A Stovetop w/ Microwave (2012), & Updated Quartz countertops (2007)* Practical Upgrades--New HVAC ($24k), a Tankless Hot Water Heater (2014), and Whole-Home Water Filtration (2015)--Make Ownership Effortless*The 3-car Garage Is Fully Outfitted w/ Custom Cabinets, Upgraded Flooring, Storage Racks ($13k), And New Garage Doors (4K)* 7 window boxes with Automatic Irrigation Bring Vibrant Curb Appeal, & A Newer Washer & Dryer (2024) Add Everyday Convenience*Master Bath Also Comes With a Steam Shower (8k)*With Over $160,000 In Improvements, This Home Is Turnkey, & Built For Entertaining* Where Golf-Side Living Meets Backyard Adventure--Ready For Long Summers, Lively Weekends,& Easy Hosting*ADT Alarm System*Basement Is Partially Finished And Has Rough In.
For sale
Price cut: $66K (7/20)
$794,000
960 Dustwhirl Dr, Union, KY 41091
4beds
3,468sqft
:
Get pre-qualified$5,186/mo
Single Family Residence, Residential
Built in 1995
0.57 Acres Lot
$769,600 Zestimate®
$229/sqft
$42/mo HOA
What's special
- 3 days |
- 578 |
- 33 |
Zillow last checked:
Listing updated:
Listed by:
The Vories Team 859-240-0727,
Keller Williams Realty Service,
Jennifer Haubner-Vories 859-991-9035,
Keller Williams Realty Service
Source: NKMLS,MLS#: 644852
Facts & features
Interior
Bedrooms & bathrooms
- Bedrooms: 4
- Bathrooms: 3
- Full bathrooms: 2
- 1/2 bathrooms: 1
Primary bedroom
- Features: Carpet Flooring, Walk-In Closet(s), Bath Adjoins, Ceiling Fan(s), Vaulted Ceiling(s)
- Level: Second
- Area: 360
- Dimensions: 20 x 18
Bedroom 2
- Features: Carpet Flooring
- Level: Second
- Area: 132
- Dimensions: 12 x 11
Bedroom 3
- Features: Carpet Flooring
- Level: Second
- Area: 143
- Dimensions: 13 x 11
Bedroom 4
- Features: Carpet Flooring
- Level: Second
- Area: 143
- Dimensions: 13 x 11
Bathroom 2
- Features: Full Finished Bath, Tub With Shower
- Level: Second
- Area: 45
- Dimensions: 9 x 5
Bathroom 3
- Features: Full Finished Half Bath, Hardwood Floors
- Level: First
- Area: 35
- Dimensions: 7 x 5
Other
- Features: Carpet Flooring
- Level: Basement
- Area: 1054
- Dimensions: 34 x 31
Breakfast room
- Features: Walk-Out Access, Hardwood Floors
- Level: First
- Area: 144
- Dimensions: 16 x 9
Dining room
- Features: Carpet Flooring, Chandelier, Chair Rail
- Level: First
- Area: 169
- Dimensions: 13 x 13
Entry
- Features: Walk-Out Access, Entrance Foyer, Hardwood Floors
- Level: First
- Area: 117
- Dimensions: 13 x 9
Great room
- Features: Walk-Out Access, Fireplace(s), Carpet Flooring, Ceiling Fan(s)
- Level: First
- Area: 418
- Dimensions: 22 x 19
Kitchen
- Features: Planning Desk, Kitchen Island, Eat-in Kitchen, Pantry, Solid Surface Counters, Hardwood Floors
- Level: First
- Area: 168
- Dimensions: 14 x 12
Living room
- Features: Carpet Flooring
- Level: First
- Area: 195
- Dimensions: 15 x 13
Office
- Features: Carpet Flooring, French Doors
- Level: First
- Area: 143
- Dimensions: 13 x 11
Primary bath
- Features: Carpet Flooring, Bidet, Double Vanity, Shower, Jetted Tub
- Level: Second
- Area: 208
- Dimensions: 16 x 13
Heating
- Has Heating (Unspecified Type)
Cooling
- Central Air
Appliances
- Included: Gas Range, Gas Oven, Dishwasher, Disposal, Double Oven, Dryer, Microwave, Refrigerator, Tankless Water Heater, Washer, Water Softener, Humidifier
- Laundry: Electric Dryer Hookup, Main Level, Washer Hookup
Features
- Kitchen Island, Walk-In Closet(s), Stone Counters, Soaking Tub, Pantry, Open Floorplan, Entrance Foyer, Eat-in Kitchen, Double Vanity, Crown Molding, Chandelier, Bidet, Ceiling Fan(s), High Ceilings, Recessed Lighting, Vaulted Ceiling(s)
- Doors: Multi Panel Doors
- Windows: Picture Window(s)
- Basement: Full
- Number of fireplaces: 1
- Fireplace features: Stone, Brick, Gas, Wood Burning
Interior area
- Total structure area: 3,468
- Total interior livable area: 3,468 sqft
Property
Parking
- Total spaces: 3
- Parking features: Attached, Driveway, Garage, Garage Door Opener, Garage Faces Side, Off Street, Oversized
- Attached garage spaces: 3
- Has uncovered spaces: Yes
Features
- Levels: Two
- Stories: 2
- Patio & porch: Covered, Enclosed, Patio, Porch
- Exterior features: Private Yard, Fire Pit, Fountain, Lighting, Outdoor Grill
- Pool features: In Ground
- Has spa: Yes
- Spa features: Heated
- Fencing: Aluminum,Metal
- Has view: Yes
- View description: Golf Course
Lot
- Size: 0.57 Acres
- Features: On Golf Course, Sprinklers In Front, Sprinklers In Rear
Details
- Additional structures: Gazebo
- Parcel number: 064.0407210.00
- Zoning description: Residential
- Other equipment: Sump Pump
Construction
Type & style
- Home type: SingleFamily
- Architectural style: Traditional
- Property subtype: Single Family Residence, Residential
Materials
- Brick, Vinyl Siding
- Foundation: Poured Concrete
- Roof: Shingle
Condition
- Existing Structure
- New construction: No
- Year built: 1995
Utilities & green energy
- Sewer: Public Sewer
- Water: Public
- Utilities for property: Cable Available, Natural Gas Available, Sewer Available, Water Available
Green energy
- Energy efficient items: Water Heater
- Water conservation: Efficient Hot Water Distribution
Community & HOA
Community
- Security: Security System, Smoke Detector(s)
HOA
- Has HOA: Yes
- Amenities included: Landscaping, Dog Park, Playground, Tennis Court(s), Management
- HOA fee: $500 annually
Location
- Region: Union
Financial & listing details
- Price per square foot: $229/sqft
- Tax assessed value: $376,590
- Annual tax amount: $3,703
- Date on market: 7/20/2026
- Cumulative days on market: 24 days
- Road surface type: Paved
Estimated market value
$769,600
$731,000 - $808,000
$3,577/mo
Price history
| Date | Event | Price |
|---|---|---|
| 7/20/2026 | Price change | $794,000-7.7%$229/sqft |
Source:  NKMLS #644852 Report a problem NKMLS #644852 Report a problem | ||
| 7/7/2026 | Price change | $860,000-9.4%$248/sqft |
Source: NKMLS #644186 Report a problem | ||
| 6/30/2026 | Listed for sale | $949,000+150.1%$274/sqft |
Source: NKMLS #644186 Report a problem | ||
| 6/29/2000 | Sold | $379,500+9.7%$109/sqft |
Source: Public Record Report a problem | ||
| 4/3/1998 | Sold | $346,000+413.2%$100/sqft |
Source: Public Record Report a problem | ||
| 4/16/1996 | Sold | $67,421$19/sqft |
Source: Public Record Report a problem | ||
Public tax history
| Year | Property taxes | Tax assessment |
|---|---|---|
| 2024 | $3,703 -3.4% | $376,590 |
| 2023 | $3,833 +1.6% | $376,590 |
| 2022 | $3,773 -0.2% | $376,590 |
| 2021 | $3,781 -3.9% | $376,590 |
| 2020 | $3,936 | $376,590 |
| 2019 | $3,936 -10% | $376,590 |
| 2018 | $4,372 +1.7% | $376,590 |
| 2017 | $4,297 | $376,590 |
| 2015 | $4,297 +3.2% | $376,590 |
| 2013 | $4,165 | $376,590 |
| 2012 | -- | $376,590 |
| 2011 | -- | $376,590 -4.5% |
| 2010 | -- | $394,500 |
| 2009 | -- | $394,500 |
Find assessor info on the county website
Monthly payment
Est. payment
Payment breakdown
Explore the cost of this home by adjusting the details. Changes won't be saved.Climate risks
Neighborhood: 41091
Nearby schools
GreatSchools rating
- 9/10Shirley Mann Elementary SchoolGrades: PK-5Distance: 1.3 mi
- 8/10Gray Middle SchoolGrades: 6-8Distance: 1.5 mi
- 9/10Larry A. Ryle High SchoolGrades: 9-12Distance: 1.5 mi
Schools provided by the listing agent
- Elementary: Shirley Mann School
- Middle: Gray Middle School
- High: Ryle High
Source: NKMLS. This data may not be complete. We recommend contacting the local school district to confirm school assignments for this home.
- $781,6005 bd5 ba5.5k sqft968 Dustwhirl Dr, Union, KY 41091Off Market

- $760,0005 bd4 ba3k sqft952 Dustwhirl Dr, Union, KY 41091Sold
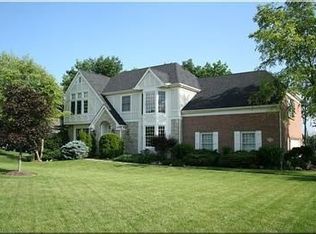
- $630,6005 bd5 ba4k sqft944 Dustwhirl Dr, Union, KY 41091Off Market
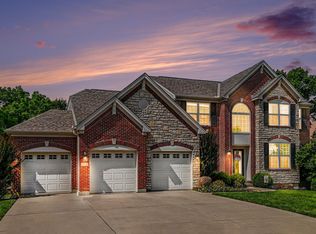
- $564,1004 bd2 ba3.1k sqft961 Dustwhirl Dr, Union, KY 41091Off Market
- $693,8004 bd4 ba2.9k sqft976 Dustwhirl Dr, Union, KY 41091Off Market
- $792,5004 bd5 ba4.2k sqft1312 Oxley Ct, Union, KY 41091Off Market
- $780,0005 bd5 ba7.3k sqft1316 Oxley Ct, Union, KY 41091Sold
- $686,6004 bd5 ba3.8k sqft936 Dustwhirl Dr, Union, KY 41091Off Market
A local agent can set up tours, give advice and negotiate with sellers.
A local lender can help you make sure your offer is ready when you are.
Similar homes
- $635,7004 bd4 ba3k sqft1125 Maxwell Dr, Union, KY 41091For Sale
 MLS ID #644915, Adrean Henson, KW Seven Hills Realty. NKMLS
 - $878,0005 bd5 ba3k sqft568 Lassing Way, Walton, KY 41094For Sale
 MLS ID #644874, Cindy Shetterly, Keller Williams Realty Service. NKMLS
 - $835,0006 bd4 ba4.4k sqft612 Winstar Ct, Union, KY 41091For Sale
 MLS ID #644907, The Vories Team, Keller Williams Realty Service. NKMLS
 - $725,0004 bd4 ba3.7k sqft2524 Three Trees Ln, Union, KY 41091For Sale
 MLS ID #644138, Aaron Smith, eXp Realty, LLC. NKMLS
 - $750,0005 bd6 ba4.7k sqft11184 War Admiral Dr, Union, KY 41091For SaleMLS ID #642806, Bradley Treas, Huff Realty - Florence. NKMLS
- $560,0004 bd4 ba4.8k sqft11518 Fringe Tree Dr, Walton, KY 41094For SaleMLS ID #644916, The Brock Hart Home Group, Keller Williams Realty Service. NKMLS
- $530,0003 bd4 ba3.8k sqft10805 Sedco Dr, Union, KY 41091For SaleMLS ID #644422, Jason Asch, eXp Realty LLC. NKMLS
- $519,9004 bd4 ba3k sqft1111 Bayswater Dr, Union, KY 41091For SaleMLS ID #644738, Greg Ryan, Huff Realty - Florence. NKMLS
- $459,0004 bd3 ba2.3k sqft10870 War Admiral Dr, Union, KY 41091For SaleMLS ID #644353, The Vories Team, Keller Williams Realty Service. NKMLS
- $995,0004 bd4 ba3.7k sqft10667 Bridlepath Ln, Union, KY 41091For SaleMLS ID #643138, Susan Huff, Huff Realty - Florence. NKMLS
- $615,0004 bd3 ba2.3k sqft10509 Killarney Dr, Union, KY 41091For SaleMLS ID #644136, Dawn Craven, Coldwell Banker Realty FM. NKMLS
- $625,0004 bd3 ba4k sqft2641 Twin Hills Ct, Union, KY 41091For SaleMLS ID #641760, Michele O'Brien, Huff Realty - Ft. Mitchell. NKMLS
- $565,0005 bd5 ba3.1k sqft10195 Lewis Ln, Union, KY 41091For SaleMLS ID #644525, Blaire Hancock, Simple Fee Realty. NKMLS
- $539,0004 bd3 ba3.3k sqft11512 Gregson Ct, Union, KY 41091For SaleMLS ID #644416, Ryan Harvey, Wyndham Lyons Realty Ser LLC. NKMLS
- $724,0005 bd4 ba4.7k sqft949 Traemore Pl, Union, KY 41091For SaleMLS ID #643369, Alejandro Navarrete, Huff Realty - Florence. NKMLS
- $590,0004 bd3 ba3.4k sqft11520 Gregson Ct, Union, KY 41091For SaleMLS ID #642603, Deron Schell, Huff Realty - Florence. NKMLS
- $690,0004 bd5 ba3.2k sqft9768 Spruce Ln, Union, KY 41091For SaleMLS ID #642465, Kim Whalen, Sibcy Cline, REALTORS-Florence. NKMLS
- $499,9004 bd4 ba3.2k sqft10108 Brandsteade Ct, Union, KY 41091For SaleMLS ID #643409, Nikki Culbertson, Culbertson Real Estate Group. NKMLS
- $458,0004 bd3 ba2.9k sqft1311 Scottish Ln, Union, KY 41091For SaleMLS ID #644196, Amy Zimmerman, exp Realty, LLC. NKMLS
- $525,0003 bd3 ba3k sqft11937 Cloverbrook Dr, Union, KY 41091For SaleMLS ID #643481, John Lorms Home Team, Keller Williams Realty Service. NKMLS
