This home checks all the boxes! The home sits on a large corner lot with a fenced backyard and is minutes to everything! Features include formal dining room, first floor office, gas fireplace, hardwood floors, large deck with composite flooring and lower level covered patio, finished walkout basement with full bath/wet bar/storage, and a large primary bedroom with beautifully updated bathroom.
For sale
Price cut: $10.5K (9/24)
$714,500
417 Glengarry Way, Fort Wright, KY 41011
4beds
3,721sqft
Single Family Residence, Residential
Built in 2004
0.27 Acres Lot
$-- Zestimate®
$192/sqft
$28/mo HOA
What's special
Gas fireplaceLarge corner lotBeautifully updated bathroomLower level covered patioHardwood floorsFirst floor officeFenced backyard
- 26 days
- 933
- 49
Zillow last checked:
Listing updated:
Listed by:
Blaire Hancock 859-221-5050,
Simple Fee Realty,
Jim Murray 859-802-3733,
Simple Fee Realty
Source: NKMLS,MLS#: 646579
Facts & features
Interior
Bedrooms & bathrooms
- Bedrooms: 4
- Bathrooms: 4
- Full bathrooms: 3
- 1/2 bathrooms: 1
Primary bedroom
- Features: Bath Adjoins, Ceiling Fan(s), Carpet Flooring, Walk-In Closet(s), Window Treatments
- Level: Second
- Area: 330
- Dimensions: 22 x 15
Bedroom 2
- Features: Carpet Flooring
- Level: Second
- Area: 156
- Dimensions: 13 x 12
Bedroom 3
- Features: Carpet Flooring
- Level: Second
- Area: 144
- Dimensions: 12 x 12
Bedroom 4
- Features: Carpet Flooring
- Level: Second
- Area: 121
- Dimensions: 11 x 11
Other
- Features: Carpet Flooring
- Level: Basement
- Area: 340
- Dimensions: 20 x 17
Breakfast room
- Features: Hardwood Floors, Walk-Out Access
- Level: First
- Area: 66
- Dimensions: 11 x 6
Dining room
- Features: Chandelier
- Level: First
- Area: 168
- Dimensions: 14 x 12
Entry
- Features: Entrance Foyer, Hardwood Floors
- Level: First
- Area: 88
- Dimensions: 11 x 8
Exercise room
- Features: See Remarks
- Level: Basement
- Area: 110
- Dimensions: 11 x 10
Family room
- Features: Carpet Flooring, Fireplace(s)
- Level: First
- Area: 342
- Dimensions: 19 x 18
Game room
- Features: Walk-Out Access
- Level: Basement
- Area: 168
- Dimensions: 12 x 14
Kitchen
- Features: Breakfast Bar, Pantry, Eat-in Kitchen, Hardwood Floors, Kitchen Island, Solid Surface Counters, Wood Cabinets
- Level: First
- Area: 180
- Dimensions: 15 x 12
Living room
- Features: Carpet Flooring
- Level: First
- Area: 156
- Dimensions: 13 x 12
Other
- Features: See Remarks
- Level: Basement
- Area: 196
- Dimensions: 14 x 14
Utility room
- Features: Storage
- Level: Basement
- Area: 154
- Dimensions: 14 x 11
Heating
- Forced Air
Cooling
- Central Air
Appliances
- Included: Stainless Steel Appliance(s), Electric Range, Dishwasher, Microwave, Refrigerator
- Laundry: Electric Dryer Hookup, Main Level, Washer Hookup
Features
- Kitchen Island, Wet Bar, Walk-In Closet(s), Soaking Tub, Pantry, Open Floorplan, Entrance Foyer, Eat-in Kitchen, Double Vanity, Chandelier, Built-in Features, Butler's Pantry, Ceiling Fan(s)
- Doors: Multi Panel Doors
- Windows: Vinyl Clad Window(s)
- Has basement: Yes
- Number of fireplaces: 1
- Fireplace features: Gas
Interior area
- Total structure area: 3,721
- Total interior livable area: 3,721 sqft
Video & virtual tour
Property
Parking
- Total spaces: 2
- Parking features: Garage, Garage Door Opener, Garage Faces Side
- Garage spaces: 2
Features
- Levels: Two
- Stories: 2
- Patio & porch: Covered, Deck, Patio
- Fencing: Aluminum
Lot
- Size: 0.27 Acres
- Features: Corner Lot
Details
- Parcel number: 0411020045.00
- Zoning description: Residential
Construction
Type & style
- Home type: SingleFamily
- Architectural style: Traditional
- Property subtype: Single Family Residence, Residential
Materials
- Brick
- Foundation: Poured Concrete
- Roof: Shingle
Condition
- New construction: No
- Year built: 2004
Utilities & green energy
- Sewer: Public Sewer
- Water: Public
- Utilities for property: Cable Available, Natural Gas Available, Sewer Available, Underground Utilities, Water Available
Community & HOA
Community
- Security: Smoke Detector(s)
HOA
- Has HOA: Yes
- Services included: Association Fees
- HOA fee: $330 annually
Location
- Region: Fort Wright
Financial & listing details
- Price per square foot: $192/sqft
- Tax assessed value: $465,500
- Annual tax amount: $4,613
- Date on market: 9/11/2026
- Cumulative days on market: 27 days
- Road surface type: Paved
Estimated market value
Not available
Estimated sales range
Not available
Not available
Price history
| Date | Event | Price |
|---|---|---|
| 9/24/2026 | Price change | $714,500-1.4%$192/sqft |
Source:  NKMLS #646579 Report a problem NKMLS #646579 Report a problem | ||
| 9/11/2026 | Listed for sale | $725,000-0.5%$195/sqft |
Source: NKMLS #646579 Report a problem | ||
| 9/11/2026 | Listing removed | -- |
Source: Owner Report a problem | ||
| 8/20/2026 | Listed for sale | $729,000+75.5%$196/sqft |
Source: Owner Report a problem | ||
| 3/24/2021 | Listing removed | -- |
Source: Owner Report a problem | ||
| 2/15/2018 | Sold | $415,500-4.3%$112/sqft |
Source: Public Record Report a problem | ||
| 2/14/2018 | Listed for sale | $434,000$117/sqft |
Source: Owner Report a problem | ||
| 1/9/2018 | Pending sale | $434,000$117/sqft |
Source: Owner Report a problem | ||
| 12/21/2017 | Listed for sale | $434,000+40%$117/sqft |
Source: Owner Report a problem | ||
| 11/18/2009 | Sold | $310,000-4.6%$83/sqft |
Source: Public Record Report a problem | ||
| 9/1/2009 | Listed for sale | $325,000-1.9%$87/sqft |
Source: NRT WestShell #376383 Report a problem | ||
| 6/8/2004 | Sold | $331,243$89/sqft |
Source: Public Record Report a problem | ||
Public tax history
| Year | Property taxes | Tax assessment |
|---|---|---|
| 2025 | $4,613 -3.3% | $465,500 |
| 2024 | $4,771 +7.7% | $465,500 +12% |
| 2023 | $4,429 -2.4% | $415,500 |
| 2022 | $4,537 -2.1% | $415,500 |
| 2021 | $4,635 -2.6% | $415,500 |
| 2020 | $4,760 | $415,500 |
| 2019 | $4,760 +35.2% | $415,500 +34% |
| 2018 | $3,522 | $310,000 |
| 2017 | $3,522 +6.2% | $310,000 |
| 2015 | $3,316 +1.7% | $310,000 |
| 2014 | $3,260 | $310,000 |
| 2013 | $3,260 | $310,000 |
| 2012 | -- | $310,000 |
| 2011 | -- | $310,000 |
| 2010 | -- | $310,000 -7.5% |
| 2009 | -- | $335,000 |
| 2008 | -- | $335,000 |
| 2007 | -- | $335,000 |
| 2006 | -- | $335,000 |
| 2005 | -- | $335,000 |
Find assessor info on the county website
Monthly payment
Est. payment
Payment breakdown
Explore the cost of this home by adjusting the details. Changes won't be saved.Climate risks
Neighborhood: 41011
Nearby schools
Schools provided by the listing agent
- Elementary: Ft Wright Elementary
- Middle: Turkey Foot Middle School
- High: Dixie Heights High
Source: NKMLS. This data may not be complete. We recommend contacting the local school district to confirm school assignments for this home.
- $587,5004 bd4 ba2.4k sqft413 Glengarry Way, Fort Wright, KY 41011Off Market

- $595,3004 bd2 ba2.8k sqft427 Glengarry Way, Fort Wright, KY 41011Off Market
- $665,9004 bd4 ba2.6k sqft416 Glengarry Way, Fort Wright, KY 41011Off Market
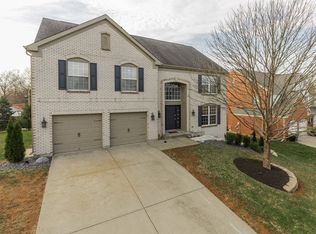
- $758,7004 bd3 ba3.1k sqft424 Glengarry Way, Fort Wright, KY 41011Off Market
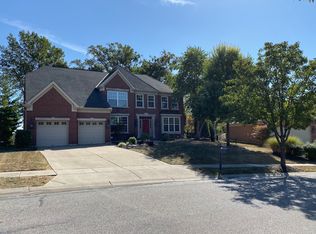
Similar homes
- $749,0004 bd4 ba4.3k sqft835 Crossings Dr, Crescent Springs, KY 41017For Sale
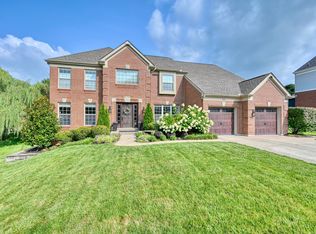 MLS ID #646111, Joey Zembrodt, Huff Realty - Florence. NKMLS
 - $649,0004 bd4 ba3.4k sqft12052 Jockey Club Dr, Union, KY 41091For Sale
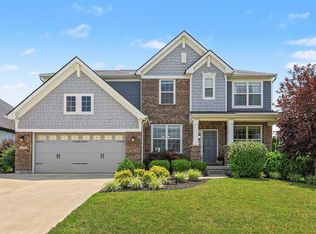 MLS ID #647345, John Lorms Home Team, Keller Williams Realty Service. NKMLS
 - $699,0003 bd3 ba2.3k sqft2207 Riverside Dr #C-4, Cincinnati, OH 45202For Sale

 MLS ID #1896305, Karen S Kelley, Comey & Shepherd. Cincy MLS
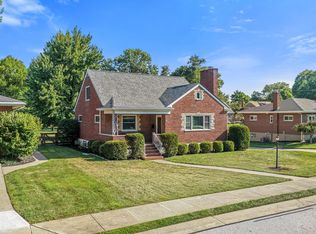
 - $409,9004 bd2 ba2k sqft1593 Marcella Dr, Fort Wright, KY 41011For Sale
 MLS ID #646094, Rick Finn, Coldwell Banker Realty. NKMLS
 - $695,0004 bd4 ba3.3k sqft7329 English Garden Ln, Cincinnati, OH 45230For SaleMLS ID #1892951, Robert F Stephens, Comey & Shepherd. Cincy MLS
- $689,0004 bd4 ba3.7k sqft3135 Williams Creek Dr, Cincinnati, OH 45244For SaleMLS ID #1886270, Hillary Justice, Coldwell Banker Realty. Cincy MLS
- $699,9004 bd3 ba3.5k sqft5118 Oak Brook Dr, Cincinnati, OH 45244For SaleMLS ID #1892552, Bonnie M. Louis, RPM Midwest, LLC. Cincy MLS
- $735,0004 bd4 ba3.8k sqft10100 Humphrey Rd, Cincinnati, OH 45242For SaleMLS ID #1892832, Andrea DeStefano, Sibcy Cline, Inc.. Cincy MLS
- $620,0004 bd4 ba3.3k sqft2447 Anderson Manor Ct, Cincinnati, OH 45244For SaleMLS ID #1895546, Dana Lynn Atti, eXp Realty. Cincy MLS
- $749,9004 bd4 ba2.7k sqft467 Flinn Ave, Cincinnati, OH 45226For SaleMLS ID #1893324, Megan S. Stacey, Coldwell Banker Realty. Cincy MLS
- $529,0004 bd5 ba2.6k sqft1163 Gleneagles Ct, Cincinnati, OH 45233For SaleMLS ID #1896074, Lyn Jevicky, Coldwell Banker Realty, Anders. Cincy MLS
