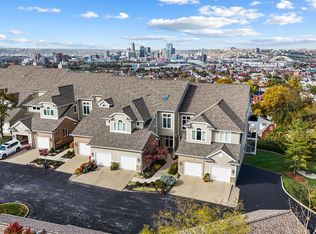
Enjoy Stunning Views of the Cincinnati Skyline and Riverfront! This 4 bedroom, 3 bath townhome offers an open kitchen, gorgeous hdwd floors, spacious living room and rear deck overlook Breathtaking City Views! Main floor primary bedroom w/ ensuite and laundry provides single floor living. Plenty of living space for a household of any size! Spacious lofted area offers flexible entertaining space and bedroom w/full bath. Unfinished bsmt provides ample storage. Two garages! Potential for elevator to be added in garage area.
For sale
Price cut: $25K (7/31)
$624,900
22 Tower Dr, Newport, KY 41071
4beds
2,818sqft
:
Get pre-qualified$5,041/mo
Condominium, Residential
Built in ----
-- sqft lot
$-- Zestimate®
$222/sqft
$630/mo HOA
What's special
Open kitchenTwo garagesSingle floor livingGorgeous hdwd floors
- 47 days |
- 522 |
- 21 |
Zillow last checked:
Listing updated:
Listed by:
Lucie Purcell 513-258-4165,
Huff Realty - CC
Source: NKMLS,MLS#: 643678
Facts & features
Interior
Bedrooms & bathrooms
- Bedrooms: 4
- Bathrooms: 3
- Full bathrooms: 3
Primary bedroom
- Features: Bath Adjoins, Ceiling Fan(s), Wood Flooring
- Level: First
- Area: 342
- Dimensions: 19 x 18
Bedroom 2
- Features: Ceiling Fan(s), Wood Flooring
- Level: First
- Area: 196
- Dimensions: 14 x 14
Bedroom 3
- Features: Ceiling Fan(s), Wood Flooring
- Level: First
- Area: 221
- Dimensions: 17 x 13
Bedroom 4
- Features: Ceiling Fan(s), Carpet Flooring
- Level: Second
- Area: 209
- Dimensions: 19 x 11
Dining room
- Features: Chandelier, Wood Flooring
- Level: First
- Area: 240
- Dimensions: 16 x 15
Entry
- Features: Entrance Foyer, Private Entry, Wood Flooring
- Level: Lower
- Area: 32
- Dimensions: 8 x 4
Family room
- Features: Carpet Flooring
- Level: First
- Area: 425
- Dimensions: 25 x 17
Kitchen
- Features: Breakfast Bar, Eat-in Kitchen, Wood Cabinets
- Level: First
- Area: 168
- Dimensions: 14 x 12
Laundry
- Features: Tile Flooring, Utility Sink
- Level: First
- Area: 90
- Dimensions: 10 x 9
Living room
- Features: Fireplace(s), Wood Flooring, Walk-Out Access
- Level: First
- Area: 361
- Dimensions: 19 x 19
Heating
- Forced Air
Cooling
- Central Air
Appliances
- Included: Gas Cooktop, Gas Oven, Dishwasher, Disposal, Dryer, Microwave, Refrigerator, Washer
- Laundry: Main Level
Features
- Granite Counters, Eat-in Kitchen, Crown Molding, Cathedral Ceiling(s), Ceiling Fan(s), High Ceilings
- Windows: Double Hung, Vinyl Clad Window(s)
- Basement: Full
- Number of fireplaces: 1
- Fireplace features: Gas
Interior area
- Total structure area: 2,818
- Total interior livable area: 2,818 sqft
Property
Parking
- Total spaces: 2
- Parking features: Detached, Driveway, Garage, Off Street
- Garage spaces: 2
- Has uncovered spaces: Yes
Features
- Levels: Three Or More
- Stories: 3
- Patio & porch: Covered, Deck
- Pool features: In Ground
- Has view: Yes
- View description: City, Neighborhood, Skyline
Lot
- Size: 10,454 Square Feet
Details
- Parcel number: 9999902936.07
- Zoning description: Residential
Construction
Type & style
- Home type: Condo
- Architectural style: Traditional
- Property subtype: Condominium, Residential
- Attached to another structure: Yes
Materials
- Brick, Vinyl Siding
- Foundation: Poured Concrete
- Roof: Composition,Shingle
Condition
- Existing Structure
- New construction: No
Details
- Warranty included: Yes
Utilities & green energy
- Sewer: Public Sewer
- Water: Public
- Utilities for property: Cable Available, Natural Gas Available, Sewer Available, Water Available
Community & HOA
Community
- Security: Closed Circuit Camera(s), Fire Sprinkler System
- Subdivision: Grandview Gardens Condos
HOA
- Has HOA: Yes
- Amenities included: Parking, Landscaping, Pool, Clubhouse, Management
- Services included: Association Fees, Maintenance Grounds, Maintenance Structure, Sewer, Snow Removal, Trash, Water
- HOA fee: $630 monthly
Location
- Region: Newport
Financial & listing details
- Price per square foot: $222/sqft
- Tax assessed value: $460,600
- Annual tax amount: $1,773
- Date on market: 6/15/2026
- Cumulative days on market: 47 days
- Road surface type: Paved
Estimated market value
Not available
Estimated sales range
Not available
Not available
Price history
| Date | Event | Price |
|---|---|---|
| 7/31/2026 | Price change | $624,900-3.8%$222/sqft |
Source:  NKMLS #643678 Report a problem NKMLS #643678 Report a problem | ||
| 6/15/2026 | Listed for sale | $649,900+58.5%$231/sqft |
Source: NKMLS #643678 Report a problem | ||
| 8/3/2021 | Sold | $410,000-2.4%$145/sqft |
Source: Public Record Report a problem | ||
| 6/1/2021 | Pending sale | $419,900$149/sqft |
Source: NKMLS #547248 Report a problem | ||
| 5/19/2021 | Price change | $419,900-4.5%$149/sqft |
Source: NKMLS #547248 Report a problem | ||
| 4/1/2021 | Listed for sale | $439,900-2.2%$156/sqft |
Source: NKMLS #547248 Report a problem | ||
| 4/1/2021 | Listing removed | -- |
Source: NKMLS #541945 Report a problem | ||
| 2/17/2021 | Price change | $450,000-5.2%$160/sqft |
Source: NKMLS #541945 Report a problem | ||
| 12/16/2020 | Price change | $474,900-4%$169/sqft |
Source: NKMLS #541945 Report a problem | ||
| 9/18/2020 | Listed for sale | $494,500+49.8%$175/sqft |
Source: H/R Real Estate LLC #541945 Report a problem | ||
| 6/14/2018 | Sold | $330,000-2.9%$117/sqft |
Source: Public Record Report a problem | ||
| 4/24/2018 | Pending sale | $340,000$121/sqft |
Source: Coldwell Banker West Shell - Hyde Park #511994 Report a problem | ||
| 3/1/2018 | Price change | $340,000-2.9%$121/sqft |
Source: Keller Williams Advisors Realty #511994 Report a problem | ||
| 2/4/2018 | Price change | $350,000-6.7%$124/sqft |
Source: Keller Williams Advisors Realty #511994 Report a problem | ||
| 10/10/2017 | Listed for sale | $375,000$133/sqft |
Source: Keller Williams Advisors Realty #511994 Report a problem | ||
| 7/29/2017 | Listing removed | $375,000$133/sqft |
Source: Keller Williams Advisors Realty #503128 Report a problem | ||
| 6/11/2017 | Price change | $375,000-5.3%$133/sqft |
Source: Keller Williams Advisors Realty #503128 Report a problem | ||
| 4/4/2017 | Listed for sale | $396,000$141/sqft |
Source: Keller Williams - Keller Williams Advisor's Realty #503128 Report a problem | ||
| 8/7/2015 | Listing removed | $2,900$1/sqft |
Source: Keller Williams - Keller Williams Advisor's Realty #442528 Report a problem | ||
| 7/22/2015 | Listing removed | $396,000$141/sqft |
Source: Keller Williams - Keller Williams Advisor's Realty #442493 Report a problem | ||
| 5/6/2015 | Listed for rent | $2,900$1/sqft |
Source: Keller Williams - Keller Williams Advisor's Realty #442528 Report a problem | ||
| 4/27/2015 | Listed for sale | $396,000+19.3%$141/sqft |
Source: Keller Williams - Keller Williams Advisor's Realty #442493 Report a problem | ||
| 3/9/2012 | Sold | $332,000-18.8%$118/sqft |
Source: Public Record Report a problem | ||
| 7/7/2003 | Sold | $408,900$145/sqft |
Source: Public Record Report a problem | ||
Public tax history
| Year | Property taxes | Tax assessment |
|---|---|---|
| 2024 | $1,773 +9.5% | $460,600 +12.3% |
| 2023 | $1,620 -2.5% | $410,000 |
| 2022 | $1,661 +6.2% | $410,000 +9.3% |
| 2021 | $1,564 -14.4% | $375,000 +13.6% |
| 2018 | $1,827 -3.7% | $330,000 -23.6% |
| 2017 | $1,897 -75.2% | $432,200 |
| 2016 | $7,653 | $432,200 |
| 2015 | $7,653 +321.4% | $432,200 |
| 2014 | $1,816 | $432,200 |
| 2013 | -- | $432,200 |
| 2012 | -- | $432,200 -4% |
| 2011 | -- | $450,000 |
| 2010 | -- | $450,000 |
| 2009 | -- | $450,000 |
| 2008 | -- | $450,000 +10.1% |
| 2007 | -- | $408,900 |
| 2006 | -- | $408,900 |
| 2005 | -- | $408,900 |
| 2004 | -- | $408,900 +3.5% |
| 2003 | -- | $395,100 |
Find assessor info on the county website
Monthly payment
Est. payment
Payment breakdown
Explore the cost of this home by adjusting the details. Changes won't be saved.Climate risks
Neighborhood: 41071
Nearby schools
GreatSchools rating
- NANewport Primary SchoolGrades: PK-2Distance: 0.5 mi
- 4/10Newport High SchoolGrades: 7-12Distance: 1.3 mi
- 3/10Newport Intermediate SchoolGrades: 3-6Distance: 0.8 mi
Schools provided by the listing agent
- Elementary: Newport Elementary
- Middle: Newport Intermediate
- High: Newport High
Source: NKMLS. This data may not be complete. We recommend contacting the local school district to confirm school assignments for this home.
- $619,0003 bd3 ba3k sqft21 Tower Dr, Newport, KY 41071Sold
- $154,6001 bd1 ba856 sqft29 Ash St, Newport, KY 41071Off Market
- $323,500-- bd-- ba-- sqftTower Dr, Newport, KY 41071Off Market
- $485,900-- bd-- ba-- sqftTower Dr, Newport, KY 41071Off Market
- $316,7003 bd2 ba1.2k sqft84 Broadway St, Newport, KY 41071Off Market
- $380,900-- bd-- ba2.5k sqft36-38 Amelia St, Newport, KY 41071Off Market
- $218,4002 bd1 ba1.4k sqft40 Amelia St, Newport, KY 41071Off Market
- $174,4003 bd1 ba950 sqft27 Ash St, Newport, KY 41071Off Market
A local agent can set up tours, give advice and negotiate with sellers.
A local lender can help you make sure your offer is ready when you are.
Similar homes
- $590,0004 bd3 ba2.6k sqft6974 Stonington Rd, Cincinnati, OH 45230For Sale

 MLS ID #1887965, Karen Weber, Comey & Shepherd. Cincy MLS
 - $619,9004 bd5 ba3.1k sqft8604 Treeline Dr, Florence, KY 41042For Sale
 MLS ID #645269, Dawn Craven, Coldwell Banker Realty FM. NKMLS
 - $649,9005 bd4 ba2.8k sqft202 Stonycreek Ct, Cold Spring, KY 41076For Sale
 MLS ID #644158, Jim Schack, RE/MAX Victory + Affiliates. NKMLS
 - $599,9004 bd3 ba2.3k sqft10509 Killarney Dr, Union, KY 41091For Sale
 MLS ID #645124, Dawn Craven, Coldwell Banker Realty FM. NKMLS
 - $600,0005 bd5 ba3.2k sqft1103 Ashton Ct, Union, KY 41091For SaleMLS ID #645181, Melissa Van Treeck, Simple Fee Realty. NKMLS
- $699,0003 bd3 ba2.3k sqft2207 Riverside Dr #C-4, Cincinnati, OH 45202For SaleMLS ID #1873119, Karen S Kelley, Comey & Shepherd. Cincy MLS
- $540,0003 bd4 ba2.5k sqft831 N Fort Thomas Ave, Fort Thomas, KY 41075For SaleMLS ID #644732, Mike Parker, Huff Realty - Florence. NKMLS
- $629,0004 bd4 ba3.5k sqft2081 Blankenbecker Dr, Florence, KY 41042For SaleMLS ID #645052, Jeffrey Forlenza, Diversified Realty Services. NKMLS
- $640,0004 bd4 ba3k sqft6809 Stewart Rd, Cincinnati, OH 45236For SaleMLS ID #1880257, Kendra Larrick, Keller Williams Pinnacle Group. Cincy MLS
- $595,0002 bd3 ba1.9k sqft1172 Grays Peak, Covington, KY 41011For SaleMLS ID #644716, Holly Nally, Huff Realty - Florence. NKMLS
- $689,9003 bd4 ba2.5k sqft550 Scenic Dr, Park Hills, KY 41011For SaleMLS ID #642396, Michele Mamo, eXp Realty LLC. NKMLS
- $544,9003 bd4 ba3.5k sqft459 Pinnacle Way, Ludlow, KY 41016For SaleMLS ID #644116, Brandon Stamper, Plum Tree Realty. NKMLS
- $499,9002 bd2 ba1.6k sqft2200 Victory Pkwy APT 1504, Cincinnati, OH 45206For SaleMLS ID #1877656, Lee G. Robinson, Robinson Sotheby's Internat'l. Cincy MLS
- $599,0004 bd4 ba3k sqft1125 Maxwell Dr, Union, KY 41091For SaleMLS ID #644915, Adrean Henson, KW Seven Hills Realty. NKMLS
- $745,0004 bd4 ba3k sqft860 Belle Ridge Loop, Bellevue, KY 41073For SaleMLS ID #643549, TriState Partners, Coldwell Banker Realty FM. NKMLS
- $545,0002 bd3 ba2k sqft210 E 8th St, Covington, KY 41011For SaleMLS ID #643792, Andre Bogle, Coldwell Banker Realty FM. NKMLS
- $689,0004 bd4 ba2.5k sqft795 Windings Ln, Cincinnati, OH 45220For SaleMLS ID #1885754, Robert DiTomassi, Comey & Shepherd. Cincy MLS
- $515,0004 bd3 ba2.2k sqft2064 Periwinkle Ct, Crescent Springs, KY 41017For SaleMLS ID #644569, Susan Huff, Huff Realty - Florence. NKMLS
- $624,9005 bd3 ba3.4k sqft6501 Cannondale Dr, Burlington, KY 41005For SaleMLS ID #643955, Patrick Tenoever, Sibcy Cline, REALTORS-Florence. NKMLS
- $630,9003 bd3 ba2k sqft1217 Russell St, Covington, KY 41011New ConstructionMLS ID #644235, Laura Zembrodt, Comey & Shepherd, Inc. NKMLS
