Shows like new! This beautifully updated 4-bedroom, 2.5-bath two-story home offers the perfect blend of style, comfort, and functionality.
The open-concept kitchen features a center island, abundant cabinetry, and is ideal for everyday living and entertaining. The adjoining family room includes custom built-in bookshelves and walks out to a beautifully landscaped backyard, creating the perfect space for indoor and outdoor gatherings.
Upstairs, you'll find a spacious primary suite, three additional bedrooms, and the convenience of a second-floor laundry room. A private study on the second level provides an ideal home office or quiet retreat.
The finished lower level offers additional living space perfect for a recreation room, media room, home gym, or play area. A two-car attached garage completes this exceptional home.
Located in the desirable Triple Lake subdivision, this home has been completely updated throughout and is truly move-in ready. Shows like new! You won't want to miss this one! 1 year warranty provided by seller.
Pending
Price cut: $25.1K (8/7)
$489,900
2064 Periwinkle Ct, Crescent Springs, KY 41017
4beds
2,274sqft
Single Family Residence, Residential
Built in 1987
9,147 Square Feet Lot
$-- Zestimate®
$215/sqft
$-- HOA
What's special
- 18 days |
- 487 |
- 7 |
Zillow last checked:
Listing updated:
Listed by:
Susan Huff 859-525-7900,
Huff Realty - Florence,
Maria Huff Schilling 859-912-1594,
Huff Realty - Florence
Source: NKMLS,MLS#: 645489
Facts & features
Interior
Bedrooms & bathrooms
- Bedrooms: 4
- Bathrooms: 3
- Full bathrooms: 2
- 1/2 bathrooms: 1
Primary bedroom
- Features: Walk-In Closet(s), Bath Adjoins, Ceiling Fan(s), Hardwood Floors
- Level: Second
- Area: 221
- Dimensions: 13 x 17
Bedroom 2
- Features: Carpet Flooring, Ceiling Fan(s)
- Level: Second
- Area: 90
- Dimensions: 9 x 10
Bedroom 3
- Features: Carpet Flooring, Ceiling Fan(s)
- Level: Second
- Area: 143
- Dimensions: 11 x 13
Bedroom 4
- Features: Carpet Flooring, Ceiling Fan(s)
- Level: Second
- Area: 156
- Dimensions: 13 x 12
Bathroom 2
- Features: Full Finished Half Bath
- Level: First
- Area: 1
- Dimensions: 1 x 1
Bathroom 3
- Features: Full Finished Bath, Tub With Shower, Tile Flooring
- Level: Second
- Area: 1
- Dimensions: 1 x 1
Other
- Features: Closet(s), Recessed Lighting, Luxury Vinyl Flooring
- Level: Lower
- Area: 330
- Dimensions: 15 x 22
Breakfast room
- Features: Hardwood Floors
- Level: First
- Area: 132
- Dimensions: 11 x 12
Dining room
- Features: Chandelier, Hardwood Floors
- Level: First
- Area: 120
- Dimensions: 10 x 12
Entry
- Features: Hardwood Floors
- Level: First
- Area: 1
- Dimensions: 1 x 1
Family room
- Features: Walk-Out Access, Fireplace(s), Bookcases, Recessed Lighting, Hardwood Floors
- Level: First
- Area: 208
- Dimensions: 13 x 16
Kitchen
- Features: Walk-Out Access, Kitchen Island, Eat-in Kitchen, Pantry, Wood Cabinets, Recessed Lighting, Hardwood Floors
- Level: First
- Area: 216
- Dimensions: 12 x 18
Kitchen
- Features: Wood Cabinets, Recessed Lighting
- Level: Basement
- Area: 70
- Dimensions: 7 x 10
Laundry
- Features: Built-in Features
- Level: Second
- Area: 81
- Dimensions: 9 x 9
Office
- Level: Second
- Area: 135
- Dimensions: 9 x 15
Primary bath
- Features: Ceramic Tile Flooring, Double Vanity, Shower With Bench
- Level: Second
- Area: 1
- Dimensions: 1 x 1
Heating
- Forced Air
Cooling
- Central Air
Appliances
- Included: Stainless Steel Appliance(s), Electric Oven, Dishwasher, Disposal, Microwave, Refrigerator, Water Softener
- Laundry: Electric Dryer Hookup, Laundry Room, Upper Level, Washer Hookup
Features
- Kitchen Island, Walk-In Closet(s), Storage, Pantry, Granite Counters, Eat-in Kitchen, Double Vanity, Chandelier, Built-in Features, Ceiling Fan(s), Recessed Lighting
- Doors: Multi Panel Doors
- Windows: Vinyl Clad Window(s)
- Number of fireplaces: 1
- Fireplace features: Brick, Gas
Interior area
- Total structure area: 2,274
- Total interior livable area: 2,274 sqft
Property
Parking
- Total spaces: 2
- Parking features: Driveway, Garage, Garage Faces Front
- Garage spaces: 2
- Has uncovered spaces: Yes
Features
- Levels: Two
- Stories: 2
- Patio & porch: Patio, Porch
- Has view: Yes
- View description: Neighborhood
Lot
- Size: 9,147 Square Feet
- Features: Level
Details
- Parcel number: 0272004038.00
- Zoning description: Residential
Construction
Type & style
- Home type: SingleFamily
- Architectural style: Traditional
- Property subtype: Single Family Residence, Residential
Materials
- Brick, Vinyl Siding
- Foundation: Poured Concrete
- Roof: Composition,Shingle
Condition
- Existing Structure
- New construction: No
- Year built: 1987
Details
- Warranty included: Yes
Utilities & green energy
- Sewer: Public Sewer
- Water: Public
- Utilities for property: Cable Available, Natural Gas Available
Community & HOA
HOA
- Has HOA: No
Location
- Region: Crescent Springs
Financial & listing details
- Price per square foot: $215/sqft
- Tax assessed value: $352,400
- Annual tax amount: $3,492
- Date on market: 8/8/2026
- Cumulative days on market: 46 days
- Road surface type: Paved
Estimated market value
Not available
Estimated sales range
Not available
Not available
Price history
| Date | Event | Price |
|---|---|---|
| 8/9/2026 | Pending sale | $489,900$215/sqft |
Source:  NKMLS #645489 Report a problem NKMLS #645489 Report a problem | ||
| 8/7/2026 | Price change | $489,900-4.9%$215/sqft |
Source: NKMLS #645489 Report a problem | ||
| 7/20/2026 | Price change | $515,000-2.8%$226/sqft |
Source: NKMLS #644569 Report a problem | ||
| 7/10/2026 | Listed for sale | $529,900+253.3%$233/sqft |
Source: NKMLS #644569 Report a problem | ||
| 9/23/1993 | Sold | $150,000$66/sqft |
Source: Agent Provided Report a problem | ||
Public tax history
| Year | Property taxes | Tax assessment |
|---|---|---|
| 2025 | $3,492 -3.3% | $352,400 |
| 2024 | $3,612 +40% | $352,400 +45.6% |
| 2023 | $2,580 -2.4% | $242,000 |
| 2022 | $2,643 -2.1% | $242,000 |
| 2021 | $2,700 -18.7% | $242,000 |
| 2020 | $3,319 | $242,000 +10% |
| 2019 | $3,319 +10.5% | $220,000 |
| 2018 | $3,003 | $220,000 |
| 2017 | $3,003 +30% | $220,000 |
| 2015 | $2,311 +1.7% | $220,000 |
| 2014 | $2,271 | $220,000 |
| 2013 | $2,271 | $220,000 |
| 2012 | -- | $220,000 |
| 2011 | -- | $220,000 |
| 2010 | -- | $220,000 |
| 2009 | -- | $220,000 |
| 2008 | -- | $220,000 +18.9% |
| 2007 | -- | $185,000 |
| 2006 | -- | $185,000 |
| 2005 | -- | $185,000 |
| 2004 | -- | $185,000 +3.4% |
| 2003 | -- | $179,000 |
| 2002 | -- | $179,000 +7.2% |
| 2001 | -- | $167,000 |
| 2000 | -- | $167,000 |
Find assessor info on the county website
Monthly payment
Est. payment
Payment breakdown
Explore the cost of this home by adjusting the details. Changes won't be saved.Climate risks
Neighborhood: 41017
Nearby schools
GreatSchools rating
- 5/10River Ridge Elementary SchoolGrades: PK-5Distance: 2 mi
- 6/10Turkey Foot Middle SchoolGrades: 6-8Distance: 3.6 mi
- 9/10Dixie Heights High SchoolGrades: 9-12Distance: 3 mi
Schools provided by the listing agent
- Elementary: River Ridge Elementary
- Middle: Turkey Foot Middle School
- High: Dixie Heights High
Source: NKMLS. This data may not be complete. We recommend contacting the local school district to confirm school assignments for this home.
- $413,7004 bd3 ba2.2k sqft2068 Periwinkle Ct, Crescent Springs, KY 41017Off Market
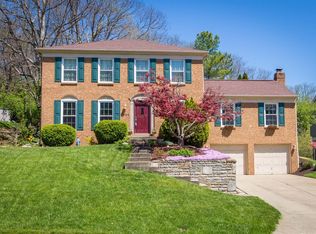
- $431,1004 bd2 ba2.3k sqft688 Triplelake Dr, Crescent Springs, KY 41017Off Market
- $438,6003 bd2 ba2.4k sqft692 Triplelake Dr, Crescent Springs, KY 41017Off Market
- $449,9004 bd3 ba-- sqft2072 Periwinkle Ct, Crescent Springs, KY 41017For Sale
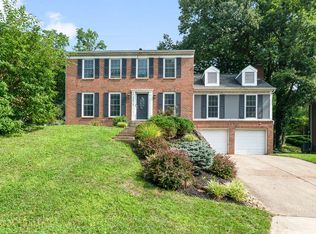
- $422,2004 bd3 ba2.5k sqft2067 Periwinkle Ct, Crescent Springs, KY 41017Off Market
- $---- bd-- ba-- sqft696 Triplelake Dr, Fort Mitchell, KY 41017Off Market
- $461,9004 bd2 ba2.6k sqft2063 Periwinkle Ct, Crescent Springs, KY 41017Off Market
- $473,4004 bd2 ba2.5k sqft696 Triplelake Dr, Crescent Springs, KY 41017Off Market
A local agent can set up tours, give advice and negotiate with sellers.
A local lender can help you make sure your offer is ready when you are.
Similar homes
- $565,0004 bd4 ba2.1k sqft873 Havenwood Ct, Crescent Springs, KY 41017For Sale
 MLS ID #645965, Cindy Shetterly, Keller Williams Realty Service. NKMLS
 - $549,0004 bd3 ba2.2k sqft26 W Maple Ave, Fort Mitchell, KY 41011For Sale
 MLS ID #645953, Susan Huff, Huff Realty - Florence. NKMLS
 - $450,0004 bd4 ba2.5k sqft933 Hawkshead Ln, Erlanger, KY 41018For Sale
 MLS ID #646004, Amy Zimmerman, exp Realty, LLC. NKMLS
 - $595,0004 bd4 ba2.1k sqft1067 Lawton Rd, Park Hills, KY 41011For Sale
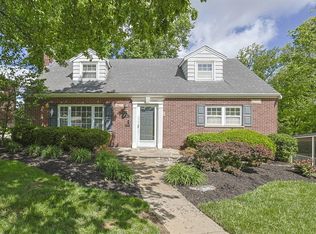 MLS ID #645930, Patty Corbit, Sibcy Cline, REALTORS-Florence. NKMLS
 - $459,0004 bd3 ba2.2k sqft2590 Westbourne Dr, Cincinnati, OH 45248For Sale
 MLS ID #1889716, Jamie L Ogden, Plum Tree Realty. Cincy MLS
 - $389,9003 bd2 ba1.6k sqft102 Pleasant Ridge Ave, Fort Mitchell, KY 41017For SaleMLS ID #645643, Jeanne Berger, Huff Realty - Florence. NKMLS
- $475,0003 bd4 ba2k sqft5599 Rapid Run Rd, Cincinnati, OH 45238For SaleMLS ID #1888762, Brandon W Wesley, Comey & Shepherd. Cincy MLS
- $475,0003 bd3 ba2k sqft3366 Wildrose Ln, Burlington, KY 41005For SaleMLS ID #645290, Christina Franxman, Sibcy Cline, REALTORS-Florence. NKMLS
- $415,0004 bd3 ba2.2k sqft300 Katiebud Dr, Cincinnati, OH 45238For SaleMLS ID #1880520, Chad Warman, eXp Realty. Cincy MLS
- $400,0004 bd3 ba2.2k sqft3322 Kingsburg Ct, Erlanger, KY 41018For SaleMLS ID #644720, Lindsay Heeger, eXp Realty LLC. NKMLS
- $399,9003 bd3 ba2.4k sqft1348 Ashford Pl, Florence, KY 41042For SaleMLS ID #645958, Sue McKinney, Coldwell Banker Realty FM. NKMLS
- $499,9005 bd4 ba2.4k sqft10058 Brandsteade Ct, Union, KY 41091For SaleMLS ID #643256, Kelly Sparks, Keller Williams Realty Service. NKMLS
- $514,0004 bd4 ba2.7k sqft516 Wessex Ln, Walton, KY 41094For SaleMLS ID #645641, The Brock Hart Home Group, Keller Williams Realty Service. NKMLS
- $559,0004 bd5 ba2.6k sqft1163 Gleneagles Ct, Cincinnati, OH 45233For SaleMLS ID #1888144, Lyn Jevicky, Coldwell Banker Realty. Cincy MLS
- $450,0004 bd3 ba2.6k sqft3129 Windermere Hl, Covington, KY 41015For SaleMLS ID #645235, Patrina Hensley, eXp Realty, LLC. NKMLS
- $439,9003 bd2 ba1.4k sqft153 Garden Way, Fort Thomas, KY 41075For SaleMLS ID #645390, Haley Bathiany, Horan Rosenhagen Real Estate. NKMLS
- $500,0004 bd4 ba3k sqft1111 Bayswater Dr, Union, KY 41091For SaleMLS ID #645341, Greg Ryan, Huff Realty - Florence. NKMLS
- $525,0004 bd4 ba3.1k sqft10036 Cedarwood Dr, Union, KY 41091For SaleMLS ID #645445, Linda Mildon, RE/MAX Victory + Affiliates. NKMLS
- $379,9003 bd4 ba2.3k sqft7863 Bridgetown Rd, Cleves, OH 45002For SaleMLS ID #1889671, Michael J Rolfes, Hoeting, REALTORS. Cincy MLS
- $509,0005 bd5 ba2.5k sqft1153 Appomattox Dr, Florence, KY 41042For SaleMLS ID #643681, Shane Achor, Coldwell Banker Realty. NKMLS
