This spacious 4 bedroom, 2.5 bath home offers a comfortable open-concept layout perfect for everyday living and entertaining. The kitchen flows seamlessly into the inviting family room, highlighted by a soaring cathedral ceiling that creates a bright and open feel. Step outside to enjoy the private backyard and patio, an ideal space for relaxing, grilling, or gathering with friends and family.
The finished basement provides additional living space with plenty of possibilities for a rec room, home office, gym, or play area. A 2 car garage adds convenience and extra storage. Ideally located in Crescent Springs with easy access to the interstate, airport, downtown Cincinnati, shopping, dining, and more. A great combination of space, privacy, and location!
For sale
Price cut: $10.1K (8/21)
$449,900
2072 Periwinkle Ct, Crescent Springs, KY 41017
4beds
--sqft
Single Family Residence, Residential
Built in 1990
0.26 Acres Lot
$-- Zestimate®
$--/sqft
$-- HOA
What's special
Comfortable open-concept layoutSoaring cathedral ceilingBright and open feelInviting family roomPrivate backyard and patio
- 16 days |
- 873 |
- 46 |
Likely to sell faster than
Zillow last checked:
Listing updated:
Listed by:
Lauren Smith 859-630-6820,
Huff Realty - Ft. Mitchell
Source: NKMLS,MLS#: 645534
Facts & features
Interior
Bedrooms & bathrooms
- Bedrooms: 4
- Bathrooms: 3
- Full bathrooms: 2
- 1/2 bathrooms: 1
Primary bedroom
- Features: Walk-In Closet(s), Bath Adjoins, Ceiling Fan(s), Luxury Vinyl Flooring
- Level: Second
- Area: 181.78
- Dimensions: 14.9 x 12.2
Bedroom 2
- Features: Ceiling Fan(s), Luxury Vinyl Flooring
- Level: Second
- Area: 153.68
- Dimensions: 13.6 x 11.3
Bedroom 3
- Features: Ceiling Fan(s), Luxury Vinyl Flooring
- Level: Second
- Area: 112.84
- Dimensions: 9.1 x 12.4
Bedroom 4
- Features: Ceiling Fan(s), Luxury Vinyl Flooring
- Level: Second
- Area: 108.48
- Dimensions: 9.6 x 11.3
Bathroom 2
- Features: Full Finished Bath
- Level: Second
- Area: 66
- Dimensions: 6.6 x 10
Bathroom 3
- Features: Full Finished Half Bath
- Level: First
- Area: 19.8
- Dimensions: 6.6 x 3
Breakfast room
- Features: Tile Flooring
- Level: First
- Area: 146.51
- Dimensions: 9.1 x 16.1
Entry
- Features: Luxury Vinyl Flooring
- Level: First
- Area: 92.17
- Dimensions: 15.11 x 6.1
Game room
- Features: See Remarks
- Level: Lower
- Area: 768.8
- Dimensions: 31 x 24.8
Kitchen
- Features: Eat-in Kitchen, Wood Cabinets, Tile Flooring
- Level: First
- Area: 394.57
- Dimensions: 21.1 x 18.7
Laundry
- Features: Utility Sink, Tile Flooring
- Level: First
- Area: 34.98
- Dimensions: 6.6 x 5.3
Living room
- Features: Walk-Out Access, Fireplace(s), Ceiling Fan(s), Recessed Lighting, Luxury Vinyl Flooring
- Level: First
- Area: 424.24
- Dimensions: 19.11 x 22.2
Office
- Features: Luxury Vinyl Flooring
- Level: First
- Area: 162.41
- Dimensions: 14.9 x 10.9
Primary bath
- Features: Double Vanity, Shower
- Level: Second
- Area: 78.5
- Dimensions: 15.7 x 5
Heating
- Forced Air
Cooling
- Central Air
Appliances
- Included: Stainless Steel Appliance(s), Gas Range, Gas Oven, Dishwasher, Disposal, Dryer, Refrigerator, Washer, Humidifier
Features
- Doors: Multi Panel Doors
- Windows: Aluminum Clad Window(s), Vinyl Clad Window(s)
- Number of fireplaces: 1
- Fireplace features: Brick, Gas
Property
Parking
- Total spaces: 2
- Parking features: Driveway, Off Street
- Garage spaces: 2
- Has uncovered spaces: Yes
Features
- Levels: Two
- Stories: 2
- Patio & porch: Deck
- Has view: Yes
- View description: City, Neighborhood, Trees/Woods
Lot
- Size: 0.26 Acres
- Features: Cul-De-Sac
Details
- Parcel number: 0272004036.02
- Zoning description: Residential
- Other equipment: Air Purifier
Construction
Type & style
- Home type: SingleFamily
- Architectural style: Traditional
- Property subtype: Single Family Residence, Residential
Materials
- Brick, Vinyl Siding
- Foundation: Poured Concrete
- Roof: Shingle
Condition
- New construction: No
- Year built: 1990
Utilities & green energy
- Sewer: Public Sewer
- Water: Public
- Utilities for property: Cable Available, Natural Gas Available
Community & HOA
Community
- Security: Smoke Detector(s)
- Subdivision: Other
HOA
- Has HOA: No
Location
- Region: Crescent Springs
Financial & listing details
- Tax assessed value: $346,100
- Annual tax amount: $3,430
- Date on market: 8/10/2026
- Cumulative days on market: 16 days
Estimated market value
Not available
Estimated sales range
Not available
Not available
Price history
| Date | Event | Price |
|---|---|---|
| 8/21/2026 | Price change | $449,900-2.2% |
Source:  NKMLS #645534 Report a problem NKMLS #645534 Report a problem | ||
| 8/10/2026 | Listed for sale | $460,000+75.6% |
Source: NKMLS #645534 Report a problem | ||
| 1/20/2021 | Sold | $262,000-4.7% |
Source: Public Record Report a problem | ||
| 11/30/2020 | Pending sale | $275,000 |
Source: Fort Mitchell Office #542482 Report a problem | ||
| 11/4/2020 | Price change | $275,000-3.5% |
Source: Fort Mitchell Office #542482 Report a problem | ||
| 10/15/2020 | Price change | $285,000-3.2% |
Source: Fort Mitchell Office #542482 Report a problem | ||
| 10/5/2020 | Listed for sale | $294,500 |
Source: Fort Mitchell Office #542482 Report a problem | ||
Public tax history
| Year | Property taxes | Tax assessment |
|---|---|---|
| 2025 | $3,430 -3.3% | $346,100 |
| 2024 | $3,548 +27% | $346,100 +32.1% |
| 2023 | $2,793 -2.4% | $262,000 |
| 2022 | $2,861 +6% | $262,000 +8.3% |
| 2021 | $2,700 -18.7% | $242,000 |
| 2020 | $3,319 | $242,000 +10% |
| 2019 | $3,319 +10.5% | $220,000 |
| 2018 | $3,003 | $220,000 |
| 2017 | $3,003 +30% | $220,000 |
| 2015 | $2,311 +1.7% | $220,000 |
| 2014 | $2,271 | $220,000 |
| 2013 | $2,271 | $220,000 |
| 2012 | -- | $220,000 |
| 2011 | -- | $220,000 |
| 2010 | -- | $220,000 |
| 2009 | -- | $220,000 |
| 2008 | -- | $220,000 +25.7% |
| 2007 | -- | $175,000 |
| 2006 | -- | $175,000 |
| 2005 | -- | $175,000 |
| 2004 | -- | $175,000 +6.1% |
| 2003 | -- | $165,000 |
| 2002 | -- | $165,000 |
| 2001 | -- | $165,000 |
| 2000 | -- | $165,000 |
Find assessor info on the county website
Monthly payment
Est. payment
Payment breakdown
Explore the cost of this home by adjusting the details. Changes won't be saved.Climate risks
Neighborhood: 41017
Nearby schools
GreatSchools rating
- 5/10River Ridge Elementary SchoolGrades: PK-5Distance: 1.9 mi
- 6/10Turkey Foot Middle SchoolGrades: 6-8Distance: 3.6 mi
- 9/10Dixie Heights High SchoolGrades: 9-12Distance: 3 mi
Schools provided by the listing agent
- Elementary: River Ridge Elementary
- Middle: Turkey Foot Middle School
- High: Dixie Heights High
Source: NKMLS. This data may not be complete. We recommend contacting the local school district to confirm school assignments for this home.
- $413,7004 bd3 ba2.2k sqft2068 Periwinkle Ct, Crescent Springs, KY 41017Off Market
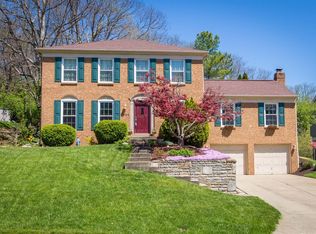
- $441,5004 bd3 ba2.3k sqft2076 Periwinkle Ct, Crescent Springs, KY 41017Off Market

- $406,9004 bd2 ba2.1k sqft2080 Periwinkle Ct, Crescent Springs, KY 41017Off Market
- $489,9004 bd3 ba2.2k sqft2064 Periwinkle Ct, Crescent Springs, KY 41017Pending

- $931,4004 bd3 ba-- sqft2065 Amsterdam Rd, Crescent Springs, KY 41017Off Market
- $445,3004 bd2 ba2.1k sqft2071 Periwinkle Ct, Crescent Springs, KY 41017Off Market
- $422,2004 bd3 ba2.5k sqft2067 Periwinkle Ct, Crescent Springs, KY 41017Off Market
- $448,2004 bd3 ba2.2k sqft2084 Periwinkle Ct, Crescent Springs, KY 41017Off Market
A local agent can set up tours, give advice and negotiate with sellers.
A local lender can help you make sure your offer is ready when you are.
Similar homes
- $449,9004 bd3 ba2k sqft329 Highland Ave, Fort Mitchell, KY 41017For Sale
 MLS ID #645992, Tamra Minch, eXp Realty, LLC. NKMLS
 - $375,0004 bd3 ba-- sqft565 Kinsella Dr, Edgewood, KY 41017For Sale
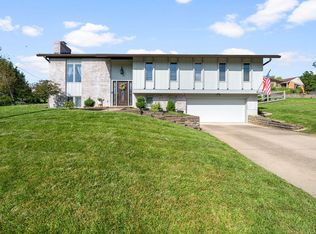 MLS ID #645999, Lauren Smith, Huff Realty - Ft. Mitchell. NKMLS
 - $415,0004 bd3 ba2.2k sqft300 Katiebud Dr, Cincinnati, OH 45238For Sale
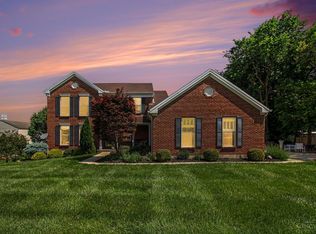
 MLS ID #1880520, Chad Warman, eXp Realty. Cincy MLS
 - $439,9003 bd2 ba1.4k sqft153 Garden Way, Fort Thomas, KY 41075For Sale
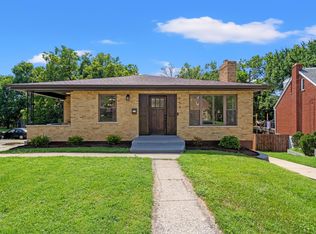 MLS ID #645390, Haley Bathiany, Horan Rosenhagen Real Estate. NKMLS
 - $519,9005 bd3 ba2.7k sqft729 Mount Zion Rd, Florence, KY 41042For SaleMLS ID #645997, Dennis Hutchinson, Comey & Shepherd REALTORS. NKMLS
- $450,0004 bd4 ba2.1k sqft8592 Sunmont Dr, Cincinnati, OH 45255For SaleMLS ID #1885864, Dianna J. Shelton, Coldwell Banker Realty. Cincy MLS
- $429,9004 bd4 ba2.2k sqft2004 Crest Rd, Cincinnati, OH 45240For SaleMLS ID #1889924, Tia Slaughter, Keller Williams Seven Hills Re. Cincy MLS
- $424,9004 bd4 ba2.1k sqft1167 Greens Farm Rd, Amelia, OH 45102For SaleMLS ID #1889160, Lee Dumford Jr, Plum Tree Realty. Cincy MLS
- $440,0004 bd4 ba2.2k sqft4576 Runningfawn Dr, Cincinnati, OH 45247For SaleMLS ID #1878007, Jonathan V Price, Coldwell Banker Realty. Cincy MLS
- $395,0003 bd2 ba1.5k sqft1502 Robinway Dr, Cincinnati, OH 45230For SaleMLS ID #1891475, Angela W Quebman, Keller Williams Advisors. Cincy MLS
- $399,9004 bd3 ba2.9k sqft3484 Constitution Ct, Cincinnati, OH 45248For SaleMLS ID #1888227, Danielle S. Lumpkin, DSL Real Estate Services. Cincy MLS
- $370,0004 bd3 ba2.1k sqft6530 Knob Ct, Florence, KY 41042For SaleMLS ID #645270, Chris Russell, Plum Tree Realty. NKMLS
- $339,9004 bd4 ba1.9k sqft2352 Neeb Rd, Cincinnati, OH 45233For SaleMLS ID #1890465, Laurie L Wissel, Hoeting, REALTORS. Cincy MLS
- $279,9004 bd3 ba1.6k sqft3058 Penrose Pl, Cincinnati, OH 45211For SaleMLS ID #1891657, Robert Courts, eXp Realty. Cincy MLS
- $475,0005 bd3 ba2.2k sqft2066 Evanor Ln, Cincinnati, OH 45244For SaleMLS ID #1884204, Adam G Marit, Real Link. Cincy MLS
- $334,9004 bd3 ba2.5k sqft1063 Tahoe Ter, Cincinnati, OH 45238For SaleMLS ID #1884517, Rakesh Ram, Coldwell Banker Realty. Cincy MLS
- $450,0004 bd2 ba2.5k sqft522 Cooper Ave, Milford, OH 45150For SaleMLS ID #1866919, Amber Hassman, ERA REAL Solutions Realty, LLC. Cincy MLS
- $257,5003 bd3 ba1k sqft2556 Evergreen Dr, Covington, KY 41017For SaleMLS ID #645711, Jody Connett, Huff Realty - CC. NKMLS
- $399,9003 bd3 ba1.7k sqft620 Greenwood Ave, Cincinnati, OH 45229For SaleMLS ID #1886315, Matthew S. DeMaris, OwnerLand Realty, Inc.. Cincy MLS
- $350,0003 bd2 ba1.1k sqft6135 Mernic Dr, Cincinnati, OH 45248For SaleMLS ID #1889587, Nicole M. Re, Sibcy Cline, Inc.. Cincy MLS
