THIS IS THE ONE FOR BUYERS WHO WANT MORE THAN JUST A HOUSE! 🌳
3.89 ACRES. RYLE SCHOOLS. ROOM TO RIDE. ROOM TO ROAM. AND STILL CLOSE TO EVERYTHING!
Imagine pulling up your long driveway, parking with room to spare, and knowing that nearly 4 acres are yours to enjoy. This isn't just a backyard--it's a property with space, trails, and possibilities.
The acreage is a fantastic mix of flat and gently rolling terrain, with trails that are ready for your side-by-side, four-wheelers, motor bikes, or whatever outdoor adventure you have in mind. There's room to explore, play, entertain, create your own outdoor oasis, or simply enjoy having some breathing room that you just don't get with a typical subdivision lot.
And then there's the house: 5 bedrooms and 2½ baths, with a long list of updates already completed by the current owners. Both full bathrooms have been updated, along with flooring in the kitchen and family room. The kitchen also features a top-of-the-line microwave and oven. The practical stuff has been taken care of too--air ducts have been professionally cleaned, sewer lines professionally flushed and cleared, the HVAC is approximately 3½ years old, the water heater is approximately 3 years old, and there's a brand-new sump pump with warranty.
Best of all, you don't have to choose between having land and being convenient to everything. Located in Boone County and the Ryle High School district, this property is close to the interstate, making shopping, restaurants, everyday conveniences, and a short commute to downtown Cincinnati all easily accessible.
Nearly 4 acres of usable, recreational land is the real story here. Properties like this don't come along every day--especially when you can have the space and privacy of acreage without giving up the convenience of a great location.
Bring your toys. Bring your ideas. Bring your love of the outdoors.
Come see what almost 4 acres can look like when it's yours.
For sale
$495,000
729 Mount Zion Rd, Florence, KY 41042
5beds
2,738sqft
Single Family Residence, Residential
Built in 1974
3.89 Acres Lot
$-- Zestimate®
$181/sqft
$-- HOA
What's special
- 13 hours
- 143
- 8
Zillow last checked:
Listing updated:
Listed by:
Katherine Crawford 859-250-8587,
ERA Real Solutions Realty,
Karen Jackson 859-802-5651,
ERA Real Solutions Realty
Source: NKMLS,MLS#: 647391
Facts & features
Interior
Bedrooms & bathrooms
- Bedrooms: 5
- Bathrooms: 3
- Full bathrooms: 2
- 1/2 bathrooms: 1
Primary bedroom
- Features: Wood Flooring
- Level: Second
- Area: 217.5
- Dimensions: 15 x 14.5
Bedroom 2
- Features: Luxury Vinyl Flooring
- Level: First
- Area: 225.5
- Dimensions: 11 x 20.5
Bedroom 3
- Features: Hardwood Floors
- Level: Second
- Area: 126
- Dimensions: 12 x 10.5
Bedroom 4
- Features: Hardwood Floors
- Level: Second
- Area: 168.75
- Dimensions: 12.5 x 13.5
Bedroom 5
- Features: Hardwood Floors
- Level: Second
- Area: 156.25
- Dimensions: 12.5 x 12.5
Breakfast room
- Features: Laminate Flooring
- Level: First
- Area: 120
- Dimensions: 10 x 12
Dining room
- Features: Carpet Flooring, Chair Rail
- Level: First
- Area: 180
- Dimensions: 12 x 15
Family room
- Features: Fireplace(s), Luxury Vinyl Flooring
- Level: First
- Area: 266
- Dimensions: 14 x 19
Kitchen
- Features: Granite Flooring, Kitchen Island, Luxury Vinyl Flooring, Wood Cabinets
- Level: First
- Area: 178.25
- Dimensions: 11.5 x 15.5
Laundry
- Features: Luxury Vinyl Flooring
- Level: First
- Area: 68
- Dimensions: 8.5 x 8
Living room
- Features: Carpet Flooring
- Level: First
- Area: 144
- Dimensions: 12 x 12
Primary bath
- Features: Shower
- Level: Second
- Area: 40.5
- Dimensions: 4.5 x 9
Heating
- Pellet Stove, Forced Air, Electric
Cooling
- Central Air
Appliances
- Included: Stainless Steel Appliance(s), Electric Oven, Electric Range, Dishwasher, Microwave, Refrigerator, Water Softener
- Laundry: Electric Dryer Hookup, Laundry Room, Main Level, Washer Hookup
Features
- Kitchen Island, Stone Counters, High Speed Internet, Entrance Foyer, Chandelier, Ceiling Fan(s)
- Windows: Vinyl Frames
- Number of fireplaces: 1
- Fireplace features: Pellet Stove, Electric
Interior area
- Total structure area: 2,738
- Total interior livable area: 2,738 sqft
Property
Parking
- Total spaces: 2
- Parking features: Attached, Driveway, Garage, Garage Faces Side, Off Street
- Attached garage spaces: 2
- Has uncovered spaces: Yes
Features
- Levels: Two
- Stories: 2
- Patio & porch: Patio, Porch
- Has view: Yes
- View description: Trees/Woods
Lot
- Size: 3.89 Acres
- Features: Cleared, Level, Rolling Slope, Wooded
Details
- Additional structures: Shed(s)
- Parcel number: 063.0004003.00
- Zoning description: Residential
Construction
Type & style
- Home type: SingleFamily
- Property subtype: Single Family Residence, Residential
Materials
- Brick
- Foundation: Poured Concrete
- Roof: Asphalt
Condition
- Existing Structure
- New construction: No
- Year built: 1974
Utilities & green energy
- Sewer: Public Sewer
- Water: Public
- Utilities for property: Cable Available, Sewer Available, Water Available
Community & HOA
Community
- Security: Smoke Detector(s)
HOA
- Has HOA: No
Location
- Region: Florence
Financial & listing details
- Price per square foot: $181/sqft
- Tax assessed value: $340,000
- Annual tax amount: $3,722
- Date on market: 10/8/2026
- Cumulative days on market: 59 days
Estimated market value
Not available
Estimated sales range
Not available
Not available
Price history
| Date | Event | Price |
|---|---|---|
| 10/8/2026 | Listed for sale | $495,000$181/sqft |
Source:  NKMLS #647391 Report a problem NKMLS #647391 Report a problem | ||
| 10/1/2026 | Listing removed | $495,000$181/sqft |
Source: NKMLS #645997 Report a problem | ||
| 9/18/2026 | Price change | $495,000-0.8%$181/sqft |
Source: NKMLS #645997 Report a problem | ||
| 9/6/2026 | Price change | $499,000-4%$182/sqft |
Source: NKMLS #645997 Report a problem | ||
| 8/25/2026 | Listed for sale | $519,900-1%$190/sqft |
Source: NKMLS #645997 Report a problem | ||
| 8/6/2026 | Listing removed | $525,000$192/sqft |
Source: NKMLS #644782 Report a problem | ||
| 7/20/2026 | Pending sale | $525,000$192/sqft |
Source: NKMLS #644782 Report a problem | ||
| 7/17/2026 | Listed for sale | $525,000+54.4%$192/sqft |
Source: NKMLS #644782 Report a problem | ||
| 1/18/2023 | Sold | $340,000-2.9%$124/sqft |
Source: Public Record Report a problem | ||
| 11/27/2022 | Pending sale | $350,000$128/sqft |
Source: NKMLS #608943 Report a problem | ||
| 11/17/2022 | Price change | $350,000-12.1%$128/sqft |
Source: NKMLS #608943 Report a problem | ||
| 10/23/2022 | Listed for sale | $398,000$145/sqft |
Source: NKMLS #608943 Report a problem | ||
Public tax history
| Year | Property taxes | Tax assessment |
|---|---|---|
| 2025 | $3,722 +1.8% | $340,000 |
| 2024 | $3,657 +21% | $340,000 +26.1% |
| 2023 | $3,022 +20.2% | $269,600 |
| 2022 | $2,515 -0.2% | $269,600 |
| 2021 | $2,520 -5% | $269,600 |
| 2020 | $2,654 | $269,600 +30.9% |
| 2019 | $2,654 +38.9% | $205,900 |
| 2018 | $1,911 +3.4% | $205,900 |
| 2017 | $1,848 | $205,900 |
| 2015 | $1,848 +4.7% | $205,900 |
| 2013 | $1,765 | $205,900 |
| 2012 | -- | $205,900 |
| 2011 | -- | $205,900 |
| 2010 | -- | $205,900 |
| 2009 | -- | $205,900 |
Find assessor info on the county website
Monthly payment
Est. payment
Payment breakdown
Explore the cost of this home by adjusting the details. Changes won't be saved.Climate risks
Neighborhood: 41042
Nearby schools
Schools provided by the listing agent
- Elementary: Ockerman Elementary
- Middle: Gray Middle School
- High: Ryle High
Source: NKMLS. This data may not be complete. We recommend contacting the local school district to confirm school assignments for this home.
Similar homes
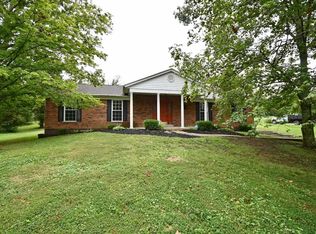
- $560,0004 bd3 ba2.3k sqft10509 Killarney Dr, Union, KY 41091For Sale
 MLS ID #647249, Dawn Craven, Coldwell Banker Realty FM. NKMLS
 - $369,9004 bd3 ba1.9k sqft138 W Dilcrest Cir, Florence, KY 41042For Sale
 MLS ID #646138, Nick Gregory, RE/MAX Victory + Affiliates. NKMLS
 - $464,9005 bd3 ba3.3k sqft249 N Ashbrook Cir, Lakeside Park, KY 41017For Sale
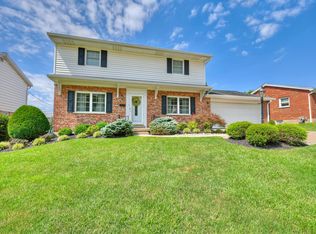 MLS ID #646672, Holly Nally, Huff Realty - Florence. NKMLS
 - $424,9004 bd4 ba2.3k sqft8442 Woodcreek Dr, Florence, KY 41042For Sale
 MLS ID #646263, Sara Scheyer Arnett, RE/MAX Victory + Affiliates. NKMLS
 - $494,9004 bd3 ba3k sqft5316 Quailwood Ct, Cincinnati, OH 45238For Sale
 MLS ID #1891954, Nick G Guetle, Cincinnati Boardwalk, Inc.. Cincy MLS
 - $444,0004 bd3 ba1.9k sqft1460 Ebenezer Rd, Cincinnati, OH 45233For SaleMLS ID #1884142, Cynda T Parkinson, eXp Realty. Cincy MLS
- $519,9004 bd3 ba2.8k sqft5919 Muddy Creek Rd, Cincinnati, OH 45233For SaleMLS ID #1886024, Mark Schupp, Sibcy Cline, Inc.. Cincy MLS
