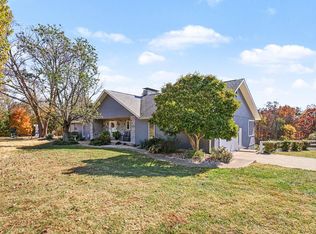
This could be the homestead farm you've been dreaming of. Set on 8.8 acres in Morning View, this five-bedroom home offers room to spread out indoors and out. Mature trees, open lawn and views of the surrounding countryside create a setting for enjoying the outdoors. A tobacco barn with a concrete floor provides space for storage or hobbies.
Vaulted ceilings, a bay window and a floor-to-ceiling brick fireplace anchor the main living and dining area. The eat-in kitchen features white upper cabinets, navy lower cabinets, breakfast bar seating and space for a dining table, along with plenty of cabinet and counter space.
A sunroom lined with windows provides another place to relax and overlooks the yard. The layout offers potential for a mother-in-law suite, and two separate HVAC systems provide added flexibility for heating and cooling. Five bedrooms offer options for sleeping space, an office or hobbies. An entry bench with hooks and storage and a dedicated laundry area add everyday convenience.
Outside, the deck accommodates dining and lounge seating for morning coffee, outdoor meals or evenings with friends. Explore the possibilities for country living at 3520 Moffett Road.
For sale
$565,000
3520 Moffett Rd, Morning View, KY 41063
5beds
3,460sqft
Single Family Residence, Residential
Built in ----
8.8 Acres Lot
$-- Zestimate®
$163/sqft
$-- HOA
What's special
- 16 days
- 1,452
- 114
Likely to sell faster than
Zillow last checked:
Listing updated:
Listed by:
Douglas Garner 859-363-9900,
CENTURY 21 Garner Properties
Source: NKMLS,MLS#: 647657
Facts & features
Interior
Bedrooms & bathrooms
- Bedrooms: 5
- Bathrooms: 3
- Full bathrooms: 3
Primary bedroom
- Level: First
- Area: 209
- Dimensions: 19 x 11
Bedroom 2
- Level: First
- Area: 304
- Dimensions: 19 x 16
Bedroom 3
- Level: First
- Area: 135
- Dimensions: 15 x 9
Bedroom 4
- Level: First
- Area: 156
- Dimensions: 13 x 12
Bedroom 5
- Level: Second
- Area: 192
- Dimensions: 16 x 12
Bathroom 2
- Level: First
- Area: 84
- Dimensions: 12 x 7
Bathroom 3
- Level: Second
- Area: 64
- Dimensions: 8 x 8
Breakfast room
- Level: First
- Area: 104
- Dimensions: 13 x 8
Dining room
- Level: First
- Area: 150
- Dimensions: 15 x 10
Family room
- Level: First
- Area: 360
- Dimensions: 20 x 18
Kitchen
- Level: First
- Area: 169
- Dimensions: 13 x 13
Laundry
- Level: First
- Area: 64
- Dimensions: 8 x 8
Living room
- Level: First
- Area: 464
- Dimensions: 16 x 29
Office
- Level: First
- Area: 275
- Dimensions: 25 x 11
Other
- Level: First
- Area: 48
- Dimensions: 8 x 6
Primary bath
- Level: First
- Area: 72
- Dimensions: 12 x 6
Utility room
- Level: First
- Area: 84
- Dimensions: 12 x 7
Heating
- Has Heating (Unspecified Type)
Cooling
- Zoned, Central Air
Appliances
- Included: Electric Range, Dishwasher, Dryer, Microwave, Refrigerator, Washer
- Laundry: Laundry Room
Features
- Chandelier, Breakfast Bar, Built-in Features, Cathedral Ceiling(s), Ceiling Fan(s), High Ceilings, Recessed Lighting, Vaulted Ceiling(s)
- Number of fireplaces: 1
- Fireplace features: Brick
Interior area
- Total structure area: 3,460
- Total interior livable area: 3,460 sqft
Video & virtual tour
Property
Parking
- Parking features: Driveway, Off Street
- Has uncovered spaces: Yes
Features
- Levels: Two
- Stories: 2
- Patio & porch: Deck
- Has view: Yes
- View description: Trees/Woods
Lot
- Size: 8.8 Acres
- Dimensions: 228 x 73 x 340 x 727 x 426 x 362 x 125 x 298 x 239
Details
- Additional structures: Barn(s)
- Parcel number: 0760000004.00
- Zoning description: Agricultural
Construction
Type & style
- Home type: SingleFamily
- Architectural style: Traditional
- Property subtype: Single Family Residence, Residential
Materials
- Vinyl Siding
- Foundation: Poured Concrete
- Roof: Shingle
Condition
- Existing Structure
- New construction: No
Utilities & green energy
- Sewer: Septic Tank
- Water: Public
- Utilities for property: Cable Available, Propane
Community & HOA
HOA
- Has HOA: No
Location
- Region: Morning View
Financial & listing details
- Price per square foot: $163/sqft
- Tax assessed value: $357,300
- Annual tax amount: $3,671
- Date on market: 10/17/2026
- Cumulative days on market: 16 days
Estimated market value
Not available
Estimated sales range
Not available
Not available
Price history
| Date | Event | Price |
|---|---|---|
| 10/18/2026 | Listed for sale | $565,000+465.6%$163/sqft |
Source:  NKMLS #647657 Report a problem | ||
| 2/27/2012 | Listing removed | $99,900$29/sqft |
Source: Century 21 Garner Properties Report a problem | ||
| 2/4/2012 | Listed for sale | $99,900-46%$29/sqft |
Source: Century 21 Garner Properties Report a problem | ||
| 6/27/1996 | Sold | $185,000$53/sqft |
Source: Public Record Report a problem | ||
Public tax history
| Year | Property taxes | Tax assessment |
|---|---|---|
| 2025 | $3,671 +63.2% | $357,300 +55.3% |
| 2024 | $2,250 -3.2% | $230,000 |
| 2023 | $2,324 -5.1% | $230,000 |
| 2022 | $2,448 -1.8% | $230,000 |
| 2021 | $2,493 -4.4% | $230,000 |
| 2020 | $2,607 | $230,000 |
| 2019 | $2,607 +0.3% | $230,000 |
| 2018 | $2,599 | $230,000 |
| 2017 | $2,599 +5% | $230,000 |
| 2015 | $2,474 | $230,000 |
| 2014 | $2,474 -14.5% | $230,000 |
| 2013 | $2,894 | $230,000 |
| 2012 | -- | $230,000 |
| 2011 | -- | $230,000 |
| 2010 | -- | $230,000 |
| 2009 | -- | $230,000 |
| 2008 | -- | $230,000 |
| 2007 | -- | $230,000 |
| 2006 | -- | $230,000 |
| 2005 | -- | $230,000 |
| 2004 | -- | $230,000 |
| 2003 | -- | $230,000 +21.1% |
| 2002 | -- | $190,000 |
| 2001 | -- | $190,000 -2.6% |
| 2000 | -- | $195,000 |
Find assessor info on the county website
Monthly payment
Est. payment
Payment breakdown
Explore the cost of this home by adjusting the details. Changes won't be saved.Climate risks
Neighborhood: 41063
Nearby schools
Schools provided by the listing agent
- Elementary: Piner Elementary
- Middle: Twenhofel Middle School
- High: Simon Kenton High
Source: NKMLS. This data may not be complete. We recommend contacting the local school district to confirm school assignments for this home.

Similar homes
- $699,9004 bd5 ba3.5k sqft9939 Decoursey Pike, Ryland, KY 41015For Sale
 MLS ID #648005, Bob Hahn, RE/MAX Victory + Affiliates. NKMLS
- $549,9004 bd4 ba2.8k sqft12576 Hutton Dr, Walton, KY 41094For Sale
 MLS ID #646908, Stephanie Frost-Simpson, Coldwell Banker Realty FM. NKMLS
- $665,0004 bd4 ba3.9k sqft1180 Lebanon Rd, Crittenden, KY 41030For Sale
 MLS ID #648015, Martha Works Larsen, Century 21 Premiere Properties. NKMLS
- $560,0004 bd3 ba2.3k sqft10509 Killarney Dr, Union, KY 41091For Sale
 MLS ID #647249, Dawn Craven, Coldwell Banker Realty FM. NKMLS
- $510,0004 bd4 ba2.5k sqft1436 State Route 749, Amelia, OH 45102For Sale
 MLS ID #1892953, Deborah L Pendell, RE/MAX United Associates. Cincy MLS
- $559,5004 bd3 ba2.4k sqft8392 Chadwick Ln, Cincinnati, OH 45255For SaleMLS ID #1897427, Terri J. Cofskey, Coldwell Banker Realty. Cincy MLS
