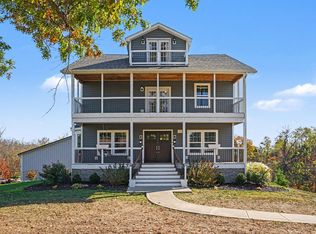
Discover space, privacy, and beautiful wooded views at 1180 Lebanon Road in Crittenden. Situated on approximately 9.74 acres across two parcels, this four-bedroom, three-and-one-half-bath home offers versatile living spaces and inviting places to gather indoors and out.
Vaulted ceilings and an expansive wall of windows fill the main living area with natural light, while a floor-to-ceiling, double-sided stone fireplace connects the living and dining spaces. The kitchen features custom cabinets, granite countertops, stainless steel appliances, a pantry, and a generous island with seating. The main-level primary suite offers direct access to the composite deck, a walk-in closet, and a spacious bathroom with a freestanding soaking tub, separate tiled shower, and two separate vanity areas. A bright four-season room with a wood ceiling and walls of windows provides another place to enjoy the surrounding scenery. Main-level laundry includes a utility sink, folding counter, and abundant cabinet storage.
The finished walkout lower level features three bedrooms, two full baths, an office, and a family room with a stone fireplace. A second kitchen with stainless steel appliances and dining space opens to the patio. An additional flex room, currently used as a music room, also offers double patio doors and space for hobbies, guests, or other needs. Luxury vinyl flooring extends throughout the lower level. Enjoy the peaceful setting from the covered front porch, expansive wraparound composite deck, or lower-level patio. Mature trees, open lawn, an attached two-car garage, a detached garage with an adjoining shed, and ample parking complete this distinctive property. Both parcels are included in the offering. Home is convenient to I-75 making it easy to get anywhere.
Pending
$665,000
1180 Lebanon Rd, Crittenden, KY 41030
4beds
3,915sqft
Single Family Residence, Residential
Built in 1987
9.7 Acres Lot
$-- Zestimate®
$170/sqft
$-- HOA
What's special
- 11 days
- 1,052
- 103
Likely to sell faster than
Zillow last checked:
Listing updated:
Listed by:
Martha Works Larsen 859-652-5976,
Century 21 Premiere Properties
Source: NKMLS,MLS#: 648015
Facts & features
Interior
Bedrooms & bathrooms
- Bedrooms: 4
- Bathrooms: 4
- Full bathrooms: 3
- 1/2 bathrooms: 1
Primary bedroom
- Features: Recessed Lighting, Bath Adjoins, Hardwood Floors
- Level: First
- Area: 300
- Dimensions: 20 x 15
Bedroom 2
- Features: Ceiling Fan(s), Luxury Vinyl Flooring
- Level: Lower
- Area: 180
- Dimensions: 12 x 15
Bedroom 3
- Features: Luxury Vinyl Flooring
- Level: Lower
- Area: 182
- Dimensions: 14 x 13
Bedroom 4
- Features: Ceiling Fan(s), Luxury Vinyl Flooring
- Level: Lower
- Area: 180
- Dimensions: 15 x 12
Bathroom 2
- Features: Full Finished Bath, Shower, Luxury Vinyl Flooring
- Level: Lower
- Area: 54
- Dimensions: 9 x 6
Bathroom 3
- Features: Full Finished Bath
- Level: Lower
- Area: 60
- Dimensions: 12 x 5
Bathroom 4
- Features: Full Finished Half Bath
- Level: First
- Area: 24
- Dimensions: 6 x 4
Dining room
- Features: Chandelier, Fireplace(s), Hardwood Floors
- Level: First
- Area: 196
- Dimensions: 14 x 14
Family room
- Features: Fireplace(s), Laminate Flooring
- Level: Lower
- Area: 504
- Dimensions: 28 x 18
Kitchen
- Features: Country Kitchen, Eat-in Kitchen, Hardwood Floors, Kitchen Island, Pantry, Wood Cabinets, Walk-Out Access
- Level: First
- Area: 210
- Dimensions: 15 x 14
Kitchen
- Features: Luxury Vinyl Flooring, Walk-Out Access
- Level: Lower
- Area: 210
- Dimensions: 14 x 15
Laundry
- Features: Laminate Flooring, Utility Sink
- Level: First
- Area: 108
- Dimensions: 12 x 9
Living room
- Features: Walk-Out Access, Window Treatments, Fireplace(s), Hardwood Floors, Wood Flooring
- Level: First
- Area: 330
- Dimensions: 15 x 22
Office
- Features: Laminate Flooring
- Level: Lower
- Area: 70
- Dimensions: 7 x 10
Other
- Description: Four Season Room with Split System heating / cooling
- Features: Laminate Flooring, See Remarks
- Level: First
- Area: 264
- Dimensions: 22 x 12
Other
- Description: Can you be used as a 5th bedroom
- Features: Luxury Vinyl Flooring
- Level: Lower
- Area: 150
- Dimensions: 10 x 15
Primary bath
- Description: Two separate areas for bath.
- Features: Double Vanity, Soaking Tub, See Remarks, Shower, Laminate Flooring
- Level: First
- Area: 494
- Dimensions: 19 x 26
Heating
- Heat Pump, Forced Air
Cooling
- Central Air
Appliances
- Included: Stainless Steel Appliance(s), Electric Range, Dishwasher, Microwave, Refrigerator
- Laundry: Electric Dryer Hookup, Laundry Room, Main Level
Features
- Laminate Counters, Kitchen Island, Walk-In Closet(s), Storage, Stone Counters, Open Floorplan, Entrance Foyer, Eat-in Kitchen, Double Vanity, Crown Molding, Chandelier, Breakfast Bar, Built-in Features, Cathedral Ceiling(s), Ceiling Fan(s), High Ceilings, Natural Woodwork, Recessed Lighting, Vaulted Ceiling(s)
- Windows: Vinyl Clad Window(s)
- Basement: Full
- Number of fireplaces: 2
- Fireplace features: Stone, Wood Burning
Interior area
- Total structure area: 3,915
- Total interior livable area: 3,915 sqft
Video & virtual tour
Property
Parking
- Total spaces: 10
- Parking features: Attached, Driveway, Garage, Garage Faces Side, Off Street
- Attached garage spaces: 2
- Has uncovered spaces: Yes
Features
- Levels: One
- Stories: 1
- Patio & porch: Covered, Enclosed, Patio, Porch
- Exterior features: Private Yard, Balcony
- Has view: Yes
- View description: Trees/Woods
Lot
- Size: 9.7 Acres
- Features: Level, Sloped, Wooded
- Residential vegetation: Partially Wooded
Details
- Additional structures: Shed(s)
- Additional parcels included: 0310000132.00
- Parcel number: 0310000092.00
- Zoning description: Residential
Construction
Type & style
- Home type: SingleFamily
- Architectural style: Ranch
- Property subtype: Single Family Residence, Residential
Materials
- Cedar, Stone, Wood Siding
- Foundation: Poured Concrete
- Roof: Shingle
Condition
- Existing Structure
- New construction: No
- Year built: 1987
Utilities & green energy
- Sewer: Septic Tank
- Water: Public
Community & HOA
HOA
- Has HOA: No
Location
- Region: Crittenden
Financial & listing details
- Price per square foot: $170/sqft
- Tax assessed value: $375,000
- Annual tax amount: $4,306
- Date on market: 10/31/2026
- Cumulative days on market: 12 days
- Road surface type: Gravel
Estimated market value
Not available
Estimated sales range
Not available
Not available
Price history
| Date | Event | Price |
|---|---|---|
| 11/3/2026 | Pending sale | $665,000$170/sqft |
Source:  NKMLS #648015 Report a problem | ||
| 10/30/2026 | Listed for sale | $665,000+77.3%$170/sqft |
Source: NKMLS #648015 Report a problem | ||
| 7/29/2020 | Sold | $375,000+72%$96/sqft |
Source: Public Record Report a problem | ||
| 11/12/2009 | Sold | $218,000-17.4%$56/sqft |
Source: Public Record Report a problem | ||
| 6/3/2009 | Sold | $263,985$67/sqft |
Source: Public Record Report a problem | ||
Public tax history
| Year | Property taxes | Tax assessment |
|---|---|---|
| 2025 | $4,306 -1.4% | $375,000 |
| 2024 | $4,366 +9.3% | $375,000 |
| 2023 | $3,995 +0.2% | $375,000 |
| 2022 | $3,987 +0.4% | $375,000 |
| 2021 | $3,972 +93.7% | $375,000 +63% |
| 2020 | $2,050 -1.8% | $230,000 |
| 2019 | $2,088 -0.2% | $230,000 |
| 2018 | $2,093 +0.3% | $230,000 |
| 2017 | $2,087 -12.4% | $230,000 |
| 2014 | $2,382 +5.8% | $230,000 |
| 2012 | $2,251 +2.8% | $230,000 |
| 2011 | $2,190 | $230,000 |
| 2010 | -- | $230,000 |
Find assessor info on the county website
Monthly payment
Est. payment
Payment breakdown
Explore the cost of this home by adjusting the details. Changes won't be saved.Climate risks
Neighborhood: 41030
Nearby schools
Schools provided by the listing agent
- Elementary: Crittenden-Mt. Zion Elem.
- Middle: Grant County Middle School
- High: Grant County High
Source: NKMLS. This data may not be complete. We recommend contacting the local school district to confirm school assignments for this home.
Similar homes
- $445,0003 bd3 ba2k sqft15709 Violet Rd, Crittenden, KY 41030For Sale
 MLS ID #647724, Sara Mirus, eXp Realty, LLC. NKMLS
- $699,9004 bd5 ba3.5k sqft9939 Decoursey Pike, Ryland, KY 41015For Sale
 MLS ID #648005, Bob Hahn, RE/MAX Victory + Affiliates. NKMLS
- $635,0004 bd3 ba2.7k sqft4300 Lost Boulder Ln, Verona, KY 41092For Sale
 MLS ID #646354, Nicole Riegler, RE/MAX Victory + Affiliates. NKMLS
- $895,0004 bd4 ba2.9k sqft15779 Teal Rd, Verona, KY 41092For Sale
 MLS ID #646378, Tina Vogelpohl, Keller Williams Realty Service. NKMLS
