Welcome to your private paradise on iconic Teal Road, Verona, KY! Nestled on 4.5 beautiful acres with access to Bullock Pen Lake via your own private dock, Hobby Farm with many renovations over the last 4 years. The renovated home blends luxury, comfort, and country living. Pass through the secure white iron gates and down the picturesque tree-lined driveway to discover an open-concept designed for effortless living and entertaining. Inside, grand cathedral ceilings and two wood-burning stone fireplaces create a warm, inviting atmosphere. Updated floor plan to maximize natural light and flow. With 4 spacious bedrooms and 3.5 baths in the main residence, there is room for everyone. Guests or extended family will love the separate 1-bedroom, 1-bath studio suite above the detached garage, complete with its own private deck overlooking the tranquil grounds. Step outside to your ultimate outdoor retreat: Sparkling in-ground oversize pool paired with a convenient 12' x 10' pool house. Deeded lakefront plat with a private dock on Bullock Pen Lake--perfect for boating, fishing, and kayaking. 30' x 36' detached garage featuring oversized doors designed for RVs, boats, and extra toys, plus a 2-car attached garage for the main residence. Equestrian-ready barn with a 2 stalls, surrounded by beautiful Kentucky Board Fencing and 2 separate pastures.
Ultimate convience: Shopping, Schools/ Walton Verona Independent, Many Churches, Universities, and Hospitals, plus Cincinnati, Lexington, Louisville and CVG International Airport, If you need it, it's just a short drive away. ***Whether you are hosting summer pool parties, spending weekends on the lake, or relaxing by the fire, this unique estate offers a lifestyle like no other in Verona. Opportunities on Teal Road do not last long. Schedule your private tour today and make this dream estate your forever home!
For sale
$895,000
15779 Teal Rd, Verona, KY 41092
4beds
2,928sqft
Single Family Residence, Residential
Built in 1995
4.5 Acres Lot
$-- Zestimate®
$306/sqft
$-- HOA
What's special
Two wood-burning stone fireplacesPicturesque tree-lined drivewayBeautiful kentucky board fencingSecure white iron gatesSparkling in-ground oversize poolGrand cathedral ceilings
- 43 days
- 925
- 79
Zillow last checked:
Listing updated:
Listed by:
Tina Vogelpohl 859-750-9921,
Keller Williams Realty Service
Source: NKMLS,MLS#: 646378
Facts & features
Interior
Bedrooms & bathrooms
- Bedrooms: 4
- Bathrooms: 4
- Full bathrooms: 3
- 1/2 bathrooms: 1
Primary bedroom
- Description: DOUBLE CLOSET, WALK-IN CLOSET
- Features: Bath Adjoins, Wood Flooring, Ceiling Fan(s)
- Level: First
- Area: 180
- Dimensions: 15 x 12
Bedroom 2
- Description: CATHEDRAL CEILING
- Features: Ceiling Fan(s), Carpet Flooring
- Level: Second
- Area: 180
- Dimensions: 15 x 12
Bedroom 3
- Description: CATHEDRAL CEILING
- Features: Ceiling Fan(s), Carpet Flooring, Walk-In Closet(s)
- Level: Second
- Area: 121
- Dimensions: 11 x 11
Bedroom 4
- Description: BUILT-IN WET BAR
- Features: Carpet Flooring, See Remarks, Tile Flooring, Walk-In Closet(s), Walk-Out Access
- Level: Lower
- Area: 450
- Dimensions: 30 x 15
Bathroom 2
- Features: Full Finished Bath, Tile Flooring, Tub With Shower
- Level: Second
- Area: 45
- Dimensions: 9 x 5
Bathroom 3
- Features: Full Finished Bath, Shower With Bench, Shower, Tile Flooring
- Level: Lower
- Area: 50
- Dimensions: 10 x 5
Bathroom 4
- Features: Full Finished Half Bath
- Level: First
- Area: 42
- Dimensions: 7 x 6
Other
- Description: BUILT-IN DROP ZONE AREA
- Features: Built-in Features, Ceramic Tile Flooring, Private Entry, Recessed Lighting, Walk-Out Access
- Level: First
- Area: 110
- Dimensions: 22 x 5
Dining room
- Description: CATHEDRAL CEILING
- Features: Chandelier, Tile Flooring, Walk-Out Access
- Level: First
- Area: 224
- Dimensions: 16 x 14
Entry
- Description: COFFERED CEILING,
- Features: Entrance Foyer, Tile Flooring, Closet(s), Transom, Walk-Out Access
- Level: First
- Area: 110
- Dimensions: 11 x 10
Family room
- Description: FIREPLACE, WALK-IN CEDAR LINED CLOSET
- Features: Recessed Lighting, Luxury Vinyl Flooring
- Level: Lower
- Area: 299
- Dimensions: 23 x 13
Great room
- Description: CATHEDRAL CEILING, BAY WINDOW, FIREPLACE w/ HEARTH
- Features: Ceiling Fan(s), Fireplace(s), Tile Flooring
- Level: First
- Area: 322
- Dimensions: 23 x 14
Kitchen
- Description: CERAMIC TILE BACKSPLASH, WAINSCOTT
- Features: Breakfast Bar, Country Kitchen, Crown Molding, Ceramic Tile Flooring, Eat-in Kitchen, Gourmet Kitchen, Kitchen Island, Pantry, Recessed Lighting, Tile Flooring, Wood Cabinets, Walk-Out Access
- Level: First
- Area: 238
- Dimensions: 17 x 14
Laundry
- Description: BUILD-IN SHELVES, FOLDING TABLE
- Features: Tile Flooring, Utility Sink
- Level: First
- Area: 66
- Dimensions: 11 x 6
Office
- Description: CEILING FAN w/ LIGHT
- Features: Ceramic Tile Flooring, Tile Flooring
- Level: First
- Area: 64
- Dimensions: 8 x 8
Primary bath
- Features: Ceramic Tile Flooring, Jetted Tub, Shower, Tile Flooring
- Level: First
- Area: 80
- Dimensions: 10 x 8
Heating
- Heat Pump, Forced Air
Cooling
- Central Air
Appliances
- Included: Stainless Steel Appliance(s), Electric Range, Dishwasher, Disposal, Microwave, Refrigerator
- Laundry: Electric Dryer Hookup, Laundry Room, Main Level, Washer Hookup
Features
- Kitchen Island, Wet Bar, Walk-In Closet(s), Storage, Pantry, Open Floorplan, High Speed Internet, Granite Counters, Entrance Foyer, Eat-in Kitchen, Chandelier, Built-in Features, Beamed Ceilings, Cathedral Ceiling(s), Ceiling Fan(s), High Ceilings, Recessed Lighting
- Doors: Barn Door(s), Multi Panel Doors
- Basement: Full
- Number of fireplaces: 2
- Fireplace features: Stone, Wood Burning
Interior area
- Total structure area: 4,000
- Total interior livable area: 2,928 sqft
Property
Parking
- Total spaces: 6
- Parking features: Attached, Detached, Driveway, Garage, Garage Door Opener, Garage Faces Side, Heated Garage, Oversized
- Attached garage spaces: 6
- Has uncovered spaces: Yes
Accessibility
- Accessibility features: Accessible Full Bath, Accessible Kitchen
Features
- Levels: Multi/Split,Two
- Stories: 2
- Patio & porch: Covered, Patio
- Exterior features: Private Yard, Fire Pit, Dock
- Pool features: In Ground
- Fencing: Split Rail,Aluminum
- Has view: Yes
- View description: Trees/Woods
Lot
- Size: 4.5 Acres
- Dimensions: 4..5 acres
- Features: Cleared, Cul-De-Sac, Level, Pasture, Wooded
Details
- Additional structures: Garage(s), Barn(s), Guest House, Pool House, Stable(s), Storage, Workshop
- Parcel number: 068.0004008.00
- Zoning description: Residential
Construction
Type & style
- Home type: SingleFamily
- Architectural style: Transitional
- Property subtype: Single Family Residence, Residential
Materials
- Brick, Vinyl Siding
- Foundation: Poured Concrete
- Roof: Shingle
Condition
- Existing Structure
- New construction: No
- Year built: 1995
Details
- Warranty included: Yes
Utilities & green energy
- Sewer: Septic Tank
- Water: Public
- Utilities for property: Cable Available, Propane, Water Available
Community & HOA
Community
- Security: Security System, Smoke Detector(s)
- Subdivision: Mallard Creek
HOA
- Has HOA: No
Location
- Region: Verona
Financial & listing details
- Price per square foot: $306/sqft
- Tax assessed value: $550,000
- Annual tax amount: $8,795
- Date on market: 9/4/2026
- Cumulative days on market: 44 days
- Road surface type: Paved
Estimated market value
Not available
Estimated sales range
Not available
Not available
Price history
| Date | Event | Price |
|---|---|---|
| 9/4/2026 | Listed for sale | $895,000+73.8%$306/sqft |
Source:  NKMLS #646378 Report a problem NKMLS #646378 Report a problem | ||
| 8/1/2019 | Sold | $515,000-6.3%$176/sqft |
Source: Public Record Report a problem | ||
| 7/8/2019 | Listed for sale | $549,900$188/sqft |
Source: C Williams Realty LLC #524887 Report a problem | ||
| 6/2/2019 | Pending sale | $549,900$188/sqft |
Source: C Williams Realty LLC #524887 Report a problem | ||
| 3/18/2019 | Listed for sale | $549,900+279.2%$188/sqft |
Source: C Williams Realty LLC #524887 Report a problem | ||
| 6/19/2017 | Sold | $145,000-59.4%$50/sqft |
Source: Public Record Report a problem | ||
| 10/31/2000 | Sold | $357,500$122/sqft |
Source: Public Record Report a problem | ||
Public tax history
| Year | Property taxes | Tax assessment |
|---|---|---|
| 2025 | $8,795 +6.1% | $550,000 +6.8% |
| 2024 | $8,292 -0.8% | $515,000 |
| 2023 | $8,356 +0.6% | $515,000 |
| 2022 | $8,305 -0.4% | $515,000 |
| 2021 | $8,338 -2.6% | $515,000 |
| 2020 | $8,561 | $515,000 +44% |
| 2019 | $8,561 +79.8% | $357,580 |
| 2018 | $4,763 -10.2% | $357,580 |
| 2017 | $5,303 | $357,580 +10.4% |
| 2015 | $5,303 | $323,950 |
Find assessor info on the county website
Monthly payment
Est. payment
Payment breakdown
Explore the cost of this home by adjusting the details. Changes won't be saved.Climate risks
Neighborhood: 41092
Nearby schools
Schools provided by the listing agent
- Elementary: Walton-Verona Elementary
- Middle: Walton-Verona Middle
- High: Walton-Verona High
Source: NKMLS. This data may not be complete. We recommend contacting the local school district to confirm school assignments for this home.
Similar homes
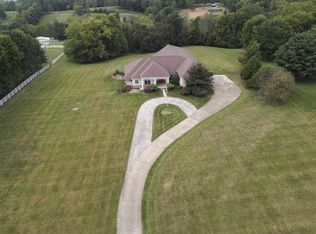
- $999,9994 bd4 ba3.5k sqft302 Bullock Pen Dr, Crittenden, KY 41030For Sale
 MLS ID #646045, Blaire Hancock, Simple Fee Realty. NKMLS
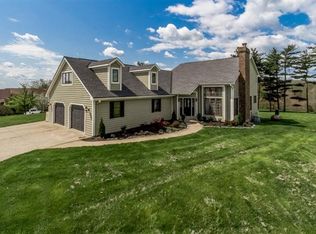
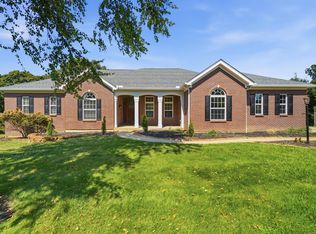
 - $725,0003 bd3 ba3.7k sqft3172 Monticello Way, Verona, KY 41092For Sale
 MLS ID #647132, Eric Surkamp, Comey & Shepherd, Inc. NKMLS
 - $878,0005 bd5 ba3k sqft568 Lassing Way, Walton, KY 41094For Sale
 MLS ID #644874, Cindy Shetterly, Keller Williams Realty Service. NKMLS
 - $959,0004 bd4 ba3k sqft10667 Bridlepath Ln, Union, KY 41091For Sale
 MLS ID #646222, Susan Huff, Huff Realty - Florence. NKMLS
 - $899,0004 bd4 ba2.9k sqft875 Mosby Creek Rd, Sparta, KY 41086For Sale
 MLS ID #1728300, Teresa K Barnes, Abbot Realty & Auction. Metro Search Inc. LLC DBA Apex MLS
