Welcome to your own private paradise! Nestled on 8 breathtaking acres with private dock access to the 134 acre Bullock Pen Lake, this stunning cedar-sided ranch offers the perfect blend of peaceful country living and modern convenience. From the moment you arrive, you'll be captivated by the expansive wraparound covered porch, where picturesque views create the perfect setting to relax and unwind.
Inside, beautiful hickory hardwood floors lead you into a bright, open floor plan featuring soaring ceilings and a dramatic floor-to-ceiling stone fireplace that serves as the heart of the home. The spacious kitchen and living areas are ideal for both everyday living and entertaining.
This home offers 4 bedrooms and 3.5 bathrooms. The private primary suite opens directly to the covered porch and features an en-suite bath with a double vanity, soaking tub, and separate shower. The sunroom provides panoramic views of the inground pool, rolling acreage, and Bullock Pen Lake, making it the perfect place to enjoy every season.
The finished walkout basement is an entertainer's dream, complete with the third and fourth bedrooms, an adjoining full bath, two additional bonus rooms, a half bath, a wet bar, and direct access to the backyard. Outdoor enthusiasts and hobbyists will appreciate the exceptional amenities, including 3 detached garages. A two-car detached garage is equipped with electricity, while the impressive 30' x 100' insulated garage features a 14-foot overhead door and second-floor storage--ideal for RVs, boats, equipment, or a workshop.
Additional highlights include:
*Private dock access to Bullock Pen Lake
*Inground pool and hot tub (hot tub conveys)
*Wood boiler system capable of heating the home, pool, water heater, and attached garage
*Attached garage with its own gas Trane heater hookup
*Gas line hookup for an outdoor grill
*Public sewer
*New high-efficiency Trane HVAC (2019)
*Roof replaced in 2022
*Water heater replaced in 2025
Your search ends h
For sale
Price cut: $195K (8/5)
$999,999
302 Bullock Pen Dr, Crittenden, KY 41030
4beds
3,573sqft
Single Family Residence, Residential
Built in 2006
8.06 Acres Lot
$-- Zestimate®
$280/sqft
$-- HOA
What's special
Dramatic floor-to-ceiling stone fireplaceStunning cedar-sided ranchPicturesque viewsFinished walkout basementBright open floor planExpansive wraparound covered porchSoaring ceilings
- 9 hours |
- 77 |
- 5 |
Zillow last checked:
Listing updated:
Listed by:
Blaire Hancock 859-221-5050,
Simple Fee Realty
Source: NKMLS,MLS#: 646045
Facts & features
Interior
Bedrooms & bathrooms
- Bedrooms: 4
- Bathrooms: 4
- Full bathrooms: 3
- 1/2 bathrooms: 1
Primary bedroom
- Description: engineered hwd flooring
- Features: Bath Adjoins, Ceiling Fan(s), Tray Ceiling(s), Wood Flooring, Walk-In Closet(s)
- Level: First
- Area: 304
- Dimensions: 16 x 19
Bedroom 2
- Description: engineered hwd floor/murphy bed
- Features: Ceiling Fan(s), Wood Flooring
- Level: First
- Area: 187
- Dimensions: 11 x 17
Bedroom 3
- Features: Ceiling Fan(s), Luxury Vinyl Flooring, Walk-In Closet(s)
- Level: Basement
- Area: 238
- Dimensions: 17 x 14
Bedroom 4
- Features: Bath Adjoins, Walk-In Closet(s), Ceiling Fan(s), Luxury Vinyl Flooring
- Level: Basement
- Area: 238
- Dimensions: 17 x 14
Bathroom 2
- Description: Hickory flooring
- Features: Full Finished Bath, Shower, Wood Flooring
- Level: First
- Area: 56
- Dimensions: 7 x 8
Bathroom 3
- Features: Full Finished Bath, Tub With Shower
- Level: Basement
- Area: 40
- Dimensions: 10 x 4
Bathroom 4
- Features: Full Finished Half Bath
- Level: Basement
- Area: 25
- Dimensions: 5 x 5
Bonus room
- Features: Built-in Features, Luxury Vinyl Flooring
- Level: Basement
- Area: 104
- Dimensions: 8 x 13
Bonus room
- Description: w/d hookup available
- Features: Luxury Vinyl Flooring
- Level: Basement
- Area: 140
- Dimensions: 10 x 14
Dining room
- Description: Hickory flooring
- Features: Chandelier, Wood Flooring
- Level: First
- Area: 70
- Dimensions: 7 x 10
Family room
- Features: Luxury Vinyl Flooring, Wet Bar, Walk-Out Access
- Level: Basement
- Area: 609
- Dimensions: 29 x 21
Kitchen
- Description: Hickory flooring
- Features: Eat-in Kitchen, Kitchen Island, Recessed Lighting, Wood Cabinets, Wood Flooring
- Level: First
- Area: 150
- Dimensions: 15 x 10
Laundry
- Description: plumbed for 2 w/d hookups
- Features: Built-in Features, Tile Flooring, Utility Sink, Walk-Out Access
- Level: First
- Area: 117
- Dimensions: 13 x 9
Living room
- Description: Hickory flooring
- Features: Ceiling Fan(s), Fireplace(s), Wood Flooring, Recessed Lighting
- Level: First
- Area: 644
- Dimensions: 28 x 23
Other
- Description: Sunroom/hickory flooring
- Features: Ceiling Fan(s), French Doors, Wood Flooring, Walk-Out Access
- Level: First
- Area: 217
- Dimensions: 31 x 7
Primary bath
- Features: Double Vanity, Shower, Tub, Vinyl Flooring
- Level: First
- Area: 208
- Dimensions: 16 x 13
Heating
- See Remarks
Cooling
- Central Air
Appliances
- Included: Stainless Steel Appliance(s), Electric Range, Dishwasher, Microwave, Refrigerator
- Laundry: Laundry Room, Main Level
Features
- Kitchen Island, Wet Bar, Walk-In Closet(s), Tray Ceiling(s), Storage, Open Floorplan, Eat-in Kitchen, Double Vanity, Chandelier, Built-in Features, Ceiling Fan(s), High Ceilings, Natural Woodwork, Vaulted Ceiling(s)
- Doors: Multi Panel Doors
- Windows: Wood Frames
- Basement: Full
- Number of fireplaces: 1
- Fireplace features: Stone, Gas
Interior area
- Total structure area: 3,573
- Total interior livable area: 3,573 sqft
Video & virtual tour
Property
Parking
- Total spaces: 6
- Parking features: Attached, Detached, Driveway, Garage, Garage Faces Side, Oversized
- Attached garage spaces: 6
- Has uncovered spaces: Yes
Accessibility
- Accessibility features: None
Features
- Levels: One
- Stories: 1
- Patio & porch: Covered, Deck, Patio, Porch
- Exterior features: Private Yard, Dock
- Pool features: In Ground
- Has spa: Yes
- Spa features: Heated
- Has view: Yes
- View description: Lake, Trees/Woods
- Has water view: Yes
- Water view: Lake
Lot
- Size: 8.06 Acres
- Dimensions: 351,094
- Features: Cleared, Level, Sloped Down, Wooded
- Residential vegetation: Partially Wooded
Details
- Additional structures: Garage(s), Shed(s)
- Parcel number: 0300000029.00
- Zoning description: Residential
Construction
Type & style
- Home type: SingleFamily
- Architectural style: Ranch
- Property subtype: Single Family Residence, Residential
Materials
- Cedar
- Foundation: Poured Concrete
- Roof: Shingle
Condition
- Existing Structure
- New construction: No
- Year built: 2006
Utilities & green energy
- Sewer: Public Sewer
- Water: Public
- Utilities for property: Propane
Community & HOA
HOA
- Has HOA: No
Location
- Region: Crittenden
Financial & listing details
- Price per square foot: $280/sqft
- Tax assessed value: $418,000
- Annual tax amount: $4,784
- Date on market: 8/26/2026
- Cumulative days on market: 70 days
- Road surface type: Gravel
Estimated market value
Not available
Estimated sales range
Not available
Not available
Price history
| Date | Event | Price |
|---|---|---|
| 8/5/2026 | Price change | $999,999-16.3%$280/sqft |
Source:  NKMLS #643802 Report a problem NKMLS #643802 Report a problem | ||
| 7/2/2026 | Price change | $1,195,000-7.7%$334/sqft |
Source: NKMLS #643802 Report a problem | ||
| 6/18/2026 | Listed for sale | $1,295,000+225.4%$362/sqft |
Source: NKMLS #643802 Report a problem | ||
| 3/24/2021 | Listing removed | -- |
Source: Owner Report a problem | ||
| 3/28/2018 | Sold | $398,000-4.2%$111/sqft |
Source: Public Record Report a problem | ||
| 3/16/2018 | Pending sale | $415,500$116/sqft |
Source: Owner Report a problem | ||
| 12/1/2017 | Listed for sale | $415,500-5.6%$116/sqft |
Source: Owner Report a problem | ||
| 10/11/2017 | Listing removed | $440,000$123/sqft |
Source: Owner Report a problem | ||
| 8/9/2017 | Listed for sale | $440,000-7.3%$123/sqft |
Source: Owner Report a problem | ||
| 6/23/2017 | Listing removed | $474,900$133/sqft |
Source: Tammy Traylor #25057501 Report a problem | ||
| 3/31/2017 | Listed for sale | $474,900+11.1%$133/sqft |
Source: Tammy Traylor #25057501 Report a problem | ||
| 3/6/2014 | Sold | $427,500-5%$120/sqft |
Source: Public Record Report a problem | ||
| 1/15/2013 | Price change | $449,800-4.3%$126/sqft |
Source: RE/MAX Affiliates #413986 Report a problem | ||
| 11/11/2012 | Price change | $469,800+2.2%$131/sqft |
Source: RE/MAX Affiliates #413986 Report a problem | ||
| 11/5/2011 | Listed for sale | $459,800$129/sqft |
Source: RE/MAX Affiliates #402512 Report a problem | ||
Public tax history
| Year | Property taxes | Tax assessment |
|---|---|---|
| 2025 | $4,784 -1.4% | $418,000 |
| 2024 | $4,851 +9.3% | $418,000 |
| 2023 | $4,437 0% | $418,000 |
| 2022 | $4,437 +0.4% | $418,000 |
| 2021 | $4,421 0% | $418,000 |
| 2020 | $4,421 +3% | $418,000 +5% |
| 2019 | $4,292 +11% | $398,000 |
| 2018 | $3,868 -7% | $398,000 -6.8% |
| 2017 | $4,161 -5.5% | $427,000 |
| 2014 | $4,401 +69.3% | $427,000 +60.5% |
| 2012 | $2,600 +2.7% | $266,000 |
| 2011 | $2,532 | $266,000 |
| 2010 | -- | $266,000 |
Find assessor info on the county website
Monthly payment
Est. payment
Payment breakdown
Explore the cost of this home by adjusting the details. Changes won't be saved.Climate risks
Neighborhood: 41030
Getting around
0 / 100
Car-DependentNearby schools
GreatSchools rating
- 5/10Crittenden-Mt. Zion Elementary SchoolGrades: PK-5Distance: 2.2 mi
- 5/10Grant County Middle SchoolGrades: 6-8Distance: 9 mi
- 2/10Grant County High SchoolGrades: 9-12Distance: 7.4 mi
Schools provided by the listing agent
- Elementary: Crittenden-Mt. Zion Elem.
- Middle: Grant County Middle School
- High: Grant County High
Source: NKMLS. This data may not be complete. We recommend contacting the local school district to confirm school assignments for this home.
- $50,0002.04 acres308 Bullock Pen Dr, Crittenden, KY 41030Sold
- $185,7002 bd1 ba-- sqft490 Bullock Pen Dr, Crittenden, KY 41030Off Market
- $241,8005 bd1 ba1.2k sqft475 Bullock Pen Dr, Crittenden, KY 41030Off Market

- $512,600-- bd2 ba1.8k sqft170 Langsdale Point, Crittenden, KY 41030Off Market
- $251,6002 bd2 ba1.2k sqft472 Bullock Pen Dr, Crittenden, KY 41030Off Market
- $402,100-- bd-- ba1.7k sqft306 Bullock Pen Dr, Crittenden, KY 41030Off Market
- $577,0004 bd3 ba-- sqft165 Langsdale Point, Crittenden, KY 41030Sold
- $229,0002 bd2 ba800 sqft465 Bullock Pen Dr, Crittenden, KY 41030Sold
A local agent can set up tours, give advice and negotiate with sellers.
A local lender can help you make sure your offer is ready when you are.
Similar homes
- $949,0004 bd4 ba2.7k sqft635 Sunnybrook Dr, Florence, KY 41042For Sale
 MLS ID #645943, Christon Belden, Huff Realty - Florence. NKMLS
 - $1,099,0004 bd4 ba3.8k sqft3910 Taft Hwy, Dry Ridge, KY 41035For Sale
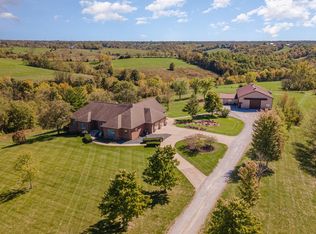 MLS ID #643751, Natalie Irwin Bennett, Bang Realty, Inc. NKMLS
 - $624,5004 bd3 ba3.3k sqft915 Eads Rd, Crittenden, KY 41030For Sale
 MLS ID #645089, Chelsea Lucas, Greenleaf Real Estate. NKMLS
 - $995,0004 bd4 ba3.7k sqft10667 Bridlepath Ln, Union, KY 41091For Sale
 MLS ID #643138, Susan Huff, Huff Realty - Florence. NKMLS
 - $519,9005 bd3 ba2.7k sqft729 Mount Zion Rd, Florence, KY 41042For SaleMLS ID #645997, Dennis Hutchinson, Comey & Shepherd REALTORS. NKMLS
- $878,0005 bd5 ba3k sqft568 Lassing Way, Walton, KY 41094For SaleMLS ID #644874, Cindy Shetterly, Keller Williams Realty Service. NKMLS
- $679,9004 bd4 ba4k sqft8047 Camp Ernst Rd, Burlington, KY 41005For SaleMLS ID #645956, Jamie Rudolph, eXp Realty, LLC. NKMLS
- $959,0004 bd4 ba4.8k sqft842 Bay Colt Ln, Union, KY 41091For SaleMLS ID #645218, John Lorms Home Team, Keller Williams Realty Service. NKMLS
- $750,0003 bd3 ba2.5k sqft1027 Beaver Rd, Walton, KY 41094For SaleMLS ID #645716, Kathy Wolfe, Keller Williams Realty Service. NKMLS
- $1,100,0004 bd4 ba3.6k sqft497 Harmony Ln, Alexandria, KY 41001For SaleMLS ID #644969, Ben Neltner, Neltner Realty. NKMLS
- $649,0003 bd4 ba3.4k sqft1775 Dry Ridge Mount Zion Rd, Dry Ridge, KY 41035For SaleMLS ID #641658, Cindy Cahill, Cahill Real Estate Services. NKMLS
- $1,200,0005 bd5 ba5.3k sqft1839 Harmony Hill Dr, Union, KY 41091For SaleMLS ID #644213, Kent Dailey, RE/MAX Victory + Affiliates. NKMLS
- $899,9994 bd4 ba2.7k sqft403 E High St, Warsaw, KY 41095For SaleMLS ID #644995, JoLynn Johnston, e-Merge Real Estate Victory. NKMLS
- $665,0004 bd3 ba2.5k sqft4300 Lost Boulder Ln, Verona, KY 41092For SaleMLS ID #644917, Nicole Riegler, RE/MAX Victory + Affiliates. NKMLS
- $549,9004 bd3 ba2.2k sqft680 Timberline Rd, Warsaw, KY 41095For SaleMLS ID #644622, Chelsea Lucas, Greenleaf Real Estate. NKMLS
- $785,0004 bd5 ba3.4k sqft9939 Decoursey Pike, Ryland, KY 41015For SaleMLS ID #642203, Melissa Maxwell, ERA Real Solutions Realty. NKMLS
- $849,9004 bd4 ba3.8k sqft3745 Sweet Owen Rd, Owenton, KY 40359For SaleMLS ID #640702, Cullen Wainscott, Berkshire Hathaway HomeService. NKMLS
- $649,9003 bd3 ba3.6k sqft10460 Brookhurst Ln N, Union, KY 41091For SaleMLS ID #646022, Robert Courts, exp Realty, LLC. NKMLS
- $1,200,0004 bd4 ba4.2k sqft1475 Jonesville Rd, Owenton, KY 40359For SaleMLS ID #645001, Tina Eades, Kentucky Homes and Land LLC. NKMLS
- $680,0004 bd6 ba3.2k sqft9768 Spruce Ln, Union, KY 41091For SaleMLS ID #645692, Kim Whalen, Sibcy Cline, REALTORS-Florence. NKMLS
