
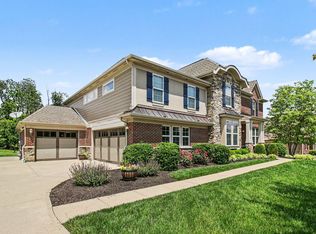
Tucked away on 9.82 private acres in the heart of Union, this exceptional property offers the rare combination of privacy, convenience, and space. With over 5,000 square feet, 5 bedrooms, and 4.5 baths, the home is thoughtfully designed for both everyday living and entertaining.
The spacious floor plan includes a first-floor office, ideal for working from home, and three fireplaces that add warmth and character throughout the home. The primary suite offers a private retreat with its own deck overlooking the peaceful wooded setting.
Outdoor living is just as impressive. Enjoy summer days around the heated 20' x 40' in-ground, salt water pool, surrounded by an expansive patio, cascading waterfalls, mature landscaping, and a screened porch perfect for relaxing in the evenings.
Car enthusiasts, hobbyists, or those needing extra storage will appreciate the three-car garage, including two tandem bays with a full bath, offering flexibility for a workshop, pool house, or additional recreational space.
A circular driveway provides a welcoming entrance while enhancing convenience for guests. All of this is located in a highly desirable Union location with low Boone County taxes and no city taxes, offering the tranquility of a private estate without sacrificing easy access to shopping, dining, schools, and major highways.
This is a rare opportunity to own nearly 10 acres of wooded serenity with the amenities and space today's buyers are looking for.
For sale
Price cut: $50K (7/1)
$1,200,000
1839 Harmony Hill Dr, Union, KY 41091
5beds
5,314sqft
:
Get pre-qualified$7,548/mo
Single Family Residence, Residential
Built in 1995
9.82 Acres Lot
$-- Zestimate®
$226/sqft
$-- HOA
What's special
Cascading waterfallsMature landscapingExpansive patioSpacious floor planFirst-floor office
- 39 days |
- 1,319 |
- 42 |
Zillow last checked:
Listing updated:
Listed by:
Kent Dailey 859-344-5755,
RE/MAX Victory + Affiliates
Source: NKMLS,MLS#: 644213
Facts & features
Interior
Bedrooms & bathrooms
- Bedrooms: 5
- Bathrooms: 5
- Full bathrooms: 4
- 1/2 bathrooms: 1
Primary bedroom
- Features: Fireplace(s), Walk-In Closet(s), Bath Adjoins
- Level: Second
- Area: 323
- Dimensions: 17 x 19
Bedroom 2
- Features: Ceiling Fan(s)
- Level: Second
- Area: 132
- Dimensions: 12 x 11
Bedroom 3
- Features: Ceiling Fan(s)
- Level: Second
- Area: 132
- Dimensions: 12 x 11
Bedroom 4
- Features: Walk-In Closet(s), Ceiling Fan(s)
- Level: Second
- Area: 121
- Dimensions: 11 x 11
Bedroom 5
- Features: See Remarks
- Level: Lower
- Area: 144
- Dimensions: 16 x 9
Other
- Features: Walk-Out Access, Built-in Features
- Level: Upper
- Area: 756
- Dimensions: 28 x 27
Breakfast room
- Features: Walk-Out Access
- Level: First
- Area: 121
- Dimensions: 11 x 11
Dining room
- Features: Fireplace(s)
- Level: First
- Area: 272
- Dimensions: 17 x 16
Entry
- Features: Hardwood Floors
- Level: First
- Area: 16
- Dimensions: 8 x 2
Family room
- Features: Carpet Flooring
- Level: First
- Area: 437
- Dimensions: 19 x 23
Kitchen
- Features: Kitchen Island, Pantry, Wood Cabinets
- Level: First
- Area: 225
- Dimensions: 15 x 15
Living room
- Features: Walk-Out Access, Fireplace(s)
- Level: First
- Area: 260
- Dimensions: 20 x 13
Office
- Features: See Remarks
- Level: First
- Area: 110
- Dimensions: 11 x 10
Primary bath
- Features: Walk-Out Access, Ceramic Tile Flooring, Double Vanity, Soaking Tub
- Level: Second
- Area: 256
- Dimensions: 16 x 16
Heating
- Space Heater, Heat Pump, Electric
Cooling
- Central Air
Appliances
- Included: Electric Cooktop, Electric Range, Dishwasher, Disposal, Microwave, Trash Compactor
- Laundry: Electric Dryer Hookup, Laundry Room, Washer Hookup
Features
- Kitchen Island, Wet Bar, Walk-In Closet(s), Pantry, Open Floorplan, Entrance Foyer, Eat-in Kitchen, Double Vanity, Chandelier, Breakfast Bar, Butler's Pantry, Ceiling Fan(s), High Ceilings, Recessed Lighting
- Doors: Multi Panel Doors
- Windows: Vinyl Clad Window(s), Vinyl Frames
- Basement: Full
- Number of fireplaces: 3
- Fireplace features: Blower Fan
Interior area
- Total structure area: 5,314
- Total interior livable area: 5,314 sqft
Video & virtual tour
Property
Parking
- Total spaces: 3
- Parking features: Detached, Driveway, Garage, Garage Door Opener, Tandem
- Garage spaces: 3
- Has uncovered spaces: Yes
Features
- Levels: Two
- Stories: 2
- Patio & porch: Deck, Enclosed, Patio
- Exterior features: Outdoor Kitchen, Private Yard, Balcony, Outdoor Grill
- Pool features: In Ground
- Fencing: Aluminum,Partial
- Has view: Yes
- View description: Trees/Woods
Lot
- Size: 9.82 Acres
- Residential vegetation: Partially Wooded
Details
- Additional structures: Garage(s)
- Parcel number: 064.0005025.00
- Zoning description: Residential
Construction
Type & style
- Home type: SingleFamily
- Architectural style: Traditional
- Property subtype: Single Family Residence, Residential
Materials
- HardiPlank Type, Brick, Fiber Cement
- Foundation: Poured Concrete
- Roof: Asphalt
Condition
- Existing Structure
- New construction: No
- Year built: 1995
Utilities & green energy
- Sewer: Public Sewer
- Water: Public
- Utilities for property: Natural Gas Not Available, Propane
Community & HOA
Community
- Security: Security System
- Subdivision: Harmony Hill Estates
HOA
- Has HOA: No
Location
- Region: Union
Financial & listing details
- Price per square foot: $226/sqft
- Tax assessed value: $476,800
- Annual tax amount: $4,928
- Date on market: 7/1/2026
- Cumulative days on market: 39 days
- Road surface type: Paved
Estimated market value
Not available
Estimated sales range
Not available
Not available
Price history
| Date | Event | Price |
|---|---|---|
| 7/1/2026 | Price change | $1,200,000-4%$226/sqft |
Source:  NKMLS #644213 Report a problem NKMLS #644213 Report a problem | ||
| 6/8/2026 | Listed for sale | $1,250,000+228.9%$235/sqft |
Source: Owner Report a problem | ||
| 8/1/2018 | Sold | $380,000$72/sqft |
Source: Public Record Report a problem | ||
Public tax history
| Year | Property taxes | Tax assessment |
|---|---|---|
| 2024 | $4,928 -3.4% | $476,800 |
| 2023 | $5,103 +13.3% | $476,800 |
| 2022 | $4,505 +202.2% | $476,800 +175.6% |
| 2021 | $1,491 -7.2% | $173,000 |
| 2020 | $1,606 | $173,000 |
| 2019 | $1,606 -21.6% | $173,000 |
| 2018 | $2,049 +3.8% | $173,000 |
| 2017 | $1,974 | $173,000 |
| 2015 | $1,974 +3.2% | $173,000 |
| 2013 | $1,913 | $173,000 |
| 2012 | -- | $173,000 |
| 2011 | -- | $173,000 |
| 2010 | -- | $173,000 |
| 2009 | -- | $173,000 |
Find assessor info on the county website
Monthly payment
Est. payment
Payment breakdown
Explore the cost of this home by adjusting the details. Changes won't be saved.Climate risks
Neighborhood: 41091
Nearby schools
GreatSchools rating
- 9/10New Haven Elementary SchoolGrades: PK-5Distance: 0.5 mi
- 8/10Gray Middle SchoolGrades: 6-8Distance: 1.1 mi
- 9/10Larry A. Ryle High SchoolGrades: 9-12Distance: 1.2 mi
Schools provided by the listing agent
- Elementary: New Haven Elementary
- Middle: Gray Middle School
- High: Ryle High
Source: NKMLS. This data may not be complete. We recommend contacting the local school district to confirm school assignments for this home.
- $491,000-- bd-- ba2.2k sqft1841 Harmony Hill Dr, Union, KY 41091Sold
- $387,2003 bd2 ba1.9k sqft1843 Harmony Hill Dr, Union, KY 41091Off Market
- $545,9003 bd2 ba2.3k sqft1838 Harmony Hill Dr, Union, KY 41091Off Market
- $345,9004 bd2 ba2k sqft1556 Hicks Pike, Walton, KY 41094Off Market
- $314,2003 bd2 ba1.5k sqft1542 Hicks Pike, Walton, KY 41094Off Market
- $401,4003 bd2 ba1.5k sqft1566 Hicks Pike, Walton, KY 41094Off Market
- $469,7003 bd3 ba1.7k sqft10815 Palestine Dr, Union, KY 41091Off Market
- $488,1004 bd3 ba1.8k sqft1851 Harmony Hill Dr, Union, KY 41091Off Market
A local agent can set up tours, give advice and negotiate with sellers.
A local lender can help you make sure your offer is ready when you are.
Similar homes
- $995,0004 bd4 ba3.7k sqft10667 Bridlepath Ln, Union, KY 41091For Sale
 MLS ID #643138, Susan Huff, Huff Realty - Florence. NKMLS
 - $1,299,9994 bd4 ba6.1k sqft10832 Silver Charm Ln, Union, KY 41091For Sale
 MLS ID #645075, Jennifer Oney-Hill, RE/MAX Victory + Affiliates. NKMLS
 - $854,4005 bd5 ba6.1k sqft1342 Coastal Ct, Union, KY 41091For Sale
 MLS ID #645363, Cindy Shetterly, Keller Williams Realty Service. NKMLS
 - $959,0004 bd4 ba4.8k sqft842 Bay Colt Ln, Union, KY 41091For Sale
 MLS ID #645218, John Lorms Home Team, Keller Williams Realty Service. NKMLS
 - $725,0005 bd5 ba4.7k sqft10855 Secretariat Run, Union, KY 41091For SaleMLS ID #645434, Jennifer Oney-Hill, RE/MAX Victory + Affiliates. NKMLS
- $815,0005 bd5 ba5.5k sqft1173 Monarchos Rdg, Union, KY 41091For SaleMLS ID #644380, Tasha Klaber-Flood, Sibcy Cline, REALTORS-Florence. NKMLS
- $1,549,0005 bd7 ba6k sqft2424 Royal Castle Way, Union, KY 41091For SaleMLS ID #643373, Douglas Lloyd, Home Advantage Concepts. NKMLS
- $865,0006 bd5 ba4.3k sqft11120 War Admiral Dr, Union, KY 41091For SaleMLS ID #643834, The Berens Team, Keller Williams Realty Service. NKMLS
- $799,0005 bd4 ba3.5k sqft1049 Swale Ct, Union, KY 41091For SaleMLS ID #645263, Ida Diaz, Paragon Realty Partners. NKMLS
- $600,0005 bd5 ba3.2k sqft1103 Ashton Ct, Union, KY 41091For SaleMLS ID #645181, Melissa Van Treeck, Simple Fee Realty. NKMLS
- $750,0005 bd6 ba4.7k sqft11184 War Admiral Dr, Union, KY 41091For SaleMLS ID #642806, Bradley Treas, Huff Realty - Florence. NKMLS
- $700,0005 bd5 ba5.6k sqft11069 Galileo Blvd, Union, KY 41091For SaleMLS ID #645101, Bryson Warner, Huff Realty - Florence. NKMLS
- $995,0004 bd4 ba2.7k sqft635 Sunnybrook Dr, Florence, KY 41042For SaleMLS ID #644368, Christon Belden, Huff Realty - Florence. NKMLS
- $794,0004 bd3 ba3.4k sqft960 Dustwhirl Dr, Union, KY 41091For SaleMLS ID #644852, The Vories Team, Keller Williams Realty Service. NKMLS
- $639,9004 bd4 ba3.3k sqft11065 Galileo Blvd, Union, KY 41091For SaleMLS ID #644142, Team Sanders, Sibcy Cline, REALTORS-Florence. NKMLS
- $699,9234 bd4 ba3.7k sqft2524 Three Trees Ln, Union, KY 41091For SaleMLS ID #644138, Aaron Smith, eXp Realty, LLC. NKMLS
- $699,9004 bd3 ba3k sqft631 Coaltown Ct, Union, KY 41091For SaleMLS ID #644145, Lauren Smith, Huff Realty - Ft. Mitchell. NKMLS
- $724,0005 bd4 ba4.7k sqft949 Traemore Pl, Union, KY 41091For SaleMLS ID #643369, Alejandro Navarrete, Huff Realty - Florence. NKMLS
- $690,0004 bd5 ba3.2k sqft9768 Spruce Ln, Union, KY 41091For SaleMLS ID #642465, Kim Whalen, Sibcy Cline, REALTORS-Florence. NKMLS
- $1,100,0004 bd4 ba3.6k sqft497 Harmony Ln, Alexandria, KY 41001For SaleMLS ID #644969, Ben Neltner, Neltner Realty. NKMLS
