Welcome to 497 Harmony Lane, where luxury craftsmanship, exceptional garage space, and peaceful country living come together on over 2 private acres in Alexandria, Kentucky. This custom-built 4-bedroom, 3.5-bath ranch offers the perfect blend of elegance, functionality, and convenience, just minutes from downtown Cincinnati, Newport on the Levee, and Northern Kentucky's shopping and dining.
Inside, you'll find spacious living areas, quality finishes, and a thoughtfully designed floor plan ideal for both everyday living and entertaining. The finished lower level features a custom bar and generous recreation space, making it the perfect place to host family and friends.
For the automotive enthusiast, hobbyist, or outdoor adventurer, this property is truly one of a kind. With parking for 6+ vehicles, you'll enjoy an attached two-car garage, a dedicated sports car garage featuring premium flooring and a convenient dog wash/pet washing station, plus an impressive 25' x 28' detached garage lodge that's perfect as a workshop, man cave, boat storage, or entertaining space. Beneath the lodge is an equally impressive full basement, providing abundant storage for tools, equipment, seasonal décor, or recreational gear.
The expansive 2+ acre setting offers privacy, room to roam, and endless possibilities while still being conveniently located near major highways, Cincinnati, Newport on the Levee, and everything Northern Kentucky has to offer.
This is a rare opportunity to own a luxury estate designed for those who appreciate quality construction, exceptional garage space, and the lifestyle that comes with it.
Schedule your private showing today.
Buyer to verify all information.
For sale
$1,100,000
497 Harmony Ln, Alexandria, KY 41001
4beds
3,600sqft
:
Get pre-qualified$7,239/mo
Single Family Residence, Residential
Built in 2006
2.12 Acres Lot
$-- Zestimate®
$306/sqft
$-- HOA
What's special
Quality finishesLuxury craftsmanshipFinished lower levelAbundant storageCustom barAttached two-car garageExceptional garage space
- 1 day |
- 447 |
- 24 |
Zillow last checked:
Listing updated:
Listed by:
Ben Neltner 859-816-0228,
Neltner Realty
Source: NKMLS,MLS#: 644969
Facts & features
Interior
Bedrooms & bathrooms
- Bedrooms: 4
- Bathrooms: 4
- Full bathrooms: 3
- 1/2 bathrooms: 1
Primary bedroom
- Features: Window Treatments, Walk-In Closet(s), Bath Adjoins, Cathedral Ceiling(s), Ceiling Fan(s), Vaulted Ceiling(s)
- Level: First
- Area: 238
- Dimensions: 17 x 14
Bedroom 2
- Features: Walk-In Closet(s)
- Level: Lower
- Area: 165
- Dimensions: 15 x 11
Bedroom 3
- Features: Ceiling Fan(s)
- Level: Lower
- Area: 132
- Dimensions: 12 x 11
Bedroom 4
- Features: Wood Flooring
- Level: First
- Area: 144
- Dimensions: 12 x 12
Dining room
- Features: Wood Flooring
- Level: First
- Area: 110
- Dimensions: 11 x 10
Family room
- Features: Walk-Out Access, Fireplace(s), Carpet Flooring, Wet Bar, Ceiling Fan(s)
- Level: Lower
- Area: 391
- Dimensions: 17 x 23
Kitchen
- Features: Breakfast Bar, Gourmet Kitchen, Eat-in Kitchen, Wood Cabinets, Hardwood Floors
- Level: First
- Area: 144
- Dimensions: 12 x 12
Laundry
- Features: Built-in Features
- Level: First
- Area: 64
- Dimensions: 8 x 8
Living room
- Features: Fireplace(s), Ceiling Fan(s)
- Level: First
- Area: 323
- Dimensions: 19 x 17
Other
- Features: Built-in Features
- Level: Lower
- Area: 240
- Dimensions: 20 x 12
Primary bath
- Features: Double Vanity
- Level: First
- Area: 144
- Dimensions: 12 x 12
Other
- Features: Walk-Out Access, Hardwood Floors
- Level: First
- Area: 144
- Dimensions: 12 x 12
Heating
- Wood Stove, Heat Pump, Forced Air
Cooling
- Central Air
Appliances
- Included: Stainless Steel Appliance(s), Gas Range, Dishwasher, Microwave, Refrigerator, Trash Compactor
- Laundry: Main Level
Features
- Kitchen Island, Wet Bar, Stone Counters, Pantry, Granite Counters, Double Vanity, Chandelier, Breakfast Bar, Built-in Features, Beamed Ceilings, Cathedral Ceiling(s), Ceiling Fan(s), High Ceilings, Recessed Lighting, Vaulted Ceiling(s)
- Windows: Double Hung, Vinyl Frames
- Basement: Full
- Number of fireplaces: 3
- Fireplace features: Blower Fan, Gas, Insert
Interior area
- Total structure area: 3,600
- Total interior livable area: 3,600 sqft
Video & virtual tour
Property
Parking
- Total spaces: 6
- Parking features: Attached, Detached, Driveway, Garage, Garage Door Opener, Off Street, Oversized
- Attached garage spaces: 6
- Has uncovered spaces: Yes
Features
- Levels: One
- Stories: 1
- Patio & porch: Enclosed, Patio
- Fencing: Aluminum
Lot
- Size: 2.12 Acres
Details
- Parcel number: 9999923566.19
Construction
Type & style
- Home type: SingleFamily
- Architectural style: Ranch
- Property subtype: Single Family Residence, Residential
Materials
- Brick, Stone, Vinyl Siding
- Foundation: Poured Concrete
- Roof: Shingle
Condition
- New construction: No
- Year built: 2006
Utilities & green energy
- Sewer: Septic Tank
- Water: Public
Community & HOA
HOA
- Has HOA: No
Location
- Region: Alexandria
Financial & listing details
- Price per square foot: $306/sqft
- Tax assessed value: $571,500
- Annual tax amount: $6,904
- Date on market: 7/23/2026
- Cumulative days on market: 2 days
Estimated market value
Not available
Estimated sales range
Not available
Not available
Price history
| Date | Event | Price |
|---|---|---|
| 7/23/2026 | Listed for sale | $1,100,000+124.9%$306/sqft |
Source:  NKMLS #644969 Report a problem NKMLS #644969 Report a problem | ||
| 6/24/2010 | Sold | $489,000-11.1%$136/sqft |
Source: Public Record Report a problem | ||
| 2/26/2010 | Listing removed | $549,990$153/sqft |
Source: Comey & Shepherd, LLC #376278 Report a problem | ||
| 2/18/2010 | Listed for sale | $549,990+714.8%$153/sqft |
Source: Comey & Shepherd, LLC #376278 Report a problem | ||
| 12/14/2006 | Sold | $67,500$19/sqft |
Source: Public Record Report a problem | ||
Public tax history
| Year | Property taxes | Tax assessment |
|---|---|---|
| 2024 | $6,904 +2.4% | $571,500 |
| 2023 | $6,744 -4.1% | $571,500 |
| 2022 | $7,029 +8.3% | $571,500 +9.6% |
| 2021 | $6,493 +5.4% | $521,500 +6.6% |
| 2018 | $6,160 -1.1% | $489,000 |
| 2017 | $6,230 +2.8% | $489,000 |
| 2016 | $6,064 | $489,000 |
| 2015 | $6,064 +2.5% | $489,000 |
| 2014 | $5,917 | $489,000 |
| 2013 | -- | $489,000 |
| 2012 | -- | $489,000 |
| 2011 | -- | $489,000 +33.1% |
| 2010 | -- | $367,500 |
| 2009 | -- | $367,500 +444.4% |
| 2008 | -- | $67,500 |
| 2007 | -- | $67,500 |
Find assessor info on the county website
Monthly payment
Est. payment
Payment breakdown
Explore the cost of this home by adjusting the details. Changes won't be saved.Climate risks
Neighborhood: 41001
Getting around
0 / 100
Car-DependentNearby schools
GreatSchools rating
- 9/10Grant's Lick Elementary SchoolGrades: PK-5Distance: 3.5 mi
- 6/10Campbell County Middle SchoolGrades: 6-8Distance: 4.2 mi
- 9/10Campbell County High SchoolGrades: 9-12Distance: 1.5 mi
Schools provided by the listing agent
- Elementary: Reiley Elementary
- Middle: Campbell County Middle School
- High: Campbell County High
Source: NKMLS. This data may not be complete. We recommend contacting the local school district to confirm school assignments for this home.
- $621,6004 bd2 ba2k sqft471 Harmony Ln, Alexandria, KY 41001Off Market
- $623,2004 bd5 ba2.4k sqft496 Harmony Ln, Alexandria, KY 41001Off Market

- $741,7004 bd2 ba2.6k sqft507 Harmony Ln, Alexandria, KY 41001Off Market
- $557,5002.39 Acres517 Harmony Ln, Alexandria, KY 41001Off Market
- $442,7002 Acres532 Harmony Ln, Alexandria, KY 41001Off Market
- $681,3004 bd2 ba2.7k sqft455 Harmony Ln, Alexandria, KY 41001Off Market
- $604,7004 bd2 ba2.4k sqft531 Harmony Ln, Alexandria, KY 41001Off Market
- $438,9004.07 Acres478 Harmony Ln, Alexandria, KY 41001Off Market
A local agent can set up tours, give advice and negotiate with sellers.
A local lender can help you make sure your offer is ready when you are.
Similar homes
- $855,9004 bd3 ba2.8k sqft995 Camin Ln, Walton, KY 41094For Sale
 MLS ID #644882, Darrell Lewis, DIYFlatFee.com. NKMLS
 - $699,0003 bd3 ba3.7k sqft12707 Pleasant Ridge Rd, Alexandria, KY 41001For Sale By Owner
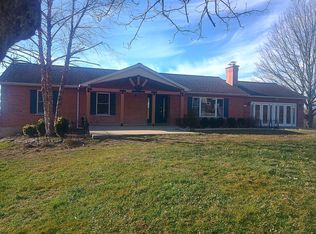
- $878,0005 bd5 ba3k sqft568 Lassing Way, Walton, KY 41094For Sale
 MLS ID #644874, Cindy Shetterly, Keller Williams Realty Service. NKMLS
 - $700,0004 bd3 ba3.3k sqft12005 Old Lexington Pike, Walton, KY 41094For Sale
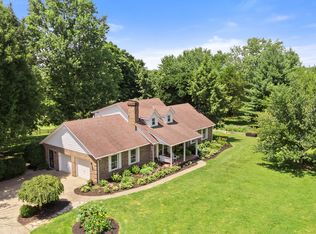 MLS ID #644924, The Meece Home Team, Berkshire Hathaway HomeService. NKMLS
 - $739,0003 bd3 ba3.4k sqft488 Green Rd, Cincinnati, OH 45255For Sale
 MLS ID #1887553, Joan Elflein, Ohio Broker Direct. Cincy MLS
 - $749,9995 bd5 ba4.4k sqft8410 Greenleaf Dr, Cincinnati, OH 45255For SaleMLS ID #1884945, Robert R Smith, Coldwell Banker Realty. Cincy MLS
- $985,0003 bd2 ba3.3k sqft16120 Highway 10 N, Butler, KY 41006For SaleMLS ID #643722, Patrick Henschen, Huff Realty - Ft. Mitchell. NKMLS
- $699,0003 bd3 ba2.3k sqft1175 Cheval Dr, Walton, KY 41094For SaleMLS ID #644999, Benjamin Walling, Cahill Real Estate Services. NKMLS
- $559,9004 bd4 ba3.3k sqft3608 Dorset Ct, Covington, KY 41015For SaleMLS ID #644828, Daniel Vogel, Sibcy Cline, REALTORS-Florence. NKMLS
- $584,0003 bd3 ba2.3k sqft8768 Stonehouse Rd, Alexandria, KY 41001For SaleMLS ID #642517, Eric Sztanyo, Keller Williams Advisors. NKMLS
- $599,8003 bd4 ba4k sqft2764 Bentwood Dr, Independence, KY 41051For SaleMLS ID #645031, Jane Ashcraft-West, RE/MAX Victory + Affiliates. NKMLS
- $1,275,0004 bd5 ba4.8k sqft617 Mary Ingles Hwy, Newport, KY 41076For SaleMLS ID #644547, Patrick Cagney, Coldwell Banker Realty. NKMLS
- $799,0004 bd5 ba3.4k sqft9939 Decoursey Pike, Ryland, KY 41015For SaleMLS ID #642203, Melissa Maxwell, ERA Real Solutions Realty. NKMLS
- $975,0003 bd3 ba4k sqft1221 Ten Mile Rd, New Richmond, OH 45157For SaleMLS ID #1885161, Mike I. McEntush, Coldwell Banker Realty. Cincy MLS
- $899,0004 bd4 ba2.3k sqft5402 Pride Pkwy, Taylor Mill, KY 41015For SaleMLS ID #643471, Cindy Cahill, Cahill Real Estate Services. NKMLS
- $825,0004 bd5 ba3.8k sqft3189 Manor Hl, Covington, KY 41015For SaleMLS ID #642229, Bradley Cull, RE/MAX Victory + Affiliates. NKMLS
- $710,0003 bd4 ba2.8k sqft9699 Washington Trace Rd, California, KY 41007For Sale By Owner
- $991,8394 bd5 ba4.5k sqft3049 Heritage Ln, Edgewood, KY 41017For SaleMLS ID #644047, Mike Parker, Huff Realty - Florence. NKMLS
- $599,0004 bd4 ba2.1k sqft8375 Brownsboro Pl, Cincinnati, OH 45255For SaleMLS ID #1888081, Joan Elflein, Ohio Broker Direct. Cincy MLS
- $1,499,0004 bd5 ba3.7k sqft436 Heathgate Rd, Cincinnati, OH 45255For SaleMLS ID #1886734, Julia Packer P Wesselkamper, Coldwell Banker Realty. Cincy MLS
