Experience the perfect blend of country living and modern convenience at 16120 Highway 10 in Butler, Kentucky. Situated on 16.5 picturesque acres, with the opportunity to purchase an additional 12.5 adjoining acres, this exceptional property offers far more than a beautiful home, it offers a lifestyle. The move in ready residence features 3 bedrooms, 2 full bathrooms, a 3-car garage, a pool, and abundant indoor and outdoor entertaining space. Location is a standout feature of this property. While it carries a Butler, Kentucky address in northern Pendleton County, it is located just one mile beyond the Campbell County line, offering convenient access to many of Northern Kentucky's most desirable communities and amenities. Enjoy the space, privacy, and value of country living without sacrificing proximity to shopping, dining, schools, and everyday conveniences. What truly sets this property apart is the fully equipped equestrian setup. Designed with horse enthusiasts in mind, the property includes a well-appointed barn, multiple fenced pastures, an outdoor riding arena, and picturesque ponds that enhance the beauty and functionality of the land, creating everything needed to enjoy and maintain an equestrian lifestyle right at home. Whether you're an experienced rider, hobby farmer, or simply seeking room to roam, this property offers endless possibilities. Enjoy the peace, privacy, and open space of rural Kentucky while remaining just a short commute from downtown Cincinnati. Far enough away to enjoy privacy and space, yet close enough to take advantage of everything the city has to offer, this is a rare opportunity to own a truly special property.
For sale
Price cut: $30K (8/13)
$945,000
16120 Highway 10 N, Butler, KY 41006
3beds
3,301sqft
Single Family Residence, Residential
Built in ----
16.67 Acres Lot
$-- Zestimate®
$286/sqft
$-- HOA
What's special
Well-appointed barnMultiple fenced pasturesPicturesque pondsOutdoor riding arenaFully equipped equestrian setup
- 114 days
- 531
- 21
Zillow last checked:
Listing updated:
Listed by:
Patrick Henschen 859-462-0101,
Huff Realty - Ft. Mitchell
Source: NKMLS,MLS#: 643722
Facts & features
Interior
Bedrooms & bathrooms
- Bedrooms: 3
- Bathrooms: 2
- Full bathrooms: 2
Primary bedroom
- Features: Bath Adjoins, Carpet Flooring, Recessed Lighting, Window Treatments, Vaulted Ceiling(s)
- Level: First
- Area: 225
- Dimensions: 15 x 15
Bedroom 2
- Features: Ceiling Fan(s), Hardwood Floors, Walk-In Closet(s), Window Treatments
- Level: First
- Area: 225
- Dimensions: 15 x 15
Bedroom 3
- Features: Ceiling Fan(s), Hardwood Floors, Walk-In Closet(s), Window Treatments
- Level: First
- Area: 165
- Dimensions: 15 x 11
Bedroom 4
- Description: Guest Suite w/ Separate Exterior Entry!
- Features: Ceiling Fan(s), See Remarks, Tile Flooring, Walk-Out Access, Window Treatments
- Level: First
- Area: 320
- Dimensions: 20 x 16
Bathroom 2
- Features: Full Finished Bath, Shower With Bench, Tile Flooring
- Level: First
- Area: 55
- Dimensions: 11 x 5
Other
- Features: Built-in Features, Bookcases, Double Doors, Planning Desk, Recessed Lighting, Storage, Wood Cabinets
- Level: First
- Area: 120
- Dimensions: 15 x 8
Other
- Features: Bookcases, Built-in Features, Hardwood Floors, Recessed Lighting, Storage
- Level: Second
- Area: 525
- Dimensions: 25 x 21
Den
- Features: Walk-Out Access, Hardwood Floors, Built-in Features, Fireplace(s)
- Level: First
- Area: 240
- Dimensions: 16 x 15
Family room
- Features: Carpet Flooring, Fireplace(s), Walk-Out Access, Bookcases, Ceiling Fan(s)
- Level: Second
- Area: 420
- Dimensions: 21 x 20
Kitchen
- Features: Hardwood Floors, Kitchen Island, Breakfast Bar, Eat-in Kitchen, Planning Desk, Window Treatments, Pantry, Recessed Lighting, Wood Cabinets
- Level: First
- Area: 345
- Dimensions: 23 x 15
Laundry
- Features: Built-in Features, Tile Flooring, Utility Sink
- Level: First
- Area: 64
- Dimensions: 8 x 8
Living room
- Features: Recessed Lighting, Walk-Out Access, Hardwood Floors, Window Treatments, Fireplace(s)
- Level: First
- Area: 400
- Dimensions: 25 x 16
Office
- Features: Bookcases, Hardwood Floors
- Level: First
- Area: 120
- Dimensions: 15 x 8
Primary bath
- Features: Bidet, Shower With Bench, Skylight(s), Soaking Tub, Tile Flooring
- Level: First
- Area: 88
- Dimensions: 11 x 8
Heating
- Heat Pump, Forced Air
Cooling
- Central Air
Appliances
- Included: See Remarks, Stainless Steel Appliance(s), Gas Range, Gas Oven, Dishwasher, Disposal, Dryer, Ice Cooler, Instant Hot Water, Microwave, Refrigerator, Washer, Water Softener
- Laundry: Laundry Room, Main Level
Features
- Kitchen Island, Wet Bar, WaterSense Fixture(s), Walk-In Closet(s), Storage, Sound System, Pantry, High Speed Internet, Granite Counters, Entrance Foyer, Eat-in Kitchen, Crown Molding, Chandelier, Bidet, Bookcases, Breakfast Bar, Built-in Features, Beamed Ceilings, Ceiling Fan(s), High Ceilings, Natural Woodwork, Recessed Lighting, Vaulted Ceiling(s), Wired for Data, Wired for Sound, Master Downstairs
- Doors: Multi Panel Doors
- Windows: Bay Window(s), Double Hung, Garden Window(s), Picture Window(s), Vinyl Frames
- Basement: Other,See Remarks,Crawl Space,Partial
- Attic: Storage
- Number of fireplaces: 3
- Fireplace features: Stone, Blower Fan, Brick, Electric, Gas, Wood Burning
Interior area
- Total structure area: 3,301
- Total interior livable area: 3,301 sqft
Property
Parking
- Total spaces: 3
- Parking features: Driveway, Garage, Garage Door Opener, Garage Faces Front, Garage Faces Rear, Heated Garage, Tandem
- Garage spaces: 3
- Has uncovered spaces: Yes
Accessibility
- Accessibility features: Accessible Doors, Accessible Full Bath, Accessible Kitchen
Features
- Levels: Multi/Split
- Stories: 1
- Patio & porch: Covered, Deck, Patio, Porch
- Exterior features: Private Yard, Fire Pit, Balcony, Lighting
- Pool features: Above Ground
- Fencing: Split Rail,Barbed Wire,Cross Fenced,Wire,Wood
- Waterfront features: Creek
Lot
- Size: 16.67 Acres
- Features: Cleared, Pasture, Wooded
Details
- Additional structures: Barn(s), Gazebo, Poultry Coop, Shed(s), Stable(s), Storage, Workshop
- Parcel number: 0560000015.00
- Other equipment: Fuel Tank(s), Air Purifier
Construction
Type & style
- Home type: SingleFamily
- Architectural style: Craftsman
- Property subtype: Single Family Residence, Residential
Materials
- HardiPlank Type, Vinyl Siding
- Foundation: Other, Poured Concrete
- Roof: Composition,Shingle
Condition
- Existing Structure
- New construction: No
Utilities & green energy
- Sewer: Septic Tank
- Water: Public
- Utilities for property: Cable Available, Propane, Water Available
Community & HOA
Community
- Security: Security Lights, Security System, Smoke Detector(s)
HOA
- Has HOA: No
Location
- Region: Butler
Financial & listing details
- Price per square foot: $286/sqft
- Tax assessed value: $260,300
- Annual tax amount: $3,496
- Date on market: 6/16/2026
- Cumulative days on market: 114 days
- Road surface type: Paved
Estimated market value
Not available
Estimated sales range
Not available
Not available
Price history
| Date | Event | Price |
|---|---|---|
| 8/13/2026 | Price change | $945,000-3.1%$286/sqft |
Source:  NKMLS #643722 Report a problem NKMLS #643722 Report a problem | ||
| 8/10/2026 | Price change | $975,000-1%$295/sqft |
Source: NKMLS #643722 Report a problem | ||
| 7/14/2026 | Price change | $985,000-1%$298/sqft |
Source: NKMLS #643722 Report a problem | ||
| 6/16/2026 | Listed for sale | $995,000$301/sqft |
Source: NKMLS #643722 Report a problem | ||
| 6/5/2026 | Listing removed | $995,000$301/sqft |
Source: NKMLS #642079 Report a problem | ||
| 4/30/2026 | Price change | $995,000-16.7%$301/sqft |
Source: NKMLS #642079 Report a problem | ||
| 3/2/2026 | Listed for sale | $1,195,000-4.4%$362/sqft |
Source: NKMLS #640228 Report a problem | ||
| 2/24/2026 | Listing removed | $1,250,000$379/sqft |
Source: NKMLS #638436 Report a problem | ||
| 12/4/2025 | Listed for sale | $1,250,000+35614.3%$379/sqft |
Source: NKMLS #638436 Report a problem | ||
| 8/11/2008 | Sold | $3,500$1/sqft |
Source: Public Record Report a problem | ||
Public tax history
| Year | Property taxes | Tax assessment |
|---|---|---|
| 2025 | $3,496 -1% | $260,300 |
| 2024 | $3,532 -2.4% | $260,300 |
| 2023 | $3,618 -1.7% | $260,300 |
| 2022 | $3,681 +21.8% | $260,300 +24.9% |
| 2021 | $3,021 -1% | $208,400 |
| 2020 | $3,052 -1.2% | $208,400 |
| 2019 | $3,090 +0.8% | $208,400 |
| 2018 | $3,065 +7.5% | $208,400 +5.5% |
| 2017 | $2,850 +1.9% | $197,450 -55.5% |
| 2016 | $2,796 +3.2% | $444,050 |
| 2015 | $2,709 +4.6% | $444,050 +123.8% |
| 2013 | $2,589 +117.1% | $198,400 |
| 2010 | $1,193 | $198,400 |
Find assessor info on the county website
Monthly payment
Est. payment
Payment breakdown
Explore the cost of this home by adjusting the details. Changes won't be saved.Climate risks
Neighborhood: 41006
Nearby schools
Schools provided by the listing agent
- Elementary: Northern Elementary
- Middle: Sharp Middle School
- High: Pendleton High
Source: NKMLS. This data may not be complete. We recommend contacting the local school district to confirm school assignments for this home.
Similar homes
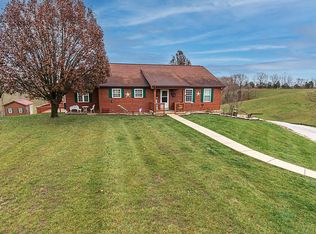
- $950,0003 bd3 ba3.2k sqft1613 W Concord Rd, Amelia, OH 45102For Sale

 MLS ID #1892568, Jill C. Ring, Ring Real Estate Co., Georgeto. Cincy MLS
 - $990,0004 bd4 ba2.8k sqft7723 White Swan Rd, Georgetown, OH 45121For Sale
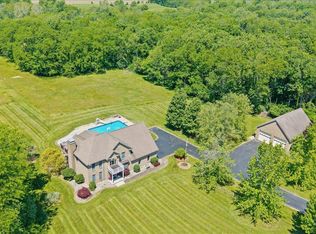 MLS ID #1879063, Ragan McKinney, Ragan McKinney Real Estate. Cincy MLS
 - $949,0004 bd4 ba3.6k sqft6730 Bennett Rd, Cincinnati, OH 45230For Sale
 MLS ID #1891446, Laura Estes, Keller Williams Advisors. Cincy MLS
 - $534,9005 bd4 ba2.4k sqft2113 Beech Cv, New Richmond, OH 45157For Sale
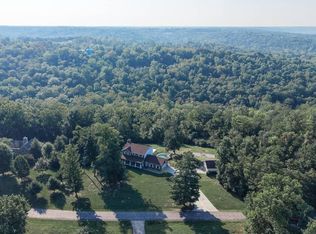 MLS ID #1896338, Maya R Scott, Sibcy Cline, Inc.. Cincy MLS
 - $839,9003 bd3 ba2.4k sqft1502 Us Highway 52, New Richmond, OH 45157For SaleMLS ID #1878633, Kimberly Louis, RE/MAX Preferred Group. Cincy MLS
- $700,0003 bd4 ba3.8k sqft1701 Quarry Creek Ln, New Richmond, OH 45157For SaleMLS ID #1889454, Steven E Booth, Sibcy Cline, Inc.. Cincy MLS
- $759,0005 bd4 ba2.9k sqft1936 Antioch Rd, Hamersville, OH 45130For SaleMLS ID #1892919, Jamie L Ogden, Plum Tree Realty. Cincy MLS
- $739,9004 bd2 ba2.5k sqft3151 Pond Run Rd, New Richmond, OH 45157For SaleMLS ID #1892547, Leah Frederick, Howard Hanna Real Estate Servi. Cincy MLS
- $799,9003 bd2 ba2k sqft3535 Lewis Rd, Amelia, OH 45102For SaleMLS ID #1893762, Elaine G Painter, Eastern Hills Realty. Cincy MLS
- $590,0003 bd2 ba1.8k sqft1484 Monroe Farms Ln, New Richmond, OH 45157For SaleMLS ID #1892441, Patti Jump, Comey & Shepherd. Cincy MLS
- $799,9005 bd5 ba3.2k sqft2026 Plumb Ln, Batavia, OH 45103For SaleMLS ID #1892929, Kevin E Hildebrand, eXp Realty. Cincy MLS
- $899,0003 bd3 ba3.6k sqft5739 Sanctuary Pl, Cincinnati, OH 45230For SaleMLS ID #1888982, Scott A Oyler, Coldwell Banker Realty. Cincy MLS
