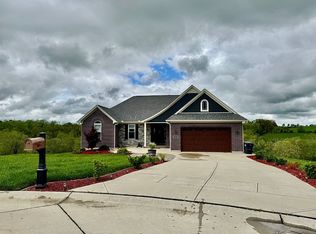
Simply Spectacular! Charming Elegance Inside & Out*Stunning White Painted 2 Story*Every Inch Offers a ''Special'' Touch - From the Stunning Kitchen w. High End Appliances/Cooks Gas Range*Shelf Microwave*Dual Islands (One w. Sink)*Gorgeous Wall Trims/Ornate Finishes*Lighting & Plumbing Fixtures*Finished Walkout Lower Level w. Rec Room/Kitchenette/Full Bath*Relaxing Solarium opens to a Screened In Porch opening to the Expansive Outdoor Living - Designed for Comfort & Entertaining*Pool, Pergola w. Fireplace*Gazebo w. Built In Grill & Granite Bar*Craft Barn/Greenhouse w. Potting Station, Craft or Workshop Area*Chicken Coop, Run In Shelter/Barn fenced for Small Animals*Raised Garden Beds & Even a Custom Tree House for the Little Ones! Large Patio Areas w. Professionally Landscaped Grounds w. Water Features*Expansive Low Maintenance Decking Surround the Pool Oasis w. Slide*Building for Storage of Pool Supplies*4th Bedrm was Converted to 2nd Flr Laundry/Craft Room*Easily Converted Back & Mud Room (w. Cubbies) on 1st Could be Put Back to Laundry*2 Car Side Entry PLUS Detached 26x23 Garage w. Cabinets/Exhaust Fan-Great for those Collector Cars & Toys! Perched Beautifully on 2.17 Usable Acres!
For sale
Price cut: $50K (8/25)
$849,000
5402 Pride Pkwy, Taylor Mill, KY 41015
4beds
2,384sqft
Single Family Residence, Residential
Built in 1984
2.17 Acres Lot
$-- Zestimate®
$356/sqft
$-- HOA
What's special
Cooks gas rangeShelf microwaveLighting and plumbing fixturesRaised garden beds
- 136 days
- 1,027
- 74
Zillow last checked:
Listing updated:
Listed by:
Cindy Cahill 859-331-7400,
Cahill Real Estate Services
Source: NKMLS,MLS#: 643471
Facts & features
Interior
Bedrooms & bathrooms
- Bedrooms: 4
- Bathrooms: 4
- Full bathrooms: 3
- 1/2 bathrooms: 1
Primary bedroom
- Features: Bath Adjoins, Carpet Flooring
- Level: Second
- Area: 210
- Dimensions: 15 x 14
Bedroom 2
- Description: Nice Walk In Closet
- Features: Carpet Flooring
- Level: Second
- Area: 150
- Dimensions: 15 x 10
Bedroom 3
- Description: 2 Double Closets
- Features: Carpet Flooring
- Level: Second
- Area: 140
- Dimensions: 14 x 10
Bathroom 2
- Features: Full Finished Bath, Tub With Shower
- Level: Second
- Area: 40
- Dimensions: 8 x 5
Bathroom 3
- Features: Full Finished Bath, Shower, Tile Flooring
- Level: Lower
- Area: 117
- Dimensions: 13 x 9
Bathroom 4
- Description: Decorator Guest Bath
- Features: Full Finished Half Bath
- Level: First
- Area: 20
- Dimensions: 5 x 4
Other
- Description: Mud Room Had Been 1st Flr Laundry*Could be Converted Back
- Features: Built-in Features
- Level: First
- Area: 40
- Dimensions: 8 x 5
Other
- Description: Kitchenette w. Bar Fridge, Sink,Microwave
- Features: Built-in Features, Ceramic Tile Flooring, Luxury Vinyl Flooring, Wood Cabinets
- Level: Lower
- Area: 312
- Dimensions: 24 x 13
Bonus room
- Description: Relaxing Screened In Porch off the Solarium
- Features: Ceiling Fan(s), Walk-Out Access
- Level: First
- Area: 204
- Dimensions: 17 x 12
Breakfast room
- Description: Walks Out to the Wonderful Solarium
- Features: Hardwood Floors, Walk-Out Access
- Level: First
- Area: 130
- Dimensions: 13 x 10
Dining room
- Description: Beautiful Wall Finishes*Rustic Chandelier
- Features: Chandelier, Hardwood Floors, Window Treatments
- Level: First
- Area: 143
- Dimensions: 13 x 11
Entry
- Description: Gorgeous New Double Black Custom Entry Doors!
- Features: Closet(s), Double Doors, Entrance Foyer, Hardwood Floors
- Level: First
- Area: 72
- Dimensions: 9 x 8
Great room
- Features: Built-in Features, Fireplace(s), Tile Flooring
- Level: First
- Area: 280
- Dimensions: 20 x 14
Kitchen
- Features: Hardwood Floors, Kitchen Island, See Remarks, Wood Cabinets, Walk-Out Access, Breakfast Bar, Country Kitchen, Gourmet Kitchen
- Level: First
- Area: 260
- Dimensions: 20 x 13
Primary bath
- Features: Ceramic Tile Flooring, Double Vanity, Jetted Tub, Shower
- Level: Second
- Area: 110
- Dimensions: 11 x 10
Other
- Description: Sky Lights*Opens to Screened In Porch
- Features: See Remarks, Luxury Vinyl Flooring
- Level: First
- Area: 238
- Dimensions: 17 x 14
Utility room
- Description: Large Storage Area/Great for Workshop
- Features: Storage
- Level: Lower
- Area: 350
- Dimensions: 25 x 14
Workshop
- Description: She Shed/Greenhouse w. Craft Room
- Features: Built-in Features
- Level: First
- Area: 240
- Dimensions: 20 x 12
Heating
- Forced Air
Cooling
- Central Air
Appliances
- Included: Stainless Steel Appliance(s), Gas Range, Dishwasher, Double Oven, Microwave, Refrigerator
- Laundry: Electric Dryer Hookup, Laundry Room, Upper Level, Washer Hookup
Features
- Wet Bar, Walk-In Closet(s), Soaking Tub, Open Floorplan, High Speed Internet, Granite Counters, Entrance Foyer, Eat-in Kitchen, Double Vanity, Crown Molding, Chandelier, Breakfast Bar, Built-in Features, Ceiling Fan(s)
- Doors: Barn Door(s), Multi Panel Doors
- Windows: Aluminum Clad Window(s)
- Basement: Full
- Number of fireplaces: 1
- Fireplace features: Stone, Gas
Interior area
- Total structure area: 3,500
- Total interior livable area: 2,384 sqft
Property
Parking
- Total spaces: 4
- Parking features: Driveway, Garage, Garage Door Opener, Garage Faces Front, Garage Faces Side, Oversized
- Garage spaces: 4
- Has uncovered spaces: Yes
Features
- Levels: Two
- Stories: 2
- Patio & porch: Covered, Deck, Enclosed, Patio
- Exterior features: Private Yard, Lighting, Outdoor Grill
- Pool features: Above Ground
- Fencing: Partial
- Has view: Yes
- View description: Trees/Woods
Lot
- Size: 2.17 Acres
- Dimensions: 1.89 Acres
- Features: Level, Rolling Slope
- Residential vegetation: Partially Wooded
Details
- Additional structures: Pergola, Outbuilding, Garage(s), Barn(s), Pool House, Poultry Coop, Shed(s), Workshop
- Parcel number: 0582000002.00
- Zoning description: Residential
Construction
Type & style
- Home type: SingleFamily
- Architectural style: Transitional
- Property subtype: Single Family Residence, Residential
Materials
- Brick
- Foundation: Poured Concrete
- Roof: Shingle
Condition
- Existing Structure
- New construction: No
- Year built: 1984
Details
- Warranty included: Yes
Utilities & green energy
- Sewer: Septic Tank
- Water: Public
- Utilities for property: Cable Available, Natural Gas Available, Water Available
Community & HOA
HOA
- Has HOA: No
Location
- Region: Taylor Mill
Financial & listing details
- Price per square foot: $356/sqft
- Tax assessed value: $420,900
- Annual tax amount: $4,171
- Date on market: 6/9/2026
- Cumulative days on market: 136 days
- Road surface type: Paved
Estimated market value
Not available
Estimated sales range
Not available
Not available
Price history
| Date | Event | Price |
|---|---|---|
| 8/25/2026 | Price change | $849,000-5.6%$356/sqft |
Source:  NKMLS #643471 Report a problem NKMLS #643471 Report a problem | ||
| 6/9/2026 | Listed for sale | $899,000-2.8%$377/sqft |
Source: NKMLS #643471 Report a problem | ||
| 9/25/2025 | Listing removed | $925,000$388/sqft |
Source: NKMLS #634967 Report a problem | ||
| 9/5/2025 | Price change | $925,000-5.5%$388/sqft |
Source: NKMLS #634967 Report a problem | ||
| 8/20/2025 | Price change | $979,000-18.4%$411/sqft |
Source: NKMLS #634967 Report a problem | ||
| 8/2/2025 | Listed for sale | $1,200,000+192.8%$503/sqft |
Source: NKMLS #634967 Report a problem | ||
| 8/12/2019 | Sold | $409,900$172/sqft |
Source: Public Record Report a problem | ||
Public tax history
| Year | Property taxes | Tax assessment |
|---|---|---|
| 2025 | $4,171 -3.3% | $420,900 |
| 2024 | $4,314 -1.3% | $420,900 +2.7% |
| 2023 | $4,370 -2.4% | $409,900 |
| 2022 | $4,476 -2.1% | $409,900 |
| 2021 | $4,572 -2.7% | $409,900 |
| 2020 | $4,697 | $409,900 +79.8% |
| 2019 | $4,697 +114.3% | $228,000 |
| 2018 | $2,192 | $228,000 |
| 2017 | $2,192 +6% | $228,000 |
| 2015 | $2,067 +1.2% | $228,000 |
| 2014 | $2,042 | $228,000 |
| 2013 | $2,042 | $228,000 |
| 2012 | -- | $228,000 |
| 2011 | -- | $228,000 |
| 2010 | -- | $228,000 |
| 2009 | -- | $228,000 |
| 2008 | -- | $228,000 |
| 2007 | -- | $228,000 |
| 2006 | -- | $228,000 |
| 2005 | -- | $228,000 -1.3% |
| 2004 | -- | $231,000 +10% |
| 2003 | -- | $210,000 |
| 2002 | -- | $210,000 |
| 2001 | -- | $210,000 +16.7% |
| 2000 | -- | $180,000 |
Find assessor info on the county website
Monthly payment
Est. payment
Payment breakdown
Explore the cost of this home by adjusting the details. Changes won't be saved.Climate risks
Neighborhood: 41015
Nearby schools
Schools provided by the listing agent
- Elementary: Taylor Mill Elementary
- Middle: Woodland Middle School
- High: Scott High
Source: NKMLS. This data may not be complete. We recommend contacting the local school district to confirm school assignments for this home.

Similar homes
- $750,0003 bd3 ba2.6k sqft812 Keeneland Green Dr, Union, KY 41091For Sale
 MLS ID #647839, Jennifer Oney-Hill, RE/MAX Victory + Affiliates. NKMLS
 - $855,9004 bd3 ba2.8k sqft995 Camin Ln, Walton, KY 41094For Sale By Owner
- $849,9003 bd3 ba2.4k sqft7275 Demar Rd, Cincinnati, OH 45243For Sale

 MLS ID #1891879, Taylor L. Arthur, Keller Williams Advisors. Cincy MLS
 - $895,0004 bd4 ba2.9k sqft15779 Teal Rd, Verona, KY 41092For Sale
 MLS ID #646378, Tina Vogelpohl, Keller Williams Realty Service. NKMLS
 - $799,9003 bd2 ba2k sqft3535 Lewis Rd, Amelia, OH 45102For SaleMLS ID #1893762, Elaine G Painter, Eastern Hills Realty. Cincy MLS
- $520,0005 bd3 ba2.3k sqft7878 Blairhouse Dr, Cincinnati, OH 45244For SaleMLS ID #1897745, Richard Davey, Comey & Shepherd. Cincy MLS
- $699,0003 bd3 ba2.3k sqft2207 Riverside Dr #C-4, Cincinnati, OH 45202For SaleMLS ID #1896305, Karen S Kelley, Comey & Shepherd. Cincy MLS
- $624,9003 bd2 ba2.1k sqft3304 Wagner Rd, Cincinnati, OH 45245For SaleMLS ID #1896233, Cathy J Fields, Sibcy Cline, Inc.. Cincy MLS
