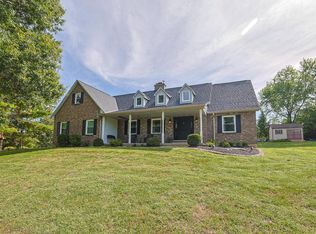
Newer Home Without the Wait! Why spend 8 months waiting for new construction when your dream home could be ready right now? This beautiful and spacious home offers the best of both worlds--modern style, plenty of living space w/approx. 3,100 sq.ft., nearly ½ acre of land AND a gorgeous lake view! Features include: 3 spacious bedrooms (4th bedroom in LL, no egress window) * 2.5 baths * luxurious primary suite with ensuite bath & large walk-in closet * HUGE loft area--perfect for a playroom, home business or flex space * private office with French doors * spacious living room with gas fireplace * gorgeous kitchen with beautiful cabinetry, granite countertops, pantry & island with seating for 4 * breakfast room overlooking the amazing backyard * large patio perfect for entertaining and family fun. The newly finished lower-level family room provides even more space for relaxing, movie nights or a fun kid zone. And the backyard? Simply AMAZING! With nearly half an acre you'll have plenty of room to enjoy the outdoors. Don't wait for new construction--make this beautiful home yours today! Don't let this one get away!
For sale
$624,000
871 Cliffrose Ct, Crescent Springs, KY 41017
3beds
3,100sqft
Single Family Residence, Residential
Built in 2022
0.45 Acres Lot
$-- Zestimate®
$201/sqft
$40/mo HOA
What's special
Gorgeous lake viewLarge walk-in closetGranite countertops
- 3 days
- 200
- 8
Zillow last checked:
Listing updated:
Listed by:
Kim Hermann 859-468-6429,
Huff Realty - CC
Source: NKMLS,MLS#: 647727
Facts & features
Interior
Bedrooms & bathrooms
- Bedrooms: 3
- Bathrooms: 3
- Full bathrooms: 2
- 1/2 bathrooms: 1
Primary bedroom
- Features: Bath Adjoins, Carpet Flooring, Ceiling Fan(s), Walk-In Closet(s)
- Level: Second
- Area: 240
- Dimensions: 16 x 15
Bedroom 2
- Features: Walk-In Closet(s), Ceiling Fan(s), Carpet Flooring
- Level: Second
- Area: 132
- Dimensions: 12 x 11
Bedroom 3
- Features: Ceiling Fan(s), Carpet Flooring, Walk-In Closet(s)
- Level: Second
- Area: 143
- Dimensions: 13 x 11
Other
- Features: Luxury Vinyl Flooring
- Level: First
- Area: 40
- Dimensions: 8 x 5
Bonus room
- Features: Closet(s), Carpet Flooring
- Level: Lower
- Area: 143
- Dimensions: 13 x 11
Breakfast room
- Features: Luxury Vinyl Flooring, Walk-Out Access
- Level: First
- Area: 180
- Dimensions: 15 x 12
Entry
- Features: Closet(s), Luxury Vinyl Flooring
- Level: First
- Area: 72
- Dimensions: 12 x 6
Family room
- Features: Carpet Flooring
- Level: Lower
- Area: 416
- Dimensions: 32 x 13
Kitchen
- Features: Breakfast Bar, Gourmet Kitchen, Kitchen Island, Luxury Vinyl Flooring, Pantry
- Level: First
- Area: 119
- Dimensions: 17 x 7
Living room
- Features: Fireplace(s), Carpet Flooring, Ceiling Fan(s)
- Level: First
- Area: 342
- Dimensions: 19 x 18
Loft
- Features: Carpet Flooring
- Level: Second
- Area: 170
- Dimensions: 17 x 10
Office
- Features: Carpet Flooring, French Doors
- Level: First
- Area: 144
- Dimensions: 12 x 12
Heating
- Forced Air
Cooling
- Central Air
Appliances
- Included: Stainless Steel Appliance(s), Gas Cooktop, Gas Oven, Dishwasher, Disposal, Microwave, Refrigerator
- Laundry: Laundry Room, Upper Level
Features
- Kitchen Island, Walk-In Closet(s), Storage, Pantry, Open Floorplan, Granite Counters, Entrance Foyer, Double Vanity, Ceiling Fan(s), High Ceilings
- Windows: Vinyl Frames
- Has basement: Yes
- Number of fireplaces: 1
- Fireplace features: Gas
Interior area
- Total structure area: 3,100
- Total interior livable area: 3,100 sqft
Property
Parking
- Total spaces: 4
- Parking features: Garage Door Opener, Garage Faces Front, Off Street
- Garage spaces: 2
Accessibility
- Accessibility features: Accessible Approach with Ramp
Features
- Levels: Two
- Stories: 2
- Patio & porch: Patio, Porch
- Exterior features: Private Yard
- Has view: Yes
- View description: Lake
- Has water view: Yes
- Water view: Lake
Lot
- Size: 0.45 Acres
- Dimensions: 87 x 170
- Features: Cul-De-Sac, Level
Details
- Parcel number: 0140004083.00
- Zoning description: Residential
- Other equipment: Sump Pump
Construction
Type & style
- Home type: SingleFamily
- Architectural style: Traditional
- Property subtype: Single Family Residence, Residential
Materials
- Brick, Vinyl Siding
- Foundation: Poured Concrete
- Roof: Shingle
Condition
- Existing Structure
- New construction: No
- Year built: 2022
Utilities & green energy
- Sewer: Public Sewer
- Water: Public
Community & HOA
HOA
- Has HOA: Yes
- HOA fee: $475 annually
Location
- Region: Crescent Springs
Financial & listing details
- Price per square foot: $201/sqft
- Tax assessed value: $516,300
- Annual tax amount: $5,117
- Date on market: 10/21/2026
- Cumulative days on market: 46 days
Estimated market value
Not available
Estimated sales range
Not available
Not available
Price history
| Date | Event | Price |
|---|---|---|
| 10/21/2026 | Listed for sale | $624,000$201/sqft |
Source:  NKMLS #647727 Report a problem NKMLS #647727 Report a problem | ||
| 10/16/2026 | Listing removed | $624,000$201/sqft |
Source:  Huff Realty #646252 Report a problem Huff Realty #646252 Report a problem | ||
| 9/14/2026 | Price change | $624,000-3.9%$201/sqft |
Source: NKMLS #646252 Report a problem | ||
| 9/2/2026 | Listed for sale | $649,000+25.7%$209/sqft |
Source: NKMLS #646252 Report a problem | ||
| 4/25/2023 | Sold | $516,387+142.9%$167/sqft |
Source: Public Record Report a problem | ||
| 11/4/2022 | Sold | $212,572-58.8%$69/sqft |
Source: Public Record Report a problem | ||
| 10/25/2022 | Pending sale | $516,387$167/sqft |
Source: NKMLS #608979 Report a problem | ||
Public tax history
| Year | Property taxes | Tax assessment |
|---|---|---|
| 2025 | $5,117 -3.3% | $516,300 |
| 2024 | $5,292 +366.1% | $516,300 +384.8% |
| 2023 | $1,135 | $106,500 |
Find assessor info on the county website
Monthly payment
Est. payment
Payment breakdown
Explore the cost of this home by adjusting the details. Changes won't be saved.Climate risks
Neighborhood: 41017
Nearby schools
Schools provided by the listing agent
- Elementary: River Ridge Elementary
- Middle: Turkey Foot Middle School
- High: Dixie Heights High
Source: NKMLS. This data may not be complete. We recommend contacting the local school district to confirm school assignments for this home.
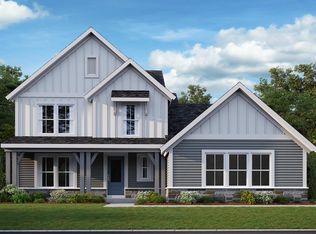
- $622,5004 bd2 ba2.7k sqft867 Cliffrose Ct, Crescent Springs, KY 41017Off Market
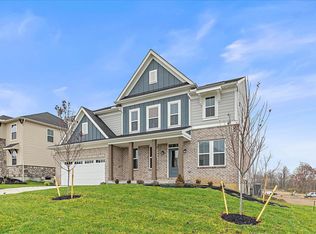
- $678,2793 bd4 ba2.6k sqft2439 Lillywood Way, Crescent Springs, KY 41017Sold
- $543,2003 bd2 ba-- sqft868 Cliffrose Ct, Crescent Springs, KY 41017Off Market
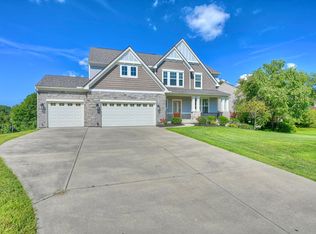
- $566,4404 bd3 ba2.7k sqft2460 Lillywood Way, Crescent Springs, KY 41017Sold
Similar homes
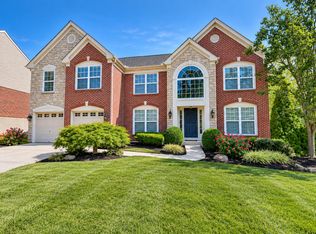
- $615,0004 bd3 ba3k sqft10081 Barronne St, Union, KY 41091For Sale
 MLS ID #647784, Mike Parker, Huff Realty - Florence. NKMLS
 - $610,0003 bd2 ba1.8k sqft112 Warwick Ct, Crestview Hills, KY 41017For Sale
 MLS ID #646570, Chelsie Vogelpohl, Keller Williams Realty Service. NKMLS
 - $575,0005 bd4 ba3.6k sqft3943 Woodgate Ct, Erlanger, KY 41018For Sale
 MLS ID #647695, Mike Parker, Huff Realty - Florence. NKMLS
 - $619,0003 bd3 ba2.5k sqft4120 Idlebrook Ln, Burlington, KY 41005For Sale
 MLS ID #647006, Madison Eisenman, Sibcy Cline, REALTORS-CC. NKMLS
 - $569,5004 bd4 ba4k sqft5018 Midfield Rd, Cincinnati, OH 45244For Sale
 MLS ID #1897920, Scott A Oyler, Coldwell Banker Realty. Cincy MLS
 - $529,9004 bd3 ba2.7k sqft7203 Kirkridge Dr, Cincinnati, OH 45233For SaleMLS ID #1897150, Brian Hubert, Comey & Shepherd. Cincy MLS
- $599,9003 bd3 ba2.9k sqft6023 Falconway Ct, Cincinnati, OH 45247For SaleMLS ID #1896999, Alex W. McIntosh, Sibcy Cline, Inc.. Cincy MLS
