Stunning Custom Ranch in Burlington - 5 Bedrooms | Scenic Wooded Views! Welcome to this exceptional semi-custom Brookstone ranch, built in 2017 and perfectly positioned in the center of a private cul-de-sac, offering breathtaking east-facing views of a serene wooded valley. This 5-bedroom, 3 full bath home and approx. 3,428 sq. ft. of living space blends luxury, space, and functionality in one impressive package. The open-concept main level features 9' ceilings and gorgeous 7'' wide hardwood flooring throughout, creating a warm and elegant feel. The gourmet kitchen is a true showstopper with granite countertops, black stainless steel appliances, and an oversized island--ideal for entertaining and everyday living. The spacious living room is anchored by a cozy gas fireplace and filled with natural light. The primary suite offers a private retreat with a recessed ceiling, expansive walk-in closet, and a stunning tiled dbl walk-in shower w/ 2 shower heads. Two additional bedrooms on the first floor include large closets, while the convenient first-floor laundry adds to the home's thoughtful design. The finished lower level expands your living space with two additional bedrooms (both with egress windows and walk-in closets), a full bath, and an impressive entertaining area complete with a wet bar, refrigerator, and dishwasher. Walkout access makes this space perfect for guests or multi-generational living. Outdoor living is unmatched--enjoy peaceful mornings or evening gatherings from the elevated deck off the kitchen or relax under the beautifully crafted Amish-built covered patio. A large covered front porch adds even more charm and curb appeal. Located in the award-winning Cooper School District, this home offers expansive rooms, custom moldings, and incredible attention to detail throughout. A true must-see with exceptional views, space, upgrades and more!!!
For sale
$624,900
6501 Cannondale Dr, Burlington, KY 41005
5beds
3,428sqft
:
Get pre-qualified$4,128/mo
Single Family Residence, Residential
Built in 2017
0.34 Acres Lot
$-- Zestimate®
$182/sqft
$34/mo HOA
What's special
Cozy gas fireplaceConvenient first-floor laundryPrivate cul-de-sacGourmet kitchenBlack stainless steel appliancesExceptional viewsWalkout access
- 42 days |
- 433 |
- 24 |
Zillow last checked:
Listing updated:
Listed by:
Patrick Tenoever 513-615-3002,
Sibcy Cline, REALTORS-Florence
Source: NKMLS,MLS#: 643955
Facts & features
Interior
Bedrooms & bathrooms
- Bedrooms: 5
- Bathrooms: 3
- Full bathrooms: 3
Primary bedroom
- Features: See Remarks
- Level: First
- Area: 224
- Dimensions: 16 x 14
Bedroom 2
- Features: See Remarks
- Level: First
- Area: 143
- Dimensions: 13 x 11
Bedroom 3
- Features: See Remarks
- Level: First
- Area: 143
- Dimensions: 13 x 11
Bedroom 4
- Features: See Remarks
- Level: Lower
- Area: 221
- Dimensions: 17 x 13
Bedroom 5
- Features: See Remarks
- Level: Lower
- Area: 304
- Dimensions: 19 x 16
Bathroom 2
- Features: See Remarks
- Level: First
- Area: 99
- Dimensions: 9 x 11
Bathroom 3
- Features: See Remarks
- Level: Lower
- Area: 80
- Dimensions: 10 x 8
Breakfast room
- Features: See Remarks
- Level: First
- Area: 154
- Dimensions: 14 x 11
Entry
- Features: See Remarks
- Level: First
- Area: 120
- Dimensions: 20 x 6
Family room
- Features: See Remarks
- Level: Lower
- Area: 420
- Dimensions: 28 x 15
Kitchen
- Features: See Remarks
- Level: First
- Area: 140
- Dimensions: 14 x 10
Kitchen
- Description: Kitchenette
- Features: See Remarks
- Level: Lower
- Area: 169
- Dimensions: 13 x 13
Laundry
- Features: See Remarks
- Level: First
- Area: 49
- Dimensions: 7 x 7
Living room
- Features: See Remarks
- Level: First
- Area: 330
- Dimensions: 22 x 15
Other
- Description: Screened Porch
- Features: See Remarks
- Level: First
- Area: 120
- Dimensions: 20 x 6
Other
- Description: Front Porch
- Features: See Remarks
- Level: First
- Area: 175
- Dimensions: 25 x 7
Other
- Description: Rear Lower Patio
- Features: See Remarks
- Level: Lower
- Area: 300
- Dimensions: 20 x 15
Primary bath
- Features: See Remarks
- Level: First
- Area: 182
- Dimensions: 14 x 13
Utility room
- Features: See Remarks
- Level: Lower
- Area: 255
- Dimensions: 15 x 17
Heating
- Forced Air
Cooling
- Central Air
Appliances
- Included: Gas Range, Dishwasher, Microwave, Refrigerator
- Laundry: Main Level
Features
- Kitchen Island, Wet Bar, Walk-In Closet(s), Storage, Smart Thermostat, Open Floorplan, Granite Counters, Entrance Foyer, Eat-in Kitchen, Double Vanity, Crown Molding, Chandelier, Breakfast Bar, Built-in Features, Ceiling Fan(s), High Ceilings, Recess Ceiling(s), Recessed Lighting
- Doors: Multi Panel Doors
- Windows: Vinyl Frames
- Has basement: Yes
- Number of fireplaces: 1
- Fireplace features: Gas
Interior area
- Total structure area: 3,428
- Total interior livable area: 3,428 sqft
Property
Parking
- Total spaces: 2
- Parking features: Attached, Driveway, Garage, Garage Door Opener, Garage Faces Front, On Street
- Attached garage spaces: 2
- Has uncovered spaces: Yes
Features
- Levels: One
- Stories: 1
- Patio & porch: Covered, Deck, Patio, Porch
Lot
- Size: 0.34 Acres
- Features: Cleared, Level, Rolling Slope
Details
- Parcel number: 050.0019108.00
- Zoning description: Residential
Construction
Type & style
- Home type: SingleFamily
- Architectural style: Ranch
- Property subtype: Single Family Residence, Residential
Materials
- Concrete, Stone, Vinyl Siding
- Foundation: Poured Concrete
- Roof: Composition,Shingle
Condition
- Existing Structure
- New construction: No
- Year built: 2017
Utilities & green energy
- Sewer: Public Sewer
- Water: Public
Community & HOA
HOA
- Has HOA: Yes
- Amenities included: Landscaping, Trail(s), Management
- Services included: Association Fees
- HOA fee: $405 annually
Location
- Region: Burlington
Financial & listing details
- Price per square foot: $182/sqft
- Tax assessed value: $390,000
- Annual tax amount: $4,262
- Date on market: 6/23/2026
- Cumulative days on market: 119 days
- Road surface type: Paved
Estimated market value
Not available
Estimated sales range
Not available
Not available
Price history
| Date | Event | Price |
|---|---|---|
| 6/4/2026 | Listed for sale | $624,900+47.1%$182/sqft |
Source:  NKMLS #641320 Report a problem NKMLS #641320 Report a problem | ||
| 12/7/2020 | Listing removed | $424,799$124/sqft |
Source: RE/MAX Affiliates #542906 Report a problem | ||
| 10/30/2020 | Price change | $424,7990%$124/sqft |
Source: RE/MAX Affiliates #542906 Report a problem | ||
| 10/17/2020 | Price change | $424,800-1.2%$124/sqft |
Source: RE/MAX Affiliates #542906 Report a problem | ||
| 10/8/2020 | Price change | $429,800-2.3%$125/sqft |
Source: RE/MAX Affiliates #542563 Report a problem | ||
| 9/25/2020 | Price change | $439,800-2.2%$128/sqft |
Source: RE/MAX Affiliates #542563 Report a problem | ||
| 9/6/2020 | Listed for sale | $449,800+21.4%$131/sqft |
Source: RE/MAX Affiliates #541529 Report a problem | ||
| 11/20/2017 | Sold | $370,484$108/sqft |
Source: Public Record Report a problem | ||
Public tax history
| Year | Property taxes | Tax assessment |
|---|---|---|
| 2024 | $4,262 -3.5% | $390,000 |
| 2023 | $4,416 +1.3% | $390,000 |
| 2022 | $4,359 +5% | $390,000 +5.3% |
| 2021 | $4,150 -3.5% | $370,500 |
| 2020 | $4,298 | $370,500 |
| 2019 | $4,298 +0.8% | $370,500 |
| 2018 | $4,265 | $370,500 |
Find assessor info on the county website
Monthly payment
Est. payment
Payment breakdown
Explore the cost of this home by adjusting the details. Changes won't be saved.Climate risks
Neighborhood: 41005
Getting around
8 / 100
Car-DependentNearby schools
GreatSchools rating
- 4/10Stephens Elementary SchoolGrades: PK-5Distance: 1.7 mi
- 6/10Camp Ernst Middle SchoolGrades: 6-8Distance: 0.8 mi
- 8/10Randall K. Cooper High SchoolGrades: 9-12Distance: 2.2 mi
Schools provided by the listing agent
- Elementary: Stephens Elementary
- Middle: Camp Ernst Middle School
- High: Cooper High School
Source: NKMLS. This data may not be complete. We recommend contacting the local school district to confirm school assignments for this home.
- $440,1004 bd3 ba2k sqft6500 Cannondale Dr, Burlington, KY 41005Off Market
- $452,4004 bd3 ba1.2k sqft6500 Cannondale Dr, Burlington, KY 41005Off Market
- $501,8003 bd3 ba1.6k sqft6505 Cannondale Dr, Burlington, KY 41005Off Market
- $491,0004 bd2 ba2.7k sqft6509 Cannondale Dr, Burlington, KY 41005Off Market
- $405,3003 bd3 ba1.2k sqft6513 Cannondale Dr, Burlington, KY 41005Off Market
- $393,500-- bd-- ba2.2k sqft6517 Cannondale Dr, Burlington, KY 41005Off Market
- $67,000-- bd-- ba-- sqft6512 Cannondale Dr, Burlington, KY 41005Sold
- $649,9004 bd3 ba1.8k sqft6504 Cannondale Dr, Burlington, KY 41005For Sale
A local agent can set up tours, give advice and negotiate with sellers.
A local lender can help you make sure your offer is ready when you are.
Similar homes
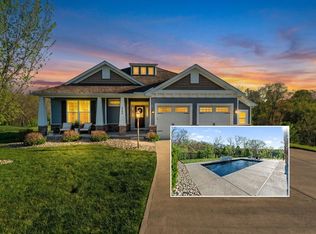
- $649,9004 bd3 ba1.8k sqft6504 Cannondale Dr, Burlington, KY 41005For Sale
 MLS ID #645112, Doug Mayberry, Huff Realty - Florence. NKMLS
 - $537,5005 bd4 ba3.1k sqft6533 Cannondale Dr, Burlington, KY 41005For Sale
 MLS ID #643909, Tasha Klaber-Flood, Sibcy Cline, REALTORS-Florence. NKMLS
 - $619,9004 bd5 ba3.1k sqft8604 Treeline Dr, Florence, KY 41042For Sale
 MLS ID #645315, Dawn Craven, Coldwell Banker Realty FM. NKMLS
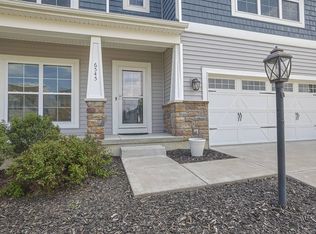
 - $525,0004 bd4 ba2.5k sqft6545 Cannondale Dr, Burlington, KY 41005For Sale
 MLS ID #642738, Aimee Pelletier, Sibcy Cline, REALTORS-Florence. NKMLS
 - $629,0004 bd4 ba3.5k sqft2081 Blankenbecker Dr, Florence, KY 41042For SaleMLS ID #645052, Jeffrey Forlenza, Diversified Realty Services. NKMLS
- $619,9994 bd3 ba3.2k sqft9350 Westfield Ln, Union, KY 41091For SaleMLS ID #643966, Team Sanders, Sibcy Cline, REALTORS-Florence. NKMLS
- $598,9005 bd4 ba3.1k sqft2435 Preservation Way, Florence, KY 41042For SaleMLS ID #644482, Adam Hayhow, Coldwell Banker Realty. NKMLS
- $588,0004 bd3 ba3k sqft12994 Pavilion Ct, Union, KY 41091For SaleMLS ID #645233, Rogier Slingerland, Comey & Shepherd, LLC. NKMLS
- $639,9004 bd4 ba3.3k sqft11065 Galileo Blvd, Union, KY 41091For SaleMLS ID #644142, Team Sanders, Sibcy Cline, REALTORS-Florence. NKMLS
- $599,0004 bd4 ba3k sqft1125 Maxwell Dr, Union, KY 41091For SaleMLS ID #644915, Adrean Henson, KW Seven Hills Realty. NKMLS
- $489,0003 bd3 ba2k sqft3366 Wildrose Ln, Burlington, KY 41005For SaleMLS ID #645290, Christina Franxman, Sibcy Cline, REALTORS-Florence. NKMLS
- from $435,9904 bd3 ba2.9k sqftChattanooga Plan, Valley Creek Farms, Burlington, KY 41005New ConstructionMaronda Homes
- from $420,2854 bd3 ba2.8k sqftCarlisle Plan, Valley Creek Farms, Burlington, KY 41005New ConstructionMaronda Homes
- $699,9234 bd4 ba3.7k sqft2524 Three Trees Ln, Union, KY 41091For SaleMLS ID #644138, Aaron Smith, eXp Realty, LLC. NKMLS
- $865,0004 bd5 ba4k sqft1609 Big Brown Ct, Union, KY 41091For SaleMLS ID #645340, Brooke Roscoe, Keller Williams Realty Service. NKMLS
- $514,9005 bd5 ba2.5k sqft1153 Appomattox Dr, Florence, KY 41042For SaleMLS ID #643681, Shane Achor, Coldwell Banker Realty. NKMLS
- $500,0004 bd3 ba3.1k sqft2239 Daybloom Ct, Hebron, KY 41048For SaleMLS ID #645317, Melissa Jakubowski, eXp Realty, LLC. NKMLS
- $495,0005 bd4 ba2.7k sqft4624 Donegal Ave, Union, KY 41091For SaleMLS ID #644434, Debbie Steiner, Huff Realty - Florence. NKMLS
- $519,9004 bd3 ba2.4k sqft2754 Buckridge Dr, Cincinnati, OH 45233For Sale
 MLS ID #1889251, Rakesh Ram, Coldwell Banker Realty. Cincy MLS
 - $510,0004 bd4 ba2.3k sqft4056 Denny Ln, Union, KY 41091For SaleMLS ID #644989, Shane Reno, Huff Realty - Florence. NKMLS
