Motivated sellers! Custom-built Nantucket floorplan by Brookstone Homes. c
Completed in 2019 and designed with both style and functionality in mind. This spacious home features 4 bedrooms, 2 full baths and 2 half baths, along with a 3-car garage. Backs up to a farm so enoy the peace and serenity of noneighbors behind the home. The partially finished basement offers a great recreation area and additional flex space offers the potential for exercise room, flex space or a 5th bedroom.
From the moment you step inside you'll appreciate the thoughtful upgraded and modern conveniences throughout. The chef's kitchen is a perfect for entertaining complete with a large walk-in-pantry(truly the envy of any homeowner), subway tile backsplash, under-cabinet lighting, Insta-view refrigerator and a organized drop zone just off the garage for everyday ease.
Relax and unwind in the bright, enclosed sunroom or step outside to enjoy the stamped concrete patio, overlooking a peaceful, partially wooded backdrop-perfect for quiet evenings and entertaining alike.
The owners suite boasts a large walk-in closet that connects to the second bedroom(perfect for when you have little ones in the house. Each additional bedroom offers generous space and ample closet space. Located in the award winning Cooper school district, this home offers the perfect blend of luxury comfort and location. Schedule your showing today.
**Some photos may be virtually staged**
For sale
Price cut: $14K (6/17)
$525,000
6545 Cannondale Dr, Burlington, KY 41005
4beds
2,534sqft
:
Get pre-qualified$3,474/mo
Single Family Residence, Residential
Built in 2019
6,534 Square Feet Lot
$-- Zestimate®
$207/sqft
$34/mo HOA
What's special
Subway tile backsplashInsta-view refrigeratorBright enclosed sunroomUnder-cabinet lighting
- 66 days |
- 289 |
- 8 |
Zillow last checked:
Listing updated:
Listed by:
Aimee Pelletier 859-750-1680,
Sibcy Cline, REALTORS-Florence
Source: NKMLS,MLS#: 642738
Facts & features
Interior
Bedrooms & bathrooms
- Bedrooms: 4
- Bathrooms: 4
- Full bathrooms: 2
- 1/2 bathrooms: 2
Primary bedroom
- Features: See Remarks
- Level: Second
- Area: 255
- Dimensions: 17 x 15
Bedroom 2
- Features: See Remarks
- Level: Second
- Area: 143
- Dimensions: 13 x 11
Bedroom 3
- Features: See Remarks
- Level: Second
- Area: 240
- Dimensions: 16 x 15
Bedroom 4
- Features: See Remarks
- Level: Second
- Area: 144
- Dimensions: 12 x 12
Bedroom 5
- Features: See Remarks
- Level: Basement
- Area: 132
- Dimensions: 12 x 11
Breakfast room
- Features: See Remarks
- Level: First
- Area: 110
- Dimensions: 11 x 10
Entry
- Features: See Remarks
- Level: First
- Area: 120
- Dimensions: 20 x 6
Family room
- Features: See Remarks
- Level: Basement
- Area: 225
- Dimensions: 15 x 15
Great room
- Features: See Remarks
- Level: First
- Area: 225
- Dimensions: 15 x 15
Kitchen
- Features: See Remarks
- Level: First
- Area: 234
- Dimensions: 18 x 13
Laundry
- Features: See Remarks
- Level: First
- Area: 35
- Dimensions: 7 x 5
Office
- Features: See Remarks
- Level: First
- Area: 132
- Dimensions: 12 x 11
Heating
- Has Heating (Unspecified Type)
Cooling
- Central Air
Appliances
- Included: Stainless Steel Appliance(s), Gas Cooktop, Gas Range, Dishwasher, Disposal, Microwave, Refrigerator
- Laundry: Laundry Room, Upper Level, Washer Hookup
Features
- Kitchen Island, Walk-In Closet(s), Soaking Tub, Smart Thermostat, Pantry, Open Floorplan, Granite Counters, Entrance Foyer, Eat-in Kitchen, Double Vanity, Coffered Ceiling(s), Bookcases, Ceiling Fan(s), Central Vacuum, Recessed Lighting
- Doors: Multi Panel Doors
- Windows: Vinyl Clad Window(s)
- Basement: Full
- Attic: Storage
Interior area
- Total structure area: 3,184
- Total interior livable area: 2,534 sqft
Property
Parking
- Total spaces: 3
- Parking features: Attached, Driveway, Garage, Garage Door Opener, Garage Faces Front, On Street
- Attached garage spaces: 3
- Has uncovered spaces: Yes
Features
- Levels: Two
- Stories: 2
- Patio & porch: Enclosed, Patio, Porch
- Exterior features: Private Yard
- Fencing: Metal
- Has view: Yes
- View description: Neighborhood, Trees/Woods
Lot
- Size: 6,534 Square Feet
- Dimensions: 60 x 180
- Features: Level, Wooded
Details
- Parcel number: 050.0019119.00
- Zoning description: Residential
- Other equipment: Sump Pump
Construction
Type & style
- Home type: SingleFamily
- Architectural style: Traditional
- Property subtype: Single Family Residence, Residential
Materials
- Stone, Vinyl Siding
- Foundation: Poured Concrete
- Roof: Asphalt,Shingle
Condition
- Existing Structure
- New construction: No
- Year built: 2019
Utilities & green energy
- Sewer: Public Sewer
- Water: Public
- Utilities for property: Natural Gas Available
Community & HOA
Community
- Security: Smoke Detector(s)
HOA
- Has HOA: Yes
- Amenities included: Other, Landscaping
- Services included: Other
- HOA fee: $405 annually
Location
- Region: Burlington
Financial & listing details
- Price per square foot: $207/sqft
- Tax assessed value: $455,000
- Annual tax amount: $4,959
- Date on market: 5/19/2026
- Cumulative days on market: 99 days
- Road surface type: Paved
Estimated market value
Not available
Estimated sales range
Not available
Not available
Price history
| Date | Event | Price |
|---|---|---|
| 6/17/2026 | Price change | $525,000-2.6%$207/sqft |
Source:  NKMLS #642738 Report a problem NKMLS #642738 Report a problem | ||
| 5/19/2026 | Price change | $539,000-2%$213/sqft |
Source: NKMLS #642738 Report a problem | ||
| 4/17/2026 | Listed for sale | $549,900+20.9%$217/sqft |
Source: NKMLS #641643 Report a problem | ||
| 11/3/2021 | Sold | $455,000-1%$180/sqft |
Source: Public Record Report a problem | ||
| 9/13/2021 | Pending sale | $459,700+26%$181/sqft |
Source: NKMLS #552379 Report a problem | ||
| 5/24/2019 | Sold | $364,901$144/sqft |
Source: Public Record Report a problem | ||
Public tax history
| Year | Property taxes | Tax assessment |
|---|---|---|
| 2024 | $4,959 -3.5% | $455,000 |
| 2023 | $5,139 +1.1% | $455,000 |
| 2022 | $5,086 +24.4% | $455,000 +24.7% |
| 2021 | $4,087 -3.5% | $364,900 |
| 2020 | $4,234 | $364,900 +942.6% |
| 2019 | $4,234 +969.6% | $35,000 |
| 2018 | $396 | $35,000 |
Find assessor info on the county website
Monthly payment
Est. payment
Payment breakdown
Explore the cost of this home by adjusting the details. Changes won't be saved.Climate risks
Neighborhood: 41005
Nearby schools
GreatSchools rating
- 4/10Stephens Elementary SchoolGrades: PK-5Distance: 1.7 mi
- 6/10Camp Ernst Middle SchoolGrades: 6-8Distance: 0.8 mi
- 8/10Randall K. Cooper High SchoolGrades: 9-12Distance: 2.1 mi
Schools provided by the listing agent
- Elementary: Stephens Elementary
- Middle: Camp Ernst Middle School
- High: Cooper High School
Source: NKMLS. This data may not be complete. We recommend contacting the local school district to confirm school assignments for this home.
- $468,3005 bd4 ba3.2k sqft6541 Cannondale Dr, Burlington, KY 41005Off Market
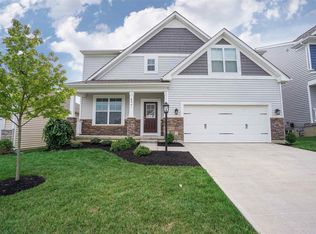
- $486,5005 bd3 ba2.8k sqft6549 Cannondale Dr, Burlington, KY 41005Off Market
- $361,8002 bd2 ba1.5k sqft6537 Cannondale Dr, Burlington, KY 41005Off Market

- $463,4005 bd3 ba2.4k sqft6553 Cannondale Dr, Burlington, KY 41005Off Market
- $550,0005 bd4 ba3.1k sqft6533 Cannondale Dr, Burlington, KY 41005For Sale
- $427,1004 bd3 ba2.2k sqft6557 Cannondale Dr, Burlington, KY 41005Off Market
- $429,0004 bd3 ba2.2k sqft6540 Cannondale Dr, Burlington, KY 41005Off Market
- $383,9002 bd3 ba1.2k sqft6544 Cannondale Dr, Burlington, KY 41005Off Market
A local agent can set up tours, give advice and negotiate with sellers.
Similar homes
- $550,0005 bd4 ba3.1k sqft6533 Cannondale Dr, Burlington, KY 41005For Sale
 MLS ID #643909, Tasha Klaber-Flood, Sibcy Cline, REALTORS-Florence. NKMLS
 - $624,9005 bd3 ba3.4k sqft6501 Cannondale Dr, Burlington, KY 41005For Sale
 MLS ID #643955, Patrick Tenoever, Sibcy Cline, REALTORS-Florence. NKMLS
 - $649,9004 bd3 ba3.1k sqft6504 Cannondale Dr, Burlington, KY 41005For Sale
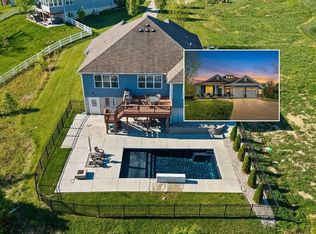 MLS ID #643198, Doug Mayberry, Huff Realty - Florence. NKMLS
 - $415,0004 bd3 ba2.1k sqft4847 Dartmouth Dr, Burlington, KY 41005For Sale
 MLS ID #644385, Brian Smith, Keller Williams Realty Service. NKMLS
 - from $433,8853 bd3 ba2.6k sqftBirmingham Plan, Valley Creek Farms, Burlington, KY 41005New ConstructionMaronda Homes
- $499,9005 bd4 ba2.7k sqft4624 Donegal Ave, Union, KY 41091For SaleMLS ID #644434, Debbie Steiner, Huff Realty - Florence. NKMLS
- $524,9004 bd3 ba3k sqft9971 Meadow Glen Dr, Independence, KY 41051For SaleMLS ID #644875, Maria Huff Schilling, Huff Realty - Florence. NKMLS
- $598,9005 bd4 ba3.1k sqft2435 Preservation Way, Florence, KY 41042For SaleMLS ID #644482, Adam Hayhow, Coldwell Banker Realty. NKMLS
- from $384,7803 bd3 ba2k sqftRockford Plan, Valley Creek Farms, Burlington, KY 41005New ConstructionMaronda Homes
- $539,9994 bd3 ba2.9k sqft6594 Springdale Rd, Cincinnati, OH 45247For Sale
 MLS ID #1887614, Dianna Caldwell, eXp Realty. Cincy MLS
 - $619,9994 bd3 ba3.2k sqft9350 Westfield Ln, Union, KY 41091For SaleMLS ID #643966, Team Sanders, Sibcy Cline, REALTORS-Florence. NKMLS
- $539,0004 bd3 ba3.3k sqft11512 Gregson Ct, Union, KY 41091For SaleMLS ID #644416, Ryan Harvey, Wyndham Lyons Realty Ser LLC. NKMLS
- $534,9004 bd3 ba2.9k sqft2176 Ridgeline Dr, Hebron, KY 41048For SaleMLS ID #643662, Lori Taylor, Coldwell Banker Realty FM. NKMLS
- $525,0003 bd3 ba3k sqft11937 Cloverbrook Dr, Union, KY 41091For SaleMLS ID #643481, John Lorms Home Team, Keller Williams Realty Service. NKMLS
- $455,0003 bd3 ba2.2k sqft6453 Browning Trl, Burlington, KY 41005New ConstructionNKMLS
- $454,0003 bd3 ba2k sqft6445 Browning Trl, Burlington, KY 41005New ConstructionNKMLS
- $639,9005 bd5 ba3.1k sqft8604 Treeline Dr, Florence, KY 41042For SaleMLS ID #643421, Dawn Craven, Coldwell Banker Realty FM. NKMLS
- $500,0004 bd4 ba3.5k sqft10882 War Admiral Dr, Union, KY 41091For SaleMLS ID #643458, Team Sanders, Sibcy Cline, REALTORS-Florence. NKMLS
- $490,0005 bd4 ba2.5k sqft6672 Gordon Blvd, Union, KY 41091For SaleMLS ID #641903, Amy Miller, Simple Fee Realty. NKMLS
- $559,9004 bd4 ba3.3k sqft3608 Dorset Ct, Covington, KY 41015For SaleMLS ID #644828, Daniel Vogel, Sibcy Cline, REALTORS-Florence. NKMLS
