New construction by Fischer Homes in the beautiful Hunters Ridge community, This thoughtfully designed layout is perfect for style and practicality with, 3 bedrooms 2 full baths, and 1 half baths. The inviting family room is the heart of this plan, making it the perfect gathering space. The open kitchen with a large island and walk-in pantry connects to the morning room. The owner's suite features a private bath and walk-in closet. The spacious 2-bay garage completes this exceptional home.
Pending
Price cut: $5K (9/9)
$426,000
6453 Browning Trl, Burlington, KY 41005
3beds
2,258sqft
Single Family Residence, Residential
Built in 2026
10,018 Square Feet Lot
$425,100 Zestimate®
$189/sqft
$25/mo HOA
What's special
Inviting family roomMorning roomWalk-in closetWalk-in pantry
- 258 days
- 15
- 0
Zillow last checked:
Listing updated:
Listed by:
Al Hencheck 513-438-3516,
HMS Real Estate
Source: NKMLS,MLS#: 639605
Facts & features
Interior
Bedrooms & bathrooms
- Bedrooms: 3
- Bathrooms: 3
- Full bathrooms: 2
- 1/2 bathrooms: 1
Primary bedroom
- Features: Bath Adjoins, Carpet Flooring, Walk-In Closet(s)
- Level: Second
- Area: 294
- Dimensions: 14 x 21
Bedroom 2
- Features: Carpet Flooring
- Level: Second
- Area: 169
- Dimensions: 13 x 13
Bedroom 3
- Features: Carpet Flooring
- Level: Second
- Area: 165
- Dimensions: 11 x 15
Breakfast room
- Features: Plank Flooring
- Level: First
- Area: 176
- Dimensions: 11 x 16
Family room
- Features: Carpet Flooring
- Level: First
- Area: 304
- Dimensions: 19 x 16
Kitchen
- Features: Plank Flooring, Pantry, Wood Cabinets, Kitchen Island
- Level: First
- Area: 144
- Dimensions: 9 x 16
Loft
- Features: Carpet Flooring
- Level: Second
- Area: 210
- Dimensions: 10 x 21
Office
- Features: Carpet Flooring
- Level: First
- Area: 165
- Dimensions: 11 x 15
Heating
- Forced Air
Cooling
- Central Air
Appliances
- Included: Electric Range, Dishwasher, Disposal, Microwave
- Laundry: Upper Level
Features
- Kitchen Island, Walk-In Closet(s), Granite Counters, Entrance Foyer, Double Vanity, Ceiling Fan(s), High Ceilings
- Doors: Multi Panel Doors
- Basement: Full
Interior area
- Total structure area: 2,258
- Total interior livable area: 2,258 sqft
Property
Parking
- Total spaces: 2
- Parking features: Attached, Driveway, Garage
- Attached garage spaces: 2
- Has uncovered spaces: Yes
Accessibility
- Accessibility features: None
Features
- Levels: Two
- Stories: 2
- Patio & porch: Deck, Porch
Lot
- Size: 10,018 Square Feet
- Dimensions: 67 x 150
Details
- Additional parcels included: 027.0006211.00
- Parcel number: 027000621100
- Zoning description: Residential
Construction
Type & style
- Home type: SingleFamily
- Architectural style: Traditional
- Property subtype: Single Family Residence, Residential
Materials
- Brick, Vinyl Siding
- Foundation: Poured Concrete
- Roof: Shingle
Condition
- New Construction
- New construction: Yes
- Year built: 2026
Details
- Warranty included: Yes
Utilities & green energy
- Sewer: Public Sewer
- Water: Public
- Utilities for property: None
Community & HOA
Community
- Security: Smoke Detector(s)
- Subdivision: Hunters Ridge
HOA
- Has HOA: Yes
- HOA fee: $303 annually
Location
- Region: Burlington
Financial & listing details
- Price per square foot: $189/sqft
- Tax assessed value: $70,000
- Annual tax amount: $765
- Date on market: 2/4/2026
- Cumulative days on market: 259 days
Estimated market value
$425,100
$404,000 - $446,000
$2,640/mo
Price history
| Date | Event | Price |
|---|---|---|
| 9/22/2026 | Pending sale | $426,000$189/sqft |
Source:  NKMLS #639605 Report a problem | ||
| 9/9/2026 | Price change | $426,000-1.2%$189/sqft |
Source:  Fischer Homes Report a problem | ||
| 8/26/2026 | Price change | $431,000-0.9%$191/sqft |
Source: Fischer Homes Report a problem | ||
| 7/31/2026 | Price change | $435,000-4.4%$193/sqft |
Source: NKMLS #639605 Report a problem | ||
| 7/16/2026 | Price change | $455,000-0.9%$202/sqft |
Source: NKMLS #639605 Report a problem | ||
| 7/13/2026 | Price change | $459,000-1.1%$203/sqft |
Source: NKMLS #639605 Report a problem | ||
| 5/27/2026 | Price change | $464,000-0.8%$205/sqft |
Source: NKMLS #639605 Report a problem | ||
| 2/2/2026 | Listed for sale | $467,895$207/sqft |
Source: NKMLS #639605 Report a problem | ||
Public tax history
| Year | Property taxes | Tax assessment |
|---|---|---|
| 2025 | $765 | $70,000 |
Find assessor info on the county website
Monthly payment
Est. payment
Payment breakdown
Explore the cost of this home by adjusting the details. Changes won't be saved.Climate risks
Neighborhood: 41005
Nearby schools
Schools provided by the listing agent
- Elementary: Kelly Elementary
- Middle: Camp Ernst Middle School
- High: Cooper High School
Source: NKMLS. This data may not be complete. We recommend contacting the local school district to confirm school assignments for this home.
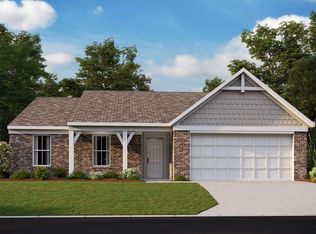

Similar homes
- $415,0003 bd3 ba2k sqft6445 Browning Trl, Burlington, KY 41005New Construction
 NKMLS
- $489,9004 bd3 ba2.6k sqft6660 Gordon Blvd, Union, KY 41091For Sale
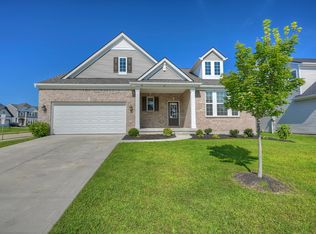 MLS ID #647743, Mike Parker, Huff Realty - Florence. NKMLS
- $435,0003 bd3 ba2.2k sqft3270 Cornerstone Dr, Hebron, KY 41048For Sale
 MLS ID #646011, The Pilcher Team, Real Broker, LLC. NKMLS
- $495,0003 bd2 ba2k sqft3560 Bullittsville Rd, Burlington, KY 41005New Construction
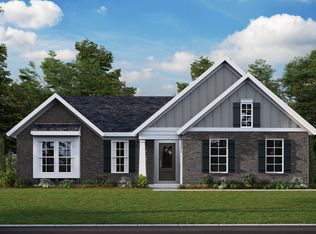 Fischer Homes
- $400,0003 bd4 ba2.7k sqft7477 Hunters Creek Ln, Cincinnati, OH 45247For Sale
 MLS ID #1897719, Kevin E Hildebrand, eXp Realty. Cincy MLS
