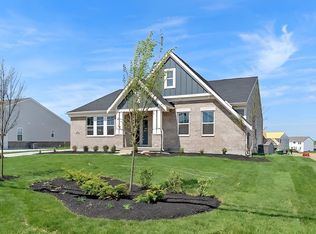
Do you love entertaining? This home has 5 levels of space for all of your family and friends! And the in-ground heated pool in the backyard?? The seller says that even though it's in a subdivision (it's the first house), you can hear the horses from the local pasture while relaxing in the backyard!
This home offers 4 bedrooms, 2 1/2 baths, 2 walk-in closets in the primary suite, an open floorplan on the first level that flows easily from inside the kitchen with granite countertops and stainless steel appliances, to the living room with a two story fireplace, to the fenced in backyard with the heated in-ground pool! This home has been very well maintained and is ready for new memories to be made inside of these walls.
For sale
Price cut: $4K (9/17)
$525,000
3108 Bentgrass Way, Hebron, KY 41048
4beds
3,376sqft
Single Family Residence, Residential
Built in 2018
0.45 Acres Lot
$-- Zestimate®
$156/sqft
$27/mo HOA
What's special
Kitchen with granite countertopsStainless steel appliancesFenced in backyard
- 18 days
- 395
- 44
Likely to sell faster than
Zillow last checked:
Listing updated:
Listed by:
Katherine Crawford 859-250-8587,
ERA Real Solutions Realty,
Karen Jackson 859-802-5651,
ERA Real Solutions Realty
Source: NKMLS,MLS#: 646755
Facts & features
Interior
Bedrooms & bathrooms
- Bedrooms: 4
- Bathrooms: 3
- Full bathrooms: 2
- 1/2 bathrooms: 1
Primary bedroom
- Features: Bath Adjoins, Carpet Flooring, Recessed Lighting, Tray Ceiling(s), Walk-In Closet(s)
- Level: Second
- Area: 336
- Dimensions: 24 x 14
Bedroom 2
- Features: Carpet Flooring
- Level: Third
- Area: 144
- Dimensions: 12 x 12
Bedroom 3
- Features: Carpet Flooring
- Level: Third
- Area: 182
- Dimensions: 14 x 13
Bedroom 4
- Features: Carpet Flooring
- Level: Third
- Area: 143
- Dimensions: 13 x 11
Breakfast room
- Features: Walk-Out Access
- Level: First
- Area: 110
- Dimensions: 11 x 10
Entry
- Features: Entrance Foyer, Wood Flooring
- Level: First
- Area: 126
- Dimensions: 9 x 14
Family room
- Features: Carpet Flooring, Recessed Lighting
- Level: Lower
- Area: 750
- Dimensions: 30 x 25
Kitchen
- Features: Eat-in Kitchen, Gourmet Kitchen, Kitchen Island, Pantry, Recessed Lighting, Wood Cabinets, Wood Flooring, Walk-Out Access
- Level: First
- Area: 225
- Dimensions: 15 x 15
Living room
- Features: Ceiling Fan(s), Carpet Flooring, Fireplace(s), Recessed Lighting, Walk-Out Access, Window Treatments
- Level: First
- Area: 306
- Dimensions: 18 x 17
Office
- Features: French Doors, Carpet Flooring
- Level: First
- Area: 143
- Dimensions: 13 x 11
Heating
- Has Heating (Unspecified Type)
Cooling
- Central Air
Appliances
- Included: Stainless Steel Appliance(s), Electric Cooktop, Electric Oven, Dishwasher, Disposal, Microwave, Refrigerator
- Laundry: Electric Dryer Hookup, Laundry Room, Upper Level, Washer Hookup
Features
- Kitchen Island, Walk-In Closet(s), Tray Ceiling(s), Storage, Soaking Tub, Pantry, Open Floorplan, High Speed Internet, Granite Counters, Entrance Foyer, Eat-in Kitchen, Double Vanity, Ceiling Fan(s), High Ceilings, Recessed Lighting
- Doors: Multi Panel Doors
- Windows: Vinyl Clad Window(s)
- Number of fireplaces: 1
- Fireplace features: Stone, Gas
Interior area
- Total structure area: 3,376
- Total interior livable area: 3,376 sqft
Property
Parking
- Total spaces: 2
- Parking features: Attached, Driveway, Garage Door Opener, Garage Faces Front, Off Street
- Attached garage spaces: 2
- Has uncovered spaces: Yes
Features
- Levels: Three Or More
- Stories: 3
- Patio & porch: Deck, Patio, Porch
- Pool features: In Ground
- Fencing: Split Rail,Full
- Has view: Yes
- View description: Neighborhood
Lot
- Size: 0.45 Acres
Details
- Parcel number: 036.0018001.00
- Zoning description: Residential
- Other equipment: Sump Pump
Construction
Type & style
- Home type: SingleFamily
- Architectural style: Traditional
- Property subtype: Single Family Residence, Residential
Materials
- Brick Veneer, Vinyl Siding
- Foundation: Poured Concrete
- Roof: Shingle
Condition
- Existing Structure
- New construction: No
- Year built: 2018
Utilities & green energy
- Sewer: Public Sewer
- Water: Public
- Utilities for property: Cable Available, Natural Gas Available, Sewer Available, Underground Utilities, Water Available
Community & HOA
Community
- Security: Smoke Detector(s)
HOA
- Has HOA: Yes
- HOA fee: $325 annually
Location
- Region: Hebron
Financial & listing details
- Price per square foot: $156/sqft
- Tax assessed value: $395,000
- Annual tax amount: $4,252
- Date on market: 9/17/2026
- Cumulative days on market: 49 days
- Road surface type: Paved
Estimated market value
Not available
Estimated sales range
Not available
Not available
Price history
| Date | Event | Price |
|---|---|---|
| 9/17/2026 | Price change | $525,000-0.8%$156/sqft |
Source:  NKMLS #646755 Report a problem NKMLS #646755 Report a problem | ||
| 9/13/2026 | Pending sale | $529,000$157/sqft |
Source: NKMLS #645644 Report a problem | ||
| 8/26/2026 | Price change | $529,000-1.1%$157/sqft |
Source: NKMLS #645644 Report a problem | ||
| 8/14/2026 | Listed for sale | $534,900+40.9%$158/sqft |
Source: NKMLS #645644 Report a problem | ||
| 12/26/2018 | Sold | $379,521+35.5%$112/sqft |
Source: Public Record Report a problem | ||
| 7/17/2018 | Sold | $280,000$83/sqft |
Source: Public Record Report a problem | ||
Public tax history
| Year | Property taxes | Tax assessment |
|---|---|---|
| 2025 | $4,252 +1.8% | $395,000 |
| 2024 | $4,177 -2.7% | $395,000 |
| 2023 | $4,294 +1.3% | $395,000 |
| 2022 | $4,237 +0.2% | $395,000 |
| 2021 | $4,230 -3.5% | $395,000 |
| 2020 | $4,384 | $395,000 +4.1% |
| 2019 | $4,384 | $379,500 |
Find assessor info on the county website
Monthly payment
Est. payment
Payment breakdown
Explore the cost of this home by adjusting the details. Changes won't be saved.Climate risks
Neighborhood: 41048
Nearby schools
Schools provided by the listing agent
- Elementary: Goodridge Elementary
- Middle: Conner Middle School
- High: Conner Senior High
Source: NKMLS. This data may not be complete. We recommend contacting the local school district to confirm school assignments for this home.
Similar homes
- $499,0004 bd4 ba2.3k sqft1963 Montpelier Dr, Hebron, KY 41048For Sale
 MLS ID #647200, Melissa Maxwell, ERA Real Solutions Realty. NKMLS
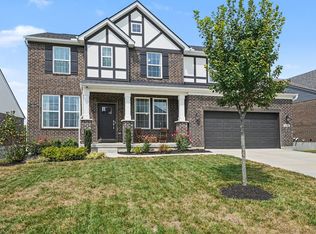
 - $589,0004 bd4 ba3.6k sqft2904 Northcross Dr, Hebron, KY 41048For Sale
 MLS ID #646624, Jo Anne Morrissey, Berkshire Hathaway HomeService. NKMLS
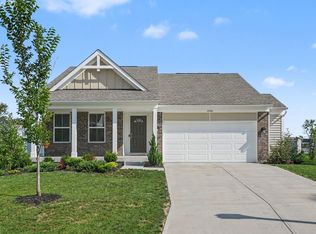
 - $399,0004 bd3 ba2.3k sqft2356 John James Ct, Hebron, KY 41048For Sale
 MLS ID #646775, William Santiago, Haven Homes Group. NKMLS
 - $517,0003 bd2 ba2k sqft3560 Bullittsville Rd, Hebron, KY 41048New Construction
 NKMLS
NKMLS
