Welcome to 1936 Antioch Rd, where country living comes with room to roam. Situated on 9.49 beautiful acres,(additional adjoining 5.29 acres available to purchase) this property offers the kind of space and setting that are getting harder to find. With barns, a pond, established areas for horses and a peaceful rural backdrop, it's ready for those dreaming of a small farm, hobby proper Outside, enjoy barns,ty or simply a little more freedom. The owners have created a path through the acreage, making it easy to explore and truly appreciate the land. Whether you envision horses in the pasture, evenings by the pond, projects in the barns or simply enjoying the privacy and open space, this property offers so many possibilities.Welcome to 1936 Antioch Rd, where space and country living come together on 9.49 beautiful acres. This spacious home offers 5 bedrooms plus a study/den, a full basement, two pantries and a massive dining room that could easily serve as an additional living space.
For sale
$759,000
1936 Antioch Rd, Hamersville, OH 45130
5beds
2,954sqft
Farm
Built in 1997
9.49 Acres Lot
$727,300 Zestimate®
$257/sqft
$-- HOA
What's special
Path through the acreageEstablished areas for horsesSpacious homeFull basementTwo pantriesPeaceful rural backdrop
- 29 days
- 837
- 68
Zillow last checked:
Listing updated:
Listed by:
Jamie L Ogden 937-417-8072,
Plum Tree Realty 513-443-5060
Source: Cincy MLS,MLS#: 1892919 Originating MLS: Cincinnati Area Multiple Listing Service
Originating MLS: Cincinnati Area Multiple Listing Service
Facts & features
Interior
Bedrooms & bathrooms
- Bedrooms: 5
- Bathrooms: 4
- Full bathrooms: 3
- 1/2 bathrooms: 1
Primary bedroom
- Features: Bath Adjoins, Walk-In Closet(s), Wood Floor
- Level: Second
- Area: 304
- Dimensions: 19 x 16
Bedroom 2
- Level: Second
- Area: 180
- Dimensions: 15 x 12
Bedroom 3
- Level: Second
- Area: 121
- Dimensions: 11 x 11
Bedroom 4
- Level: Second
- Area: 121
- Dimensions: 11 x 11
Bedroom 5
- Level: Second
- Area: 121
- Dimensions: 11 x 11
Primary bathroom
- Features: Shower, Tile Floor
Bathroom 1
- Features: Full
- Level: Second
Bathroom 2
- Features: Full
- Level: Second
Bathroom 3
- Features: Full
- Level: First
Bathroom 4
- Features: Partial
- Level: First
Dining room
- Features: Wood Floor
- Level: First
- Area: 475
- Dimensions: 19 x 25
Family room
- Area: 0
- Dimensions: 0 x 0
Kitchen
- Features: Butler's Pantry, Pantry
- Area: 144
- Dimensions: 12 x 12
Living room
- Features: Built-ins/Bookcases, Fireplace
- Area: 390
- Dimensions: 26 x 15
Office
- Features: Walkout
- Level: First
- Area: 156
- Dimensions: 13 x 12
Heating
- Electric
Cooling
- Central Air
Appliances
- Included: Dishwasher, Dryer, Oven/Range, Refrigerator, Washer, Electric Water Heater
Features
- Windows: Aluminum Frames
- Basement: Full,Bath Full Rough-In,Concrete,Unfinished
- Number of fireplaces: 1
- Fireplace features: Wood Burning, Living Room
Interior area
- Total structure area: 2,954
- Total interior livable area: 2,954 sqft
Property
Parking
- Total spaces: 6
- Parking features: Driveway
- Attached garage spaces: 4
- Carport spaces: 2
- Covered spaces: 6
- Has uncovered spaces: Yes
Features
- Levels: Two
- Stories: 2
- Has private pool: Yes
- Pool features: Above Ground
- Has view: Yes
- View description: Valley, Trees/Woods
Lot
- Size: 9.49 Acres
- Features: 5 to 9.9 Acres
- Topography: Lake/Pond on Lot,Pasture
- Residential vegetation: Pine, Partially Wooded
Details
- Additional structures: Barn(s), Stable(s)
- Parcel number: 323005G069.
- Zoning description: Residential,Agricultural
Construction
Type & style
- Home type: SingleFamily
- Architectural style: Contemporary/Modern,Traditional
- Property subtype: Farm
Materials
- Brick, Vinyl Siding
- Foundation: Concrete Perimeter
- Roof: Shingle
Condition
- New construction: No
- Year built: 1997
Utilities & green energy
- Gas: Propane
- Sewer: Septic Tank
- Water: Public
Community & HOA
HOA
- Has HOA: No
Location
- Region: Hamersville
Financial & listing details
- Price per square foot: $257/sqft
- Tax assessed value: $248,400
- Annual tax amount: $3,178
- Date on market: 9/9/2026
- Listing terms: No Special Financing
- Road surface type: Paved
Estimated market value
$727,300
$691,000 - $764,000
$3,287/mo
Price history
| Date | Event | Price |
|---|---|---|
| 9/9/2026 | Listed for sale | $759,000+166.3%$257/sqft |
Source:  Cincy MLS #1892919 Report a problem Cincy MLS #1892919 Report a problem | ||
| 6/25/2013 | Sold | $285,000-13.6%$96/sqft |
Source: Cincy MLS #1354884 Report a problem | ||
| 6/12/2012 | Listing removed | $329,900$112/sqft |
Source: HUFF Realty, LLC #1316394 Report a problem | ||
| 6/8/2012 | Listed for sale | $329,900+17.6%$112/sqft |
Source: HUFF Realty, LLC #1316394 Report a problem | ||
| 7/27/2004 | Sold | $280,500+1185.7%$95/sqft |
Source: Cincy MLS #890382 Report a problem | ||
| 6/9/1997 | Sold | $21,817$7/sqft |
Source: Public Record Report a problem | ||
Public tax history
| Year | Property taxes | Tax assessment |
|---|---|---|
| 2025 | $3,170 -0.3% | $86,940 |
| 2024 | $3,179 -0.9% | $86,940 |
| 2023 | $3,206 -3.5% | $86,940 |
| 2022 | $3,322 -1% | $86,940 |
| 2021 | $3,357 +4.9% | $86,940 |
| 2020 | $3,201 -13.7% | $86,940 -5.6% |
| 2019 | $3,711 -2.6% | $92,090 |
| 2018 | $3,811 +3.1% | $92,090 |
| 2017 | $3,696 | $92,090 +16.5% |
| 2016 | $3,696 +20.3% | $79,040 |
| 2015 | $3,072 +0.2% | $79,040 -15.2% |
| 2014 | $3,067 | $93,250 |
Find assessor info on the county website
Monthly payment
Est. payment
Payment breakdown
Explore the cost of this home by adjusting the details. Changes won't be saved.Climate risks
Neighborhood: 45130

Similar homes
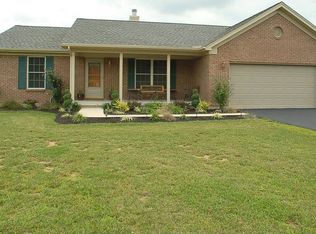
- $599,0002 bd4 ba1.9k sqft3431 Patterson Rd, Bethel, OH 45106For Sale
 MLS ID #1892315, Elizabeth M. Bee, Plum Tree Realty. Cincy MLS
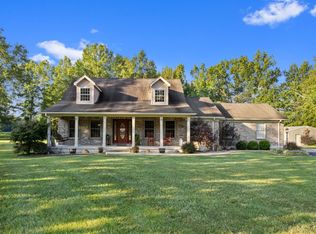
 - $534,9005 bd4 ba2.4k sqft2113 Beech Cv, New Richmond, OH 45157For Sale
 MLS ID #1896338, Maya R Scott, Sibcy Cline, Inc.. Cincy MLS
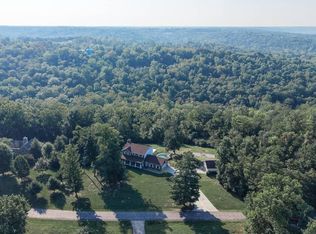
 - $639,9004 bd4 ba3.1k sqft9870 Baker Hanselman Rd, Georgetown, OH 45121For Sale
 MLS ID #1885022, Michael W Jennings, Plum Tree Realty. Cincy MLS
 - $799,9005 bd5 ba3.2k sqft2026 Plumb Ln, Batavia, OH 45103For Sale
 MLS ID #1892929, Kevin E Hildebrand, eXp Realty. Cincy MLS
 - $700,0004 bd5 ba2.6k sqft4247 Wilsons Lndg, Batavia, OH 45103For SaleMLS ID #1892679, Pam Steiner, Comey & Shepherd. Cincy MLS
- $700,0003 bd4 ba3.8k sqft1701 Quarry Creek Ln, New Richmond, OH 45157For SaleMLS ID #1889454, Steven E Booth, Sibcy Cline, Inc.. Cincy MLS
- $479,9004 bd4 ba2.8k sqft7833 Gardner Rd, Georgetown, OH 45121For SaleMLS ID #1892291, Ragan McKinney, Ragan McKinney Real Estate. Cincy MLS
- $625,0005 bd4 ba2.4k sqft339 Lucy Run Rd, Amelia, OH 45102For SaleMLS ID #1887711, Eleanor D Kowalchik, Keller Williams Pinnacle Group. Cincy MLS
- $624,9003 bd2 ba2.1k sqft3304 Wagner Rd, Cincinnati, OH 45245For SaleMLS ID #1896233, Cathy J Fields, Sibcy Cline, Inc.. Cincy MLS
- $724,9004 bd4 ba2.5k sqft7 Laurelwood Dr, Milford, OH 45150For SaleMLS ID #1885594, Jeffrey L. Jordan, Jordan, Inc.. Cincy MLS
- $899,0003 bd2 ba2.4k sqft9790 Baker Hanselman Rd, Georgetown, OH 45121For SaleMLS ID #1888395, Christopher T Stratton, Ring Real Estate Co., Georgeto. Cincy MLS
- $739,9004 bd2 ba2.5k sqft3151 Pond Run Rd, New Richmond, OH 45157For SaleMLS ID #1892547, Leah Frederick, Howard Hanna Real Estate Servi. Cincy MLS
- $499,9004 bd2 ba2.1k sqft2715 State Route 232, Bethel, OH 45106For SaleMLS ID #1892564, Ragan McKinney, Ragan McKinney Real Estate. Cincy MLS
- $799,9003 bd2 ba2k sqft3535 Lewis Rd, Amelia, OH 45102For SaleMLS ID #1893762, Elaine G Painter, Eastern Hills Realty. Cincy MLS
- $795,0005 bd3 ba2.7k sqft636 Waynoka Dr, Lake Waynoka, OH 45171For SaleMLS ID #1893623, Ragan McKinney, Ragan McKinney Real Estate. Cincy MLS
- $990,0004 bd4 ba2.8k sqft7723 White Swan Rd, Georgetown, OH 45121For SaleMLS ID #1879063, Ragan McKinney, Ragan McKinney Real Estate. Cincy MLS
- $689,0004 bd5 ba3.8k sqft3920 Nicklaus Ct, Cincinnati, OH 45245For SaleMLS ID #1893009, Marianne C Gibbs, Weichert, REALTORS - R.E. 1790. Cincy MLS
- $500,0003 bd2 ba1.6k sqft3406 State Route 133, Williamsburg, OH 45176For SaleMLS ID #1892094, Jessica Bloom, eXp Realty. Cincy MLS
