Never before on the market! Perched atop 21 wooded acres next to Pierce Preserve and within 30 minutes of downtown Cincy, this 4 bedroom, 2 bath cedar shake-shingle home is truly unique. Designed and built by modernist architect Kuehn Frederick for his own residence, the home includes a large studio space above the 2-car garage and a 2-story storage barn. Frederick, whose work is archived in UC DAAP's Cincinnati Modernist Architectural Drawings Collection, was celebrated for fitting houses into dramatic landscapes, and it shows: diagonal planning, flat rooflines, and 40+ windows across 4 stories frame the surrounding forest from every angle. The main house features 2 decks, a covered porch, skylight, and an unfinished basement laid out for additional living quarters. HVAC, roofs, spring and cistern pumps, and water heater have been replaced in the past five years and a reverse osmosis, sulfur filtration, radon mitigation and UV water systems are new additions. A one-of-a-kind property!
For sale
Price cut: $25.1K (9/15)
$739,900
3151 Pond Run Rd, New Richmond, OH 45157
4beds
2,564sqft
Single Family Residence
Built in 1973
21.1 Acres Lot
$-- Zestimate®
$289/sqft
$-- HOA
What's special
Covered porchFlat rooflinesDiagonal planning
- 25 days
- 1,957
- 185
Likely to sell faster than
Zillow last checked:
Listing updated:
Listed by:
Leah Frederick 513-289-9800,
Howard Hanna Real Estate Servi 513-718-8029
Source: Cincy MLS,MLS#: 1892547 Originating MLS: Cincinnati Area Multiple Listing Service
Originating MLS: Cincinnati Area Multiple Listing Service
Facts & features
Interior
Bedrooms & bathrooms
- Bedrooms: 4
- Bathrooms: 2
- Full bathrooms: 2
Primary bedroom
- Features: Bath Adjoins, Sitting Room, Wood Floor
- Level: Second
- Area: 384
- Dimensions: 24 x 16
Bedroom 2
- Level: Second
- Area: 99
- Dimensions: 9 x 11
Bedroom 3
- Level: Third
- Area: 110
- Dimensions: 10 x 11
Bedroom 4
- Level: Third
- Area: 200
- Dimensions: 10 x 20
Bedroom 5
- Area: 0
- Dimensions: 0 x 0
Primary bathroom
- Features: Tile Floor, Tub w/Shower
Bathroom 1
- Features: Full
- Level: Second
Bathroom 2
- Features: Full
- Level: Second
Dining room
- Features: Built-in Features, Walkout, Window Treatment, Wood Floor
- Level: First
- Area: 143
- Dimensions: 13 x 11
Family room
- Area: 0
- Dimensions: 0 x 0
Kitchen
- Features: Solid Surface Ctr, Window Treatment, Wood Cabinets, Wood Floor
- Area: 300
- Dimensions: 20 x 15
Living room
- Features: Bookcases, Fireplace, Window Treatment, Wood Floor
- Area: 567
- Dimensions: 21 x 27
Office
- Features: Bookcases, Window Treatment, Wood Floor
- Level: Second
- Area: 96
- Dimensions: 12 x 8
Heating
- Electric
Cooling
- Ceiling Fan(s), Central Air
Appliances
- Included: Dishwasher, Double Oven, Electric Cooktop, Microwave, Water Softener, Electric Water Heater
Features
- High Ceilings, Natural Woodwork, Other, Ceiling Fan(s), Recessed Lighting, Central Vacuum
- Windows: Double Pane Windows, Wood Frames, Skylight(s)
- Basement: Full,Bath/Stubbed,Concrete,Unfinished,Walk-Out Access,Framed
- Number of fireplaces: 1
- Fireplace features: Stove, Wood Burning, Inoperable, Living Room
Interior area
- Total structure area: 2,564
- Total interior livable area: 2,564 sqft
Video & virtual tour
Property
Parking
- Total spaces: 2
- Parking features: Gravel, Off Street
- Garage spaces: 2
Features
- Stories: 3
- Patio & porch: Covered Deck/Patio, Deck, Patio
- Has view: Yes
- View description: Trees/Woods
Lot
- Size: 21.1 Acres
- Features: Wooded, 20 to 49 Acres
- Topography: Pasture,Sloping,Steep,Stream/Creek
- Residential vegetation: Cedar, Hickory, Oak, Pine, Scrub, Timber-Marketable, Heavily Wooded
Details
- Additional structures: Barn(s), Workshop
- Parcel number: 272812H022.
- Zoning description: Residential
- Other equipment: Radon System, Mechanical Systems (Other)
Construction
Type & style
- Home type: SingleFamily
- Architectural style: Contemporary/Modern
- Property subtype: Single Family Residence
Materials
- Shingle Siding, Cedar
- Foundation: Concrete Perimeter
- Roof: Metal,Membrane
Condition
- New construction: No
- Year built: 1973
Details
- Warranty included: Yes
Utilities & green energy
- Gas: None
- Sewer: Septic Tank
- Water: Other
Community & HOA
HOA
- Has HOA: No
Location
- Region: New Richmond
Financial & listing details
- Price per square foot: $289/sqft
- Tax assessed value: $390,700
- Annual tax amount: $4,538
- Date on market: 9/1/2026
- Listing terms: No Special Financing
- Road surface type: Gravel
Estimated market value
Not available
Estimated sales range
Not available
Not available
Price history
| Date | Event | Price |
|---|---|---|
| 9/15/2026 | Price change | $739,900-3.3%$289/sqft |
Source:  Cincy MLS #1892547 Report a problem Cincy MLS #1892547 Report a problem | ||
| 9/2/2026 | Listed for sale | $765,000$298/sqft |
Source: Cincy MLS #1892547 Report a problem | ||
Public tax history
| Year | Property taxes | Tax assessment |
|---|---|---|
| 2025 | $4,539 +6.3% | $114,520 |
| 2024 | $4,269 -0.6% | $114,520 |
| 2023 | $4,294 +16% | $114,520 +40.8% |
| 2022 | $3,700 +1.7% | $81,350 |
| 2021 | $3,640 +0.3% | $81,350 |
| 2020 | $3,629 +18.9% | $81,350 +5.3% |
| 2019 | $3,054 0% | $77,250 |
| 2018 | $3,054 +2.3% | $77,250 |
| 2017 | $2,986 | $77,250 +10% |
| 2016 | $2,986 +3.6% | $70,220 |
| 2015 | $2,881 +4.9% | $70,220 |
| 2014 | $2,747 | $70,220 |
Find assessor info on the county website
Monthly payment
Est. payment
Payment breakdown
Explore the cost of this home by adjusting the details. Changes won't be saved.Climate risks
Neighborhood: 45157
- $497,9004 bd3 ba2.1k sqft1144 State Route 749, New Richmond, OH 45157Off Market
- $144,3002 bd1 ba880 sqft1154 State Route 749, New Richmond, OH 45157Off Market
- $429,9001 bd1 ba2k sqft1134 State Route 749, New Richmond, OH 45157Off Market
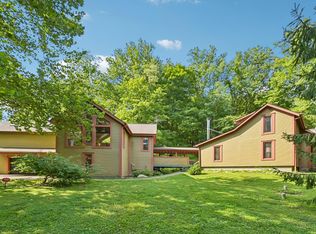
- $645,0003 bd3 ba3.1k sqft3168 Pond Run Rd, New Richmond, OH 45157Sold
Similar homes
- $625,0003 bd2 ba1.8k sqft1484 Monroe Farms Ln, New Richmond, OH 45157For Sale
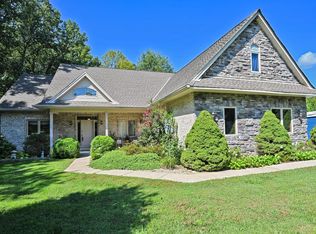
 MLS ID #1892441, Patti Jump, Comey & Shepherd. Cincy MLS
 - $625,0004 bd5 ba3.5k sqft3282 Alpine Ter, New Richmond, OH 45157For Sale
 MLS ID #1893161, Beth Elekes, ERA REAL Solutions Realty, LLC. Cincy MLS
 - $724,9004 bd4 ba2.5k sqft7 Laurelwood Dr, Milford, OH 45150For Sale
 MLS ID #1885594, Jeffrey L. Jordan, Jordan, Inc.. Cincy MLS
 - $475,0004 bd4 ba3.2k sqft13 Cherokee Trl, New Richmond, OH 45157For Sale
 MLS ID #1879500, Thomas Flemming, Coldwell Banker Realty. Cincy MLS
 - $725,0004 bd4 ba3.8k sqft4250 English Oaks Ct, Batavia, OH 45103For SaleMLS ID #1893571, Rhonda Sydnor, Huff Realty. Cincy MLS
- $950,0003 bd3 ba3.2k sqft1613 W Concord Rd, Amelia, OH 45102For SaleMLS ID #1892568, Jill C. Ring, Ring Real Estate Co., Georgeto. Cincy MLS
- $600,0004 bd5 ba2.4k sqft2331 Donnington Ln, Cincinnati, OH 45244For SaleMLS ID #1895198, Elizabeth Waits, Sibcy Cline, Inc.. Cincy MLS
- $530,0004 bd5 ba3k sqft3533 Woodland Trl, Cincinnati, OH 45255For SaleMLS ID #1890840, Kathy K Landstra, Sibcy Cline, Inc.. Cincy MLS
- $599,0004 bd3 ba2.5k sqft7877 State Rd, Cincinnati, OH 45255For SaleMLS ID #1893260, Shannon R. Smith, Keller Williams Seven Hills Re. Cincy MLS
- $515,0004 bd3 ba3.6k sqft5633 Happy Hollow Rd, Milford, OH 45150For SaleMLS ID #1892122, Kurt W Marchlewski II, Keller Williams Seven Hills Re. Cincy MLS
- $749,9004 bd6 ba3.4k sqft9202 Souffle Cir, Loveland, OH 45140For SaleMLS ID #1894012, Molly B Zuckerberg, Sibcy Cline, Inc.. Cincy MLS
- $725,0004 bd4 ba2.7k sqft317 Given Rd, Terrace Park, OH 45174For SaleMLS ID #1880740, Steve S Early, Sibcy Cline, Inc.. Cincy MLS
- $750,0003 bd3 ba2.9k sqft939 Monastery St, Cincinnati, OH 45202For SaleMLS ID #1894930, Wendi J. Sheets, eXp Realty. Cincy MLS
- $775,0004 bd3 ba2.2k sqft8702 Appleknoll Ln, Cincinnati, OH 45236For SaleMLS ID #1890194, Andrea DeStefano, Sibcy Cline, Inc.. Cincy MLS
- $745,0004 bd4 ba3.8k sqft10100 Humphrey Rd, Cincinnati, OH 45242For SaleMLS ID #1892832, Andrea DeStefano, Sibcy Cline, Inc.. Cincy MLS
- $419,9004 bd4 ba2.1k sqft1167 Greens Farm Rd, Amelia, OH 45102For SaleMLS ID #1889160, Lee Dumford Jr, Plum Tree Realty. Cincy MLS
- $899,9003 bd3 ba2.4k sqft7275 Demar Rd, Cincinnati, OH 45243For SaleMLS ID #1891879, Taylor L. Arthur, Keller Williams Advisors. Cincy MLS
- $599,0002 bd4 ba1.9k sqft3431 Patterson Rd, Bethel, OH 45106For SaleMLS ID #1892315, Elizabeth M. Bee, Plum Tree Realty. Cincy MLS
- $619,9004 bd5 ba2.9k sqft3575 Sorrento Dr, Cincinnati, OH 45236For SaleMLS ID #1892704, Sean P Dennedy, Keller Williams Advisors. Cincy MLS
